Properties

Save
Ask
Tour
Hide
Share
$1,250,000
1 Day On Site

87 Edgemont Road
Scarsdale, NY 10583

For Sale|Single Family Residence|Active
4
Beds
3
Total Baths
3
Full Baths
2,280
SqFt
$548
/SqFt
1957
Built
County:
Westchester
Listing courtesy of Relo Redac, Inc. sarai@redacinc.com
Call Now: (631) 727-3713
Is this the listing for you? We can help make it yours.
(631) 727-3713
Upcoming Open Houses
Sun, Sep 20, 12:00 PM - 2:00 PM
87 Edgemont Road87 Edgemont Road87 Edgemont Road87 Edgemont Road
Save
Ask
Tour
Hide
Share

Mortgage Calculator

Monthly Payment (Est.)

$5,703
Calculator powered by Showcase IDX, a Constellation1 Company. Copyright ©2026 Information is deemed reliable but not guaranteed.

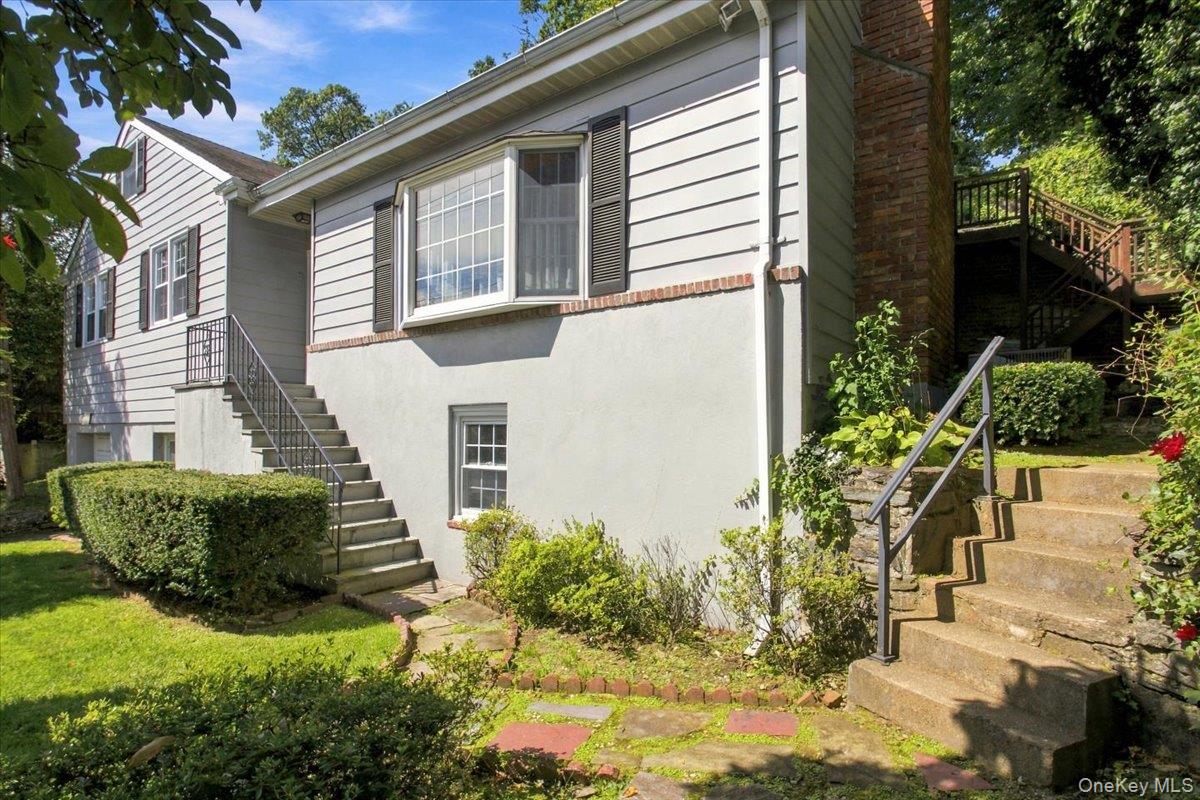
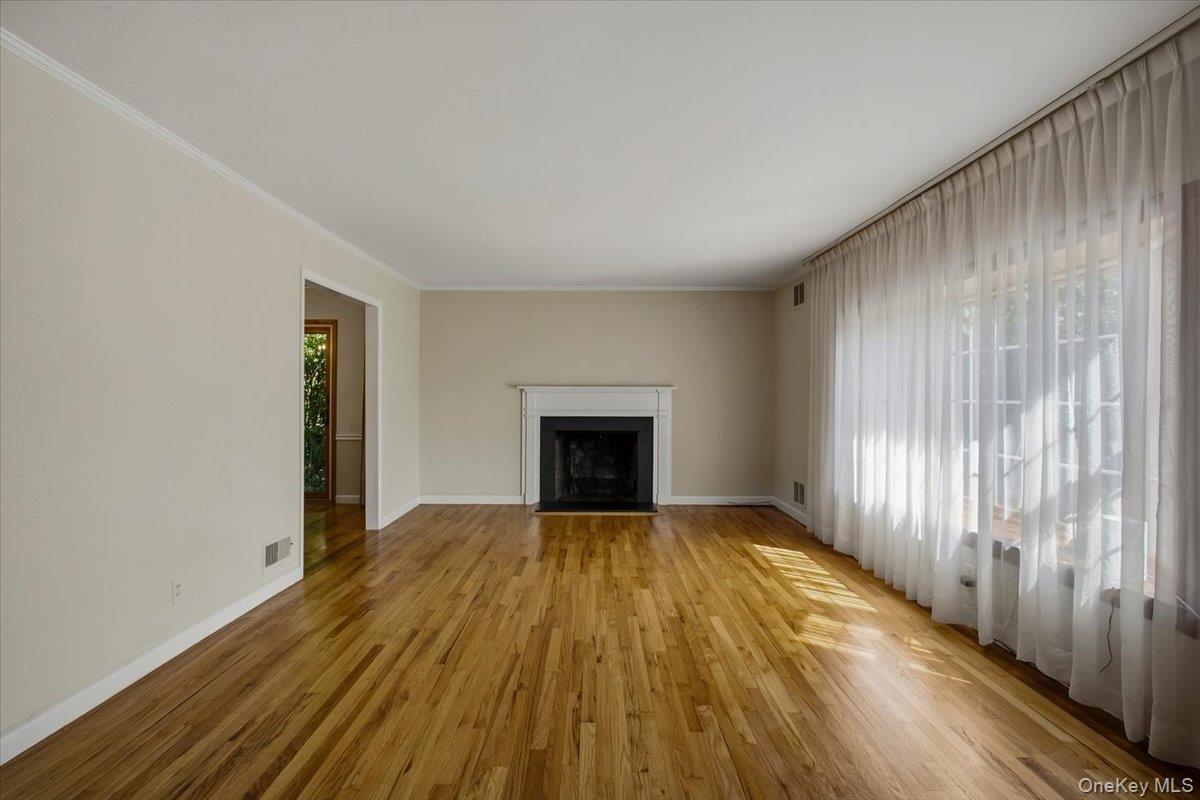
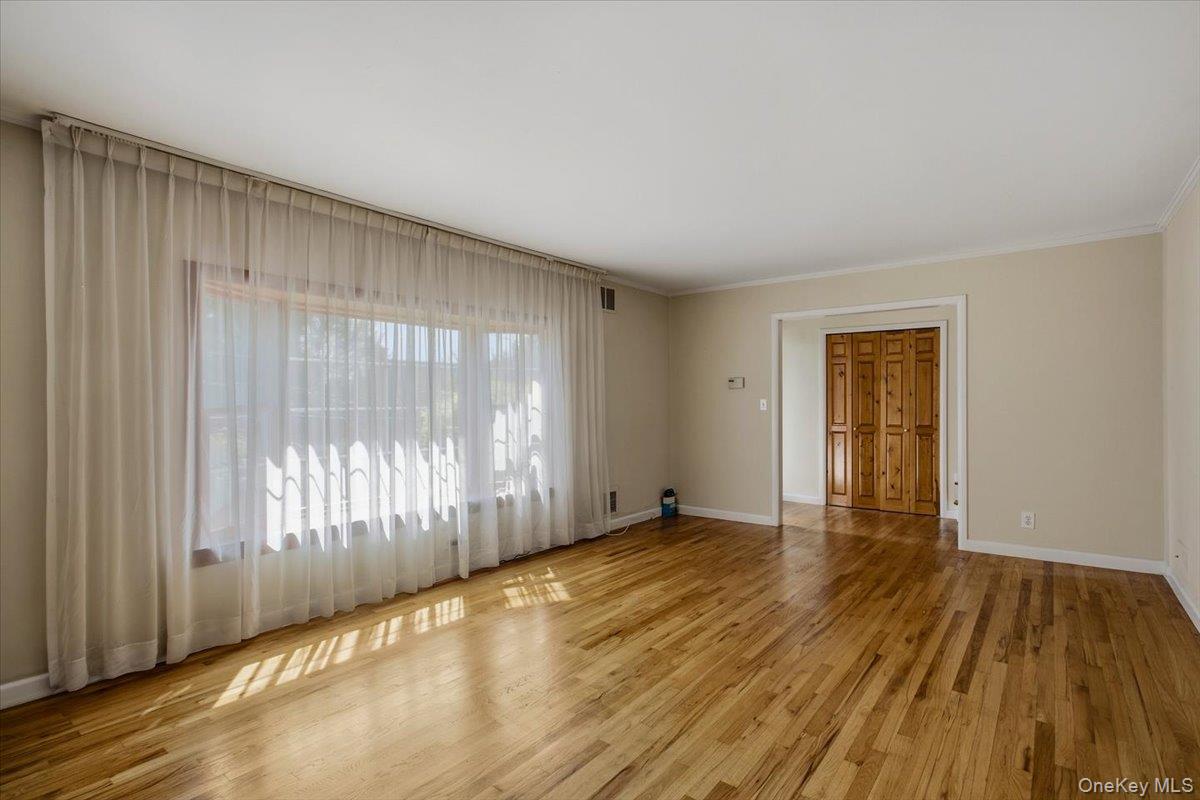
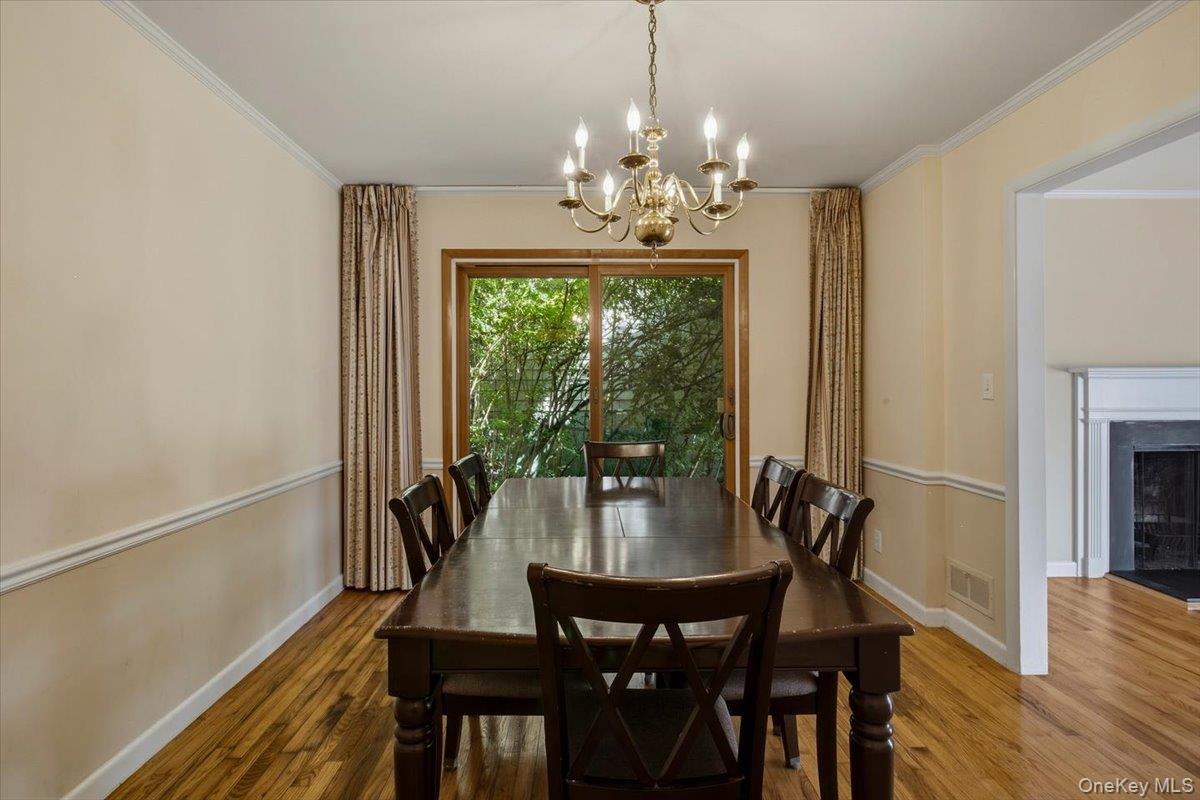
Welcome to 87 Edgemont Road, a beautifully maintained and spacious 4 bedroom home on a quiet street in the highly sought-after Edgemont School District. Just minutes from Scarsdale village, Metro North Train station, shops, restaurant, major parkways. This home offers an exceptional combination of comfort, convenience and lifestyle. The bright and inviting interior features generously sized rooms, beautiful natural light, a cozy living room with bay window and fireplace, and a well-appointed kitchen with stainless steel appliances. The flexible floor plan offers two primary bedroom suites, including one with a private deck overlooking the lush grounds, plus a home office, recreation/play spaces, and so abundant storage. With an approximately 30-40 minutes Metro-North commute to Grand Central, this exceptional home delivers the best of suburban living with easy access to New York City. More right in and make 87 Edgemont Road your own!

Save
Ask
Tour
Hide
Share
Listing Snapshot
Price 
$1,250,000
Days On Site 
1 Day
Bedrooms 
4
Inside Area (SqFt) 
2,280 sqft
Total Baths 
3
Full Baths 
3
Partial Baths 
N/A
Lot Size 
0.227 Acres
Year Built 
1957
MLS® Number 
1048434
Status 
Active
Property Tax 
$33,566.18
HOA/Condo/Coop Fees 
N/A
Sq Ft Source 
N/A
Friends & Family
Recent Activity
yesterdayListing first seen on site
yesterdayListing updated with changes from the MLS®
General Features
Acres 
0.227
Garage 
Yes
Garage Spaces 
1
Parking 
DrivewayGarageGarage Door Opener
Parking Spaces 
2
Property Sub Type 
Single Family Residence
Sewer 
Public Sewer
Style 
Split Level
Water Source 
Public
Interior Features
Appliances 
DishwasherDryerElectric CooktopMicrowaveOvenRefrigeratorStainless Steel Appliance(s)Washer
Basement 
Finished
Cooling 
Attic FanCentral Air
Fireplace 
Yes
Fireplace Features 
Living Room
Fireplaces 
1
Flooring 
Hardwood
Heating 
Forced AirNatural Gas
Interior 
Granite CountersKitchen Island
Laundry Features 
In Basement
Bathroom 1 
Level - First
Bathroom 2 
Level - First
Bedroom 1 
Level - First
Bedroom 2 
Level - First
Bedroom 3 
Level - First
Den 
Level - Second
Dining Room 
Level - First
Kitchen 
Level - First
Living Room 
Level - First
Primary Bathroom 
Level - Second
Primary Bedroom 
Level - Second
Save
Ask
Tour
Hide
Share
Exterior Features
Construction Details 
Frame
Community Features
School District 
Edgemont
Schools
School District
Edgemont
Elementary School
Seely Place
Middle School
Edgemont Junior-Senior High School
High School
Edgemont Junior-Senior High School
Listing courtesy of Relo Redac, Inc. sarai@redacinc.com


Based on information submitted to the MLS GRID as of 2026-09-20 07:15 AM EDT. All data is obtained from various sources and may not have been verified by broker or MLS GRID. Supplied Open House Information is subject to change without notice. All information should be independently reviewed and verified for accuracy. Properties may or may not be listed by the office/agent presenting the information.

Neighborhood & Commute
Source: Walkscore
Disclosure: Community information and market data powered by Constellation Data Labs. Information is deemed reliable but not guaranteed.

Save
Ask
Tour
Hide
Share