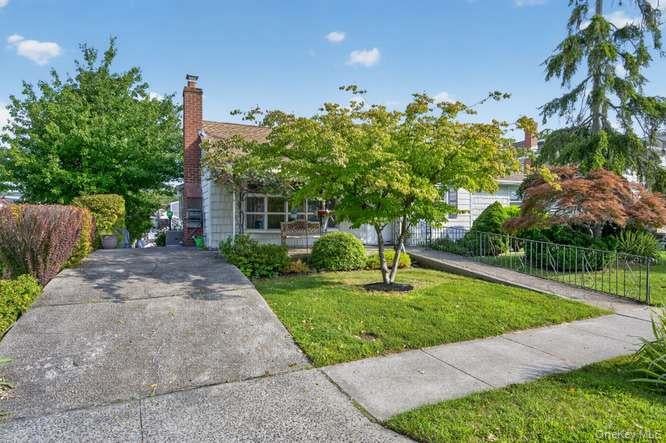
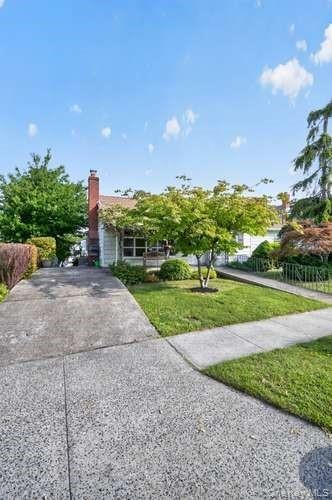
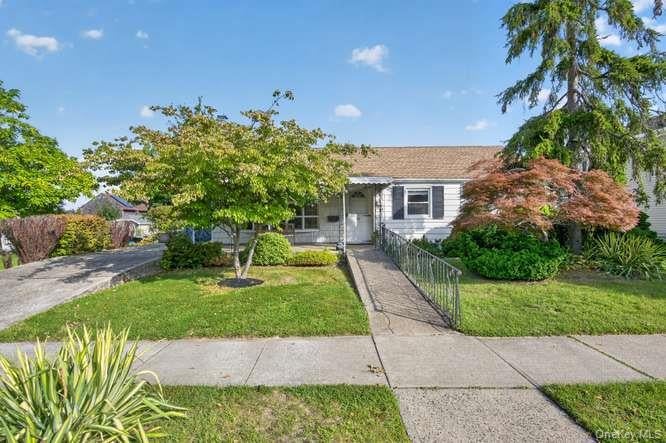
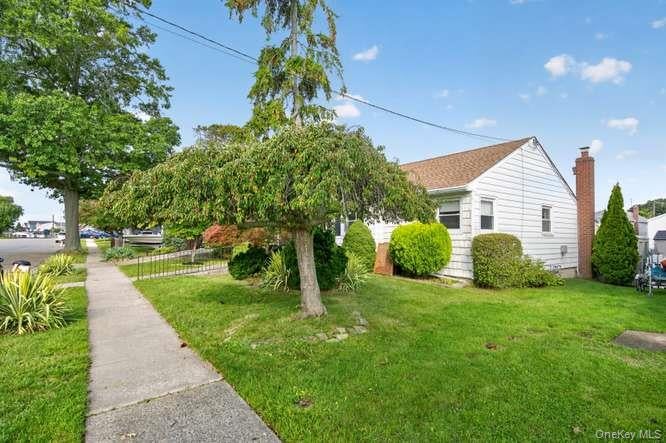
A wonderful opportunity to own a well-preserved 1960s ranch situated on high ground with an extended 80-foot lot. This three-bedroom, one-and-a-half-bath home offers comfortable single-level living, along with many major updates already completed. Highlights include central air conditioning installed in 2013, a gas tankless heating system installed in 2022 with multiple heating zones, and a single-layer roof replaced in 2017 with 50-year shingles. The property is connected to sewers, and the bulkhead was totally replaced approximately six years ago! The home has not experienced flooding and is zone X. Special flood insurance isn't required. Come take a look and discover the possibilities this property offers!
Save
Ask
Tour
Hide
Share
Listing Snapshot
Price
$615,000
Days On Site
2 Days
Bedrooms
3
Inside Area (SqFt)
1,300 sqft
Total Baths
2
Full Baths
1
Partial Baths
1
Lot Size
0.1102 Acres
Year Built
1960
MLS® Number
1047898
Status
Active
Property Tax
$12,796
HOA/Condo/Coop Fees
N/A
Sq Ft Source
N/A
Friends & Family
React
Invite
Recent Activity
2 days ago
Status changed to Active
2 days ago
Listing updated with changes from the MLS®
3 days ago
Listing first seen on site
General Features
Acres
0.1102
Parking
Driveway
Property Sub Type
Single Family Residence
Sewer
Public Sewer
SqFt Total
1291
Style
Ranch
Utilities
Natural Gas AvailableCable AvailableElectricity ConnectedNatural Gas ConnectedSewer Connected
Water Source
Public
Interior Features
Appliances
RangeRefrigeratorTankless Water HeaterWasher
Cooling
Central Air
Fireplace
Yes
Fireplace Features
Wood Burning
Fireplaces
1
Heating
BaseboardNatural Gas
Laundry Features
Other
Auxiliary Room
Description - W/D and utilites in seperate room off the deck
Bathroom 1
Level - FirstDescription - Full
Bathroom 2
Level - FirstDescription - A Half Bath off rear den
Bedroom 1
Level - First
Bedroom 2
Level - First
Bedroom 3
Level - First
Den
Level - FirstDescription - with sliding doors to the rear deck
Dining Room
Living Room
Level - FirstDescription - with wood burning fireplace
Save
Ask
Tour
Hide
Share
Exterior Features
Construction Details
Frame
Exterior
Dock
Frontage
80
Lot Features
Waterfront
Other Structures
Shed(s)
Waterfront Features
Canal AccessWaterfront Access
Community Features
School District
Copiague
Schools
School District
Copiague
Elementary School
Susan E Wiley School
Middle School
Copiague Middle School
High School
Walter G O'Connell Copiague High Sch
Listing courtesy of Daniel Gale Sothebys Intl Rlty matthewclassie@danielgale.com
Based on information submitted to the MLS GRID as of 2026-09-20 10:57 AM EDT.
All data is obtained from various sources and may not have been verified by broker or MLS GRID. Supplied
Open House Information is subject to change without notice. All information should be independently reviewed
and verified for accuracy. Properties may or may not be listed by the office/agent presenting the information.
Neighborhood & Commute
Source: Walkscore
Disclosure: Community information and market data powered by Constellation Data Labs. Information is deemed reliable but not guaranteed.