
Properties

Save
Ask
Tour
Hide
Share
$5,595,000
1 Day On Site

321 Locust Avenue
Rye, NY 10580

For Sale|Single Family Residence|Active
6
Beds
7
Total Baths
6
Full Baths
1
Partial Bath
5,851
SqFt
$956
/SqFt
2026
Built
County:
Westchester
Listing courtesy of Julia B Fee Sothebys Int. Rlty micheline.madorsky@juliabfee.com
Call Now: (631) 727-3713
Is this the listing for you? We can help make it yours.
(631) 727-3713
321 Locust Avenue321 Locust Avenue321 Locust Avenue321 Locust Avenue
Save
Ask
Tour
Hide
Share

Mortgage Calculator

Monthly Payment (Est.)

$25,527
Calculator powered by Showcase IDX, a Constellation1 Company. Copyright ©2026 Information is deemed reliable but not guaranteed.

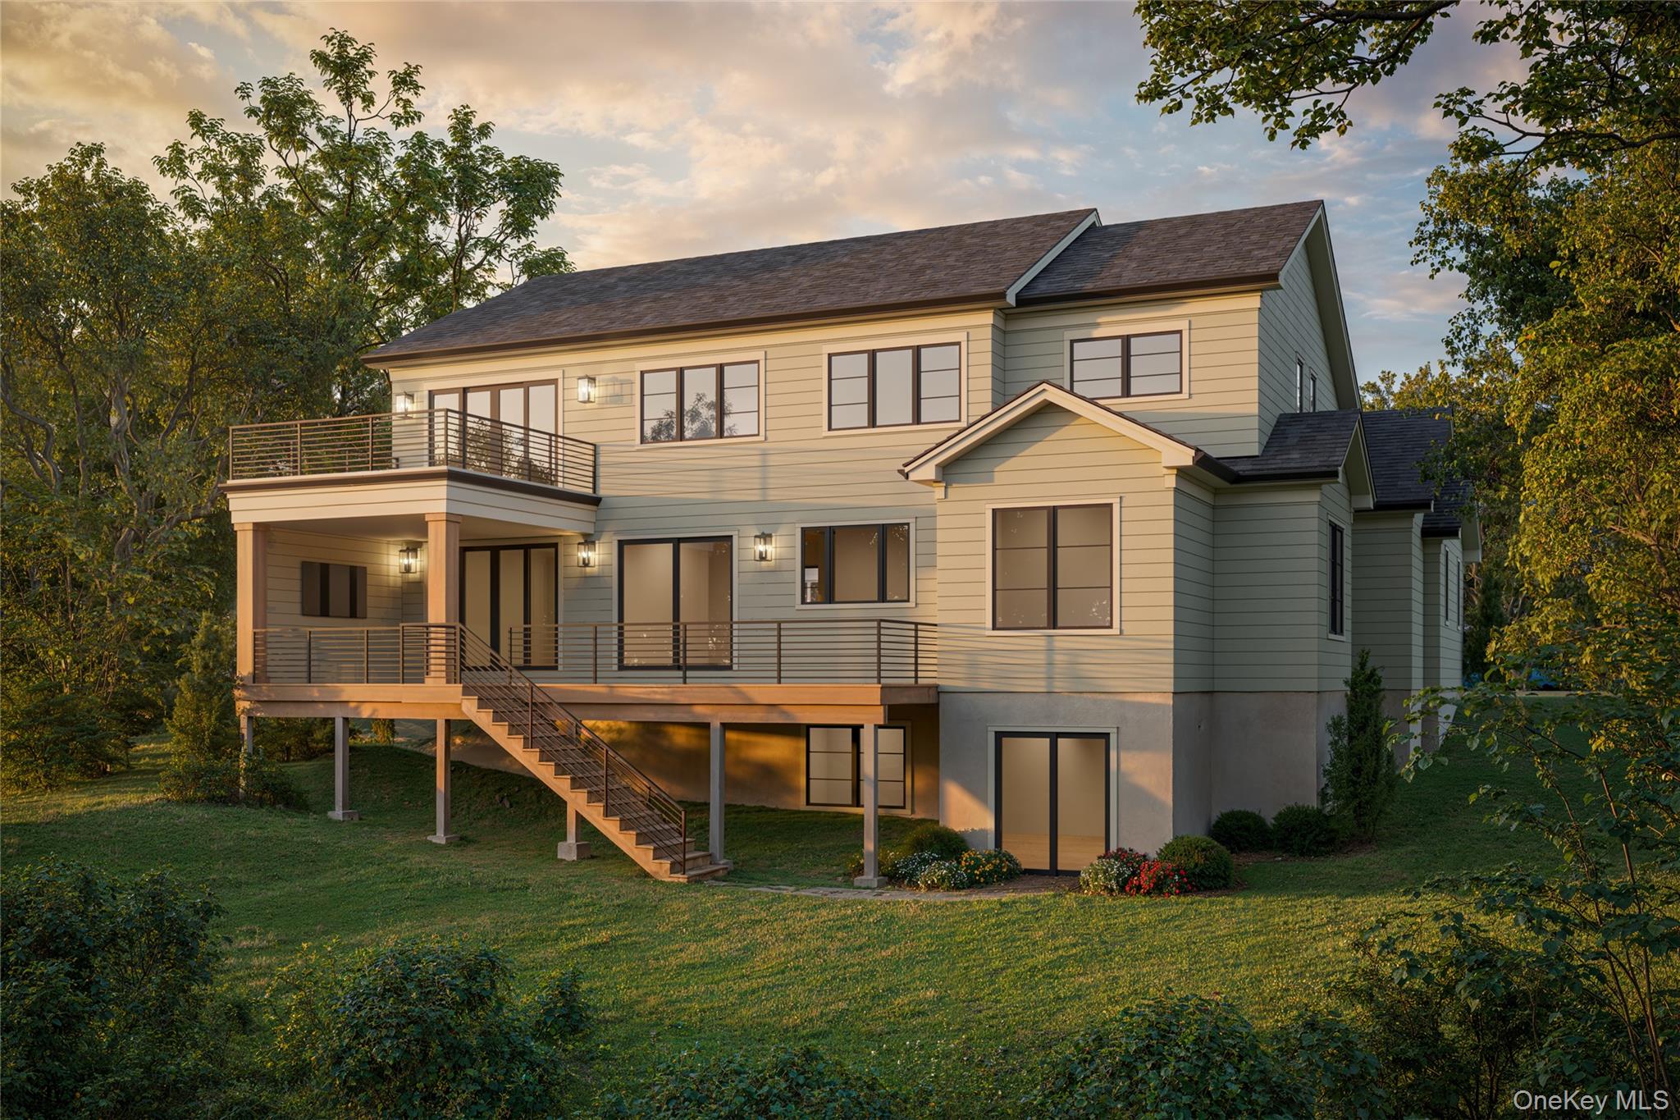
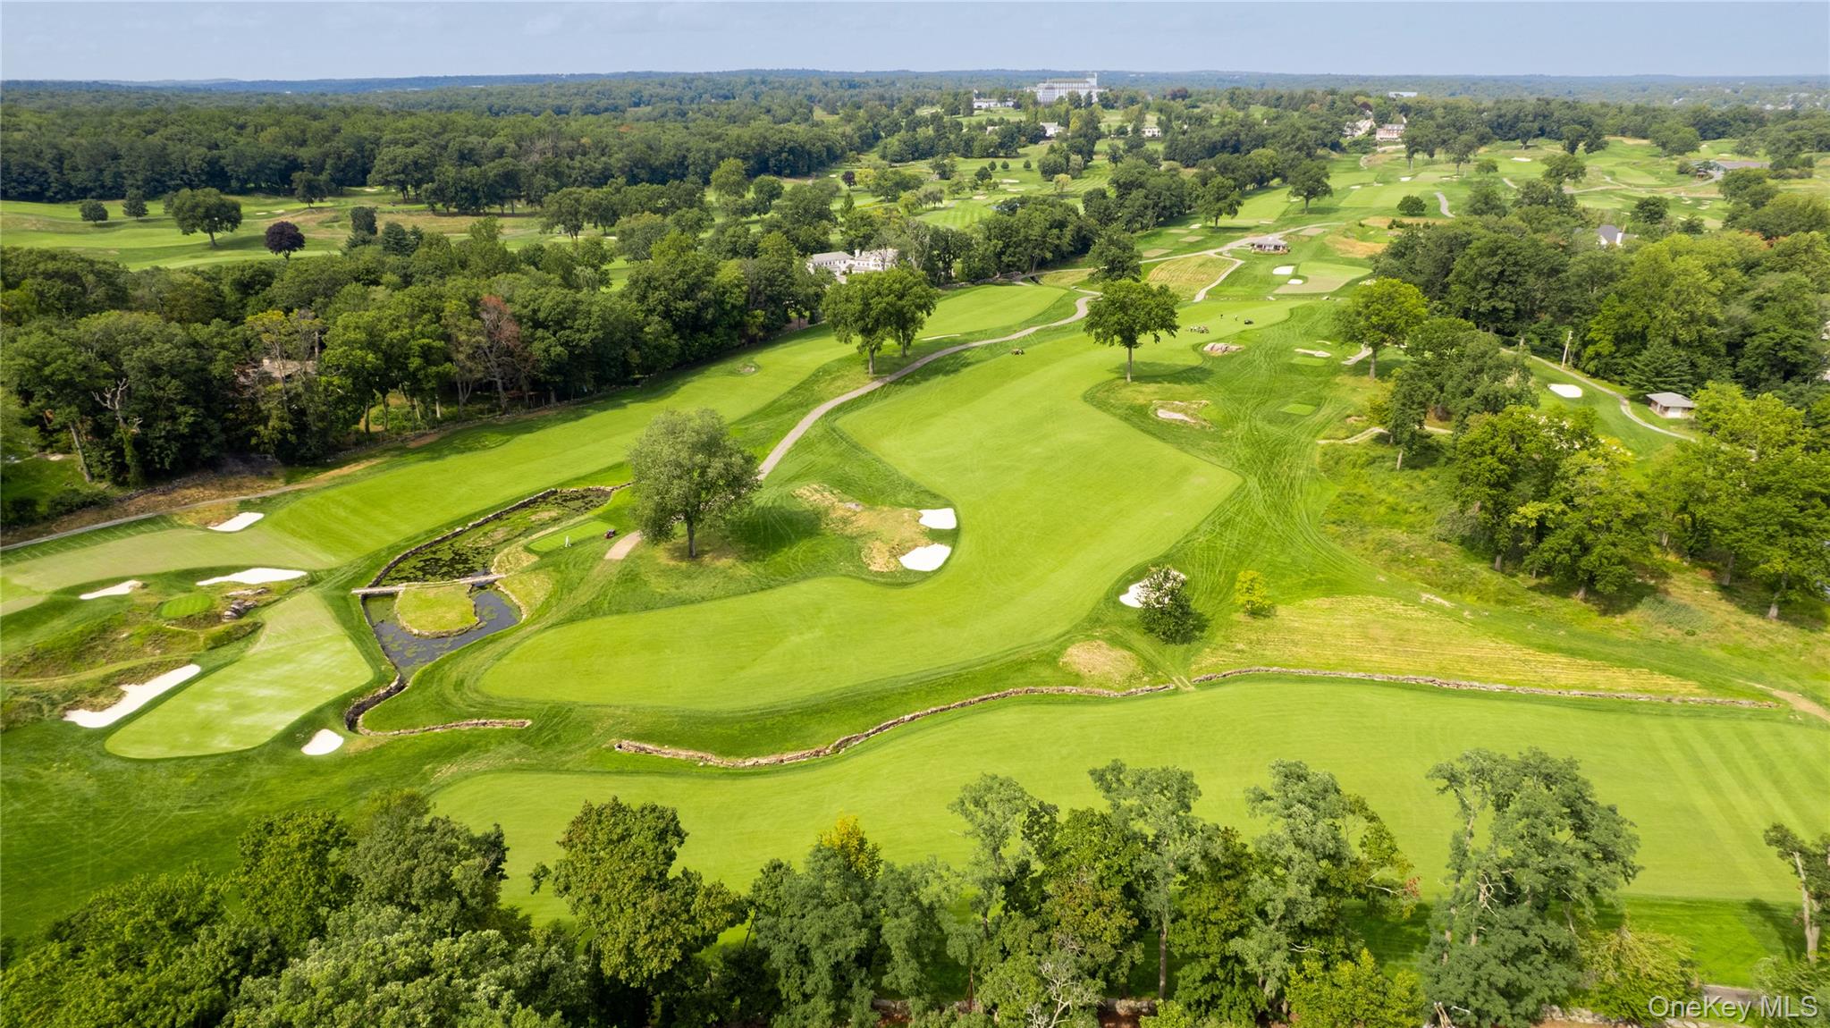
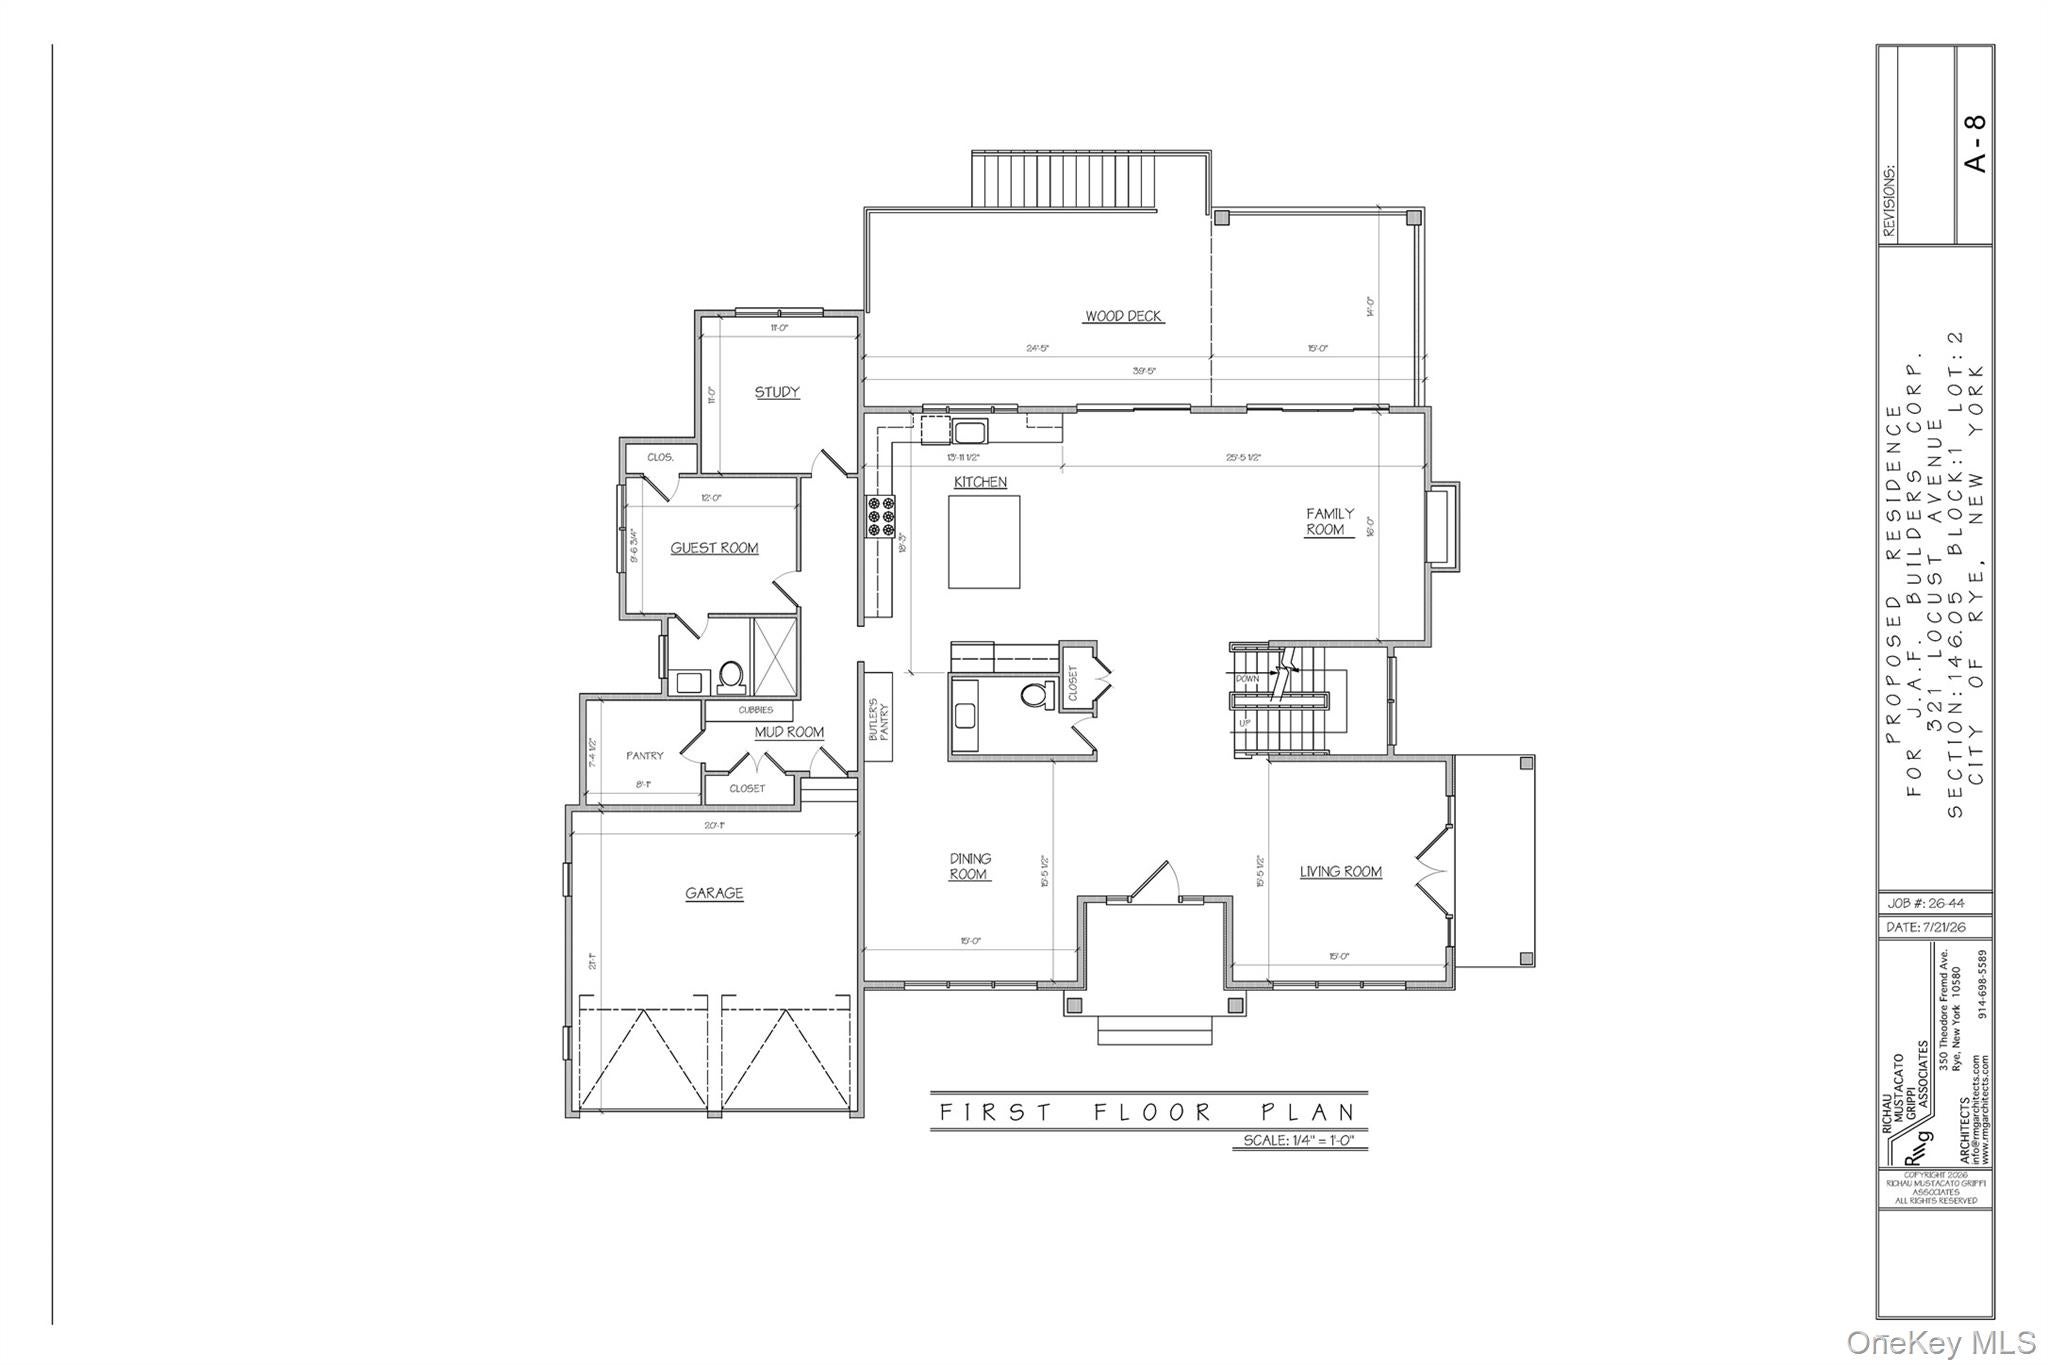
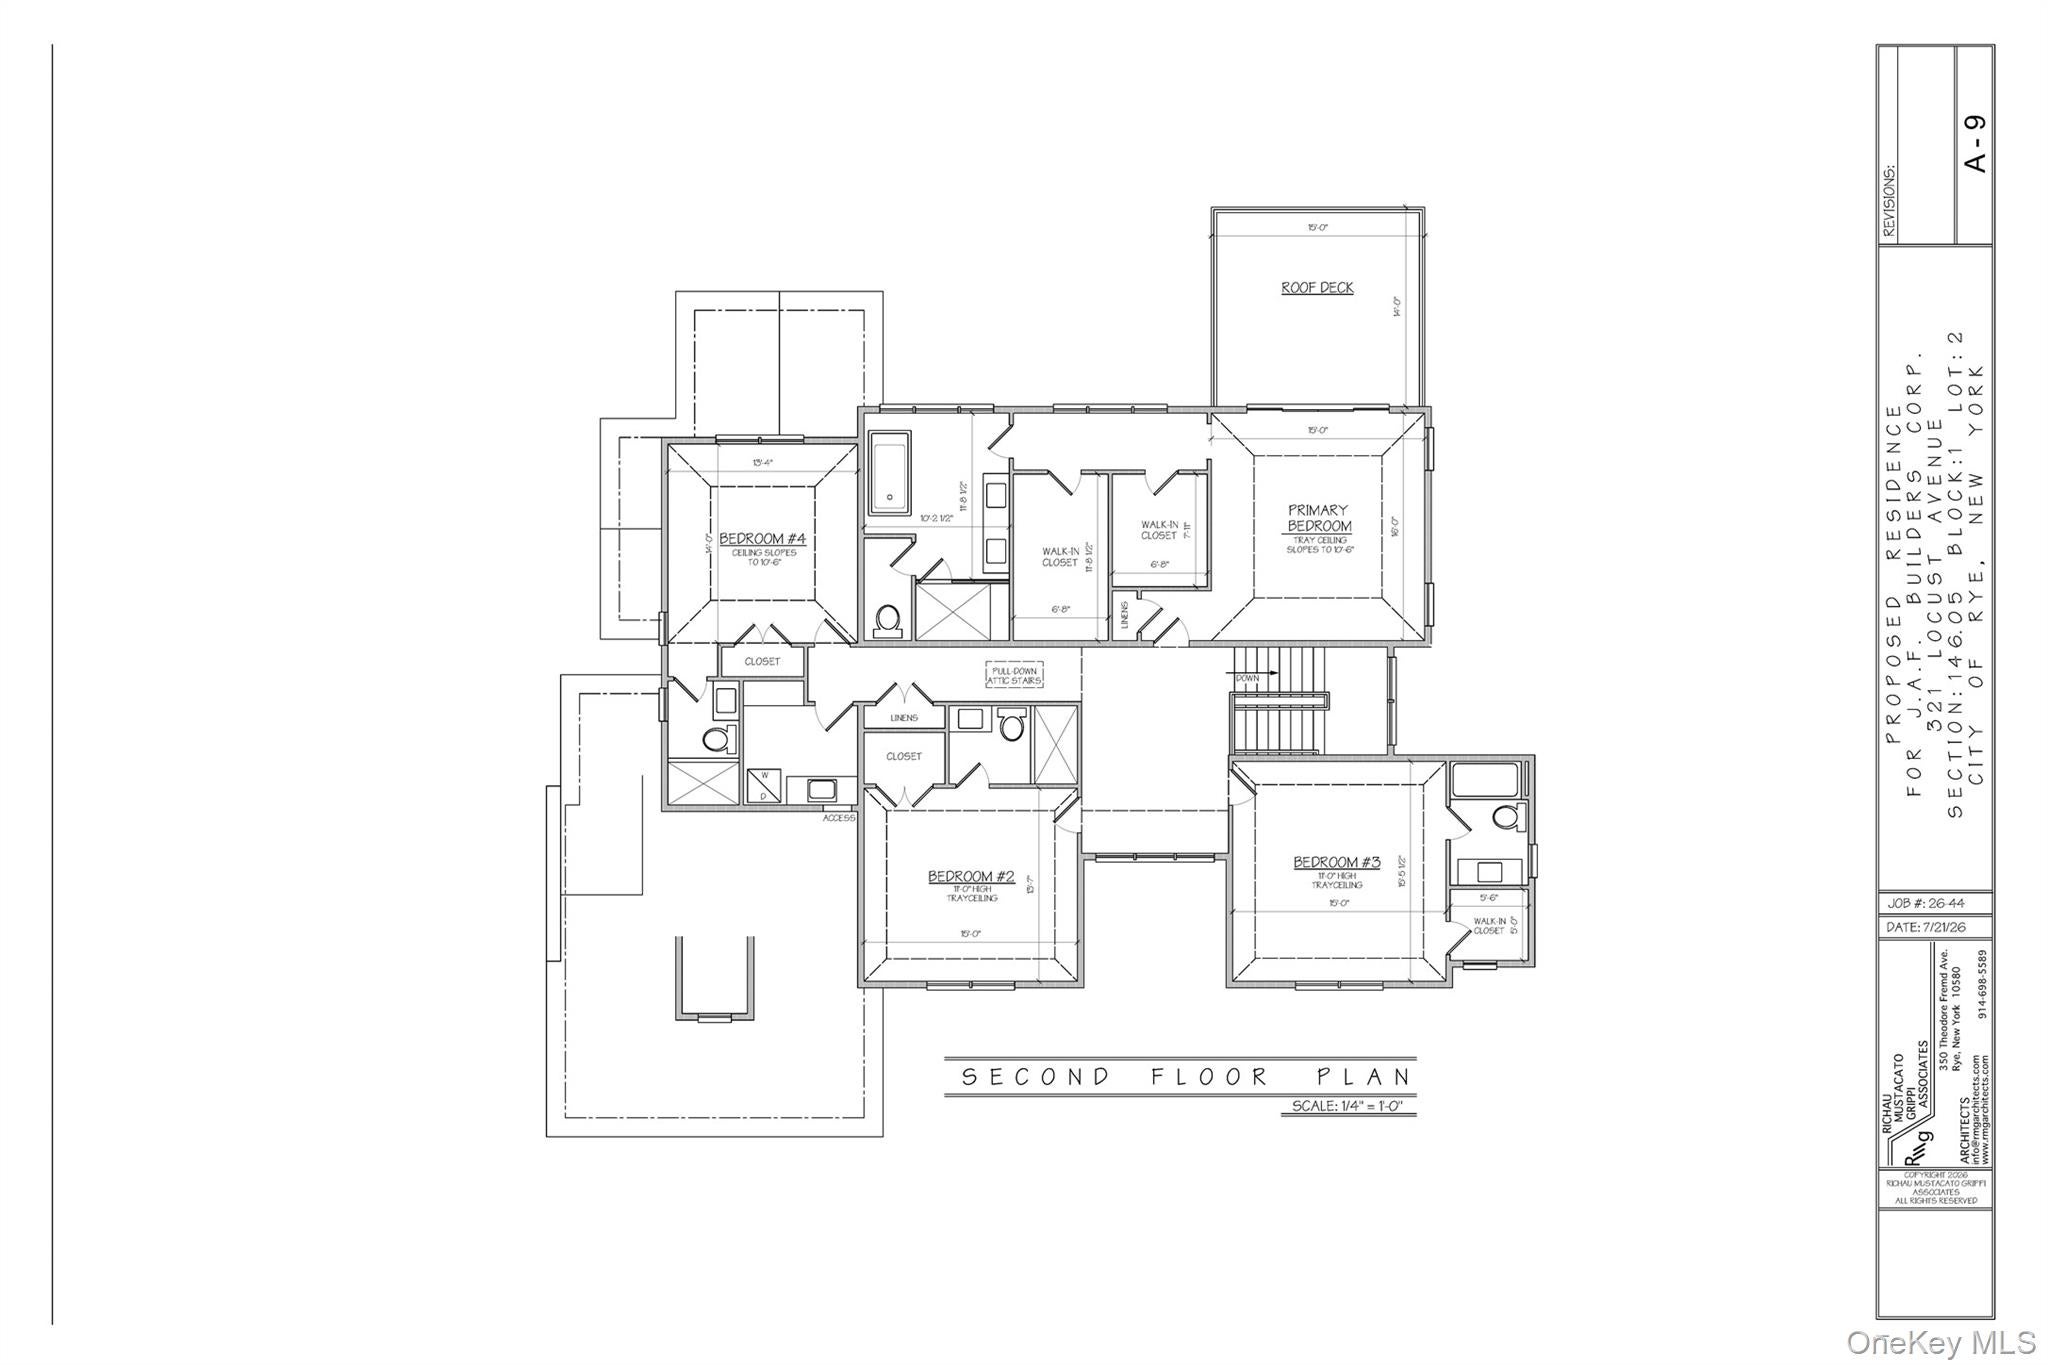
This exceptional new construction by JAF Builders, one of Westchester’s premier developers, offers 5851 square feet of sophisticated living in the heart of Rye. Ideally located just minutes from the train and downtown Rye's fabulous shops and restaurants, this stunning property enjoys extraordinary views of three golf courses; Apawamis Club, Westchester Country Club and The Meadows. This stunning 6 bedroom, 6.1 bath colonial offers a seamless blend of time-honored craftsmanship and contemporary luxury, featuring a thoughtfully designed layout and elevated, clean finishes crafted with meticulous precision. The first floor boasts 10-foot ceilings, a large center hall foyer, and a bright, open-concept chef's kitchen featuring a center island, breakfast area, custom cabinetry, and high-end appliances. The kitchen flows effortlessly into a spacious family room with a fireplace—perfect for family gatherings. An elegant living room, formal dining room, butler's pantry, private study, guest bedroom with an en-suite bath, powder room, large pantry, mud room with radiant heated floor, and access to the two-car garage complete this level. Upstairs, the primary suite impresses with a tray ceiling, two huge walk-in closets, a spa-like bath with radiant heated floor, and doors opening to a private deck. Three additional en-suite bedrooms, each with tray ceilings, and a laundry room round out the second floor. The walk-out lower level, with 9-foot ceilings and recessed lighting offers outstanding flexibility with a playroom, bedroom, full bathroom, exercise room, bar cabinet, optional theater, and a door leading to an outdoor patio. There are also three distinct outdoor living spaces — an extra-large deck off of the kitchen, a covered porch with wiring for a television off the family room, and a private deck off the primary suite — designed for effortless indoor-outdoor living. The expansive, private backyard provides ample space for a custom pool. This exquisite home sits on over a half-acre of beautifully landscaped grounds, offering a perfect balance of elegance and comfort in a prime Rye location. Scheduled for completion in Summer 2027. Builder’s Website: JAFBuilders.com.

Save
Ask
Tour
Hide
Share
Listing Snapshot
Price 
$5,595,000
Days On Site 
1 Day
Bedrooms 
6
Inside Area (SqFt) 
5,851 sqft
Total Baths 
7
Full Baths 
6
Partial Baths 
1
Lot Size 
0.5527 Acres
Year Built 
2026
MLS® Number 
1047642
Status 
Active
Property Tax 
$1
HOA/Condo/Coop Fees 
N/A
Sq Ft Source 
N/A
Friends & Family
Recent Activity
yesterdayListing first seen on site
yesterdayListing updated with changes from the MLS®
General Features
Acres 
0.5527
Attached Garage 
Yes
Garage 
Yes
Garage Spaces 
2
Levels 
Three Or More
Parking 
AttachedDrivewayGarage
Property Sub Type 
Single Family Residence
Security 
Security System
Sewer 
Public Sewer
Style 
Colonial
Utilities 
Natural Gas AvailableNatural Gas ConnectedSewer ConnectedWater Connected
Water Source 
Public
Interior Features
Appliances 
DishwasherDisposalDryerENERGY STAR Qualified AppliancesExhaust FanMicrowaveOvenRangeRefrigeratorWasherGas Water HeaterWine Refrigerator
Basement 
FinishedFullStorage SpaceWalk-Out Access
Cooling 
Central Air
Fireplace 
Yes
Fireplace Features 
Gas
Fireplaces 
1
Flooring 
Hardwood
Heating 
Natural GasRadiant Floor
Interior 
Central VacuumChandelierDouble VanityEat-in KitchenEntrance FoyerHigh CeilingsKitchen IslandPantryRecessed LightingSmart ThermostatStorageTray Ceiling(s)Walk-In Closet(s)Wired for Sound
Save
Ask
Tour
Hide
Share
Exterior Features
Construction Details 
ClapboardStone
Exterior 
Lighting
Lot Features 
Back YardFront YardLandscapedLevelNear Golf CoursePrivateSprinklers In FrontSprinklers In RearViews
Patio And Porch 
CoveredDeckPatioPorch
Community Features
School District 
Rye City
Schools
School District
Rye City
Elementary School
Osborn
Middle School
Rye Middle School
High School
Rye High School
Listing courtesy of Julia B Fee Sothebys Int. Rlty micheline.madorsky@juliabfee.com


Based on information submitted to the MLS GRID as of 2026-09-20 09:08 AM EDT. All data is obtained from various sources and may not have been verified by broker or MLS GRID. Supplied Open House Information is subject to change without notice. All information should be independently reviewed and verified for accuracy. Properties may or may not be listed by the office/agent presenting the information.

Neighborhood & Commute
Source: Walkscore
Disclosure: Community information and market data powered by Constellation Data Labs. Information is deemed reliable but not guaranteed.
Save
Ask
Tour
Hide
Share
