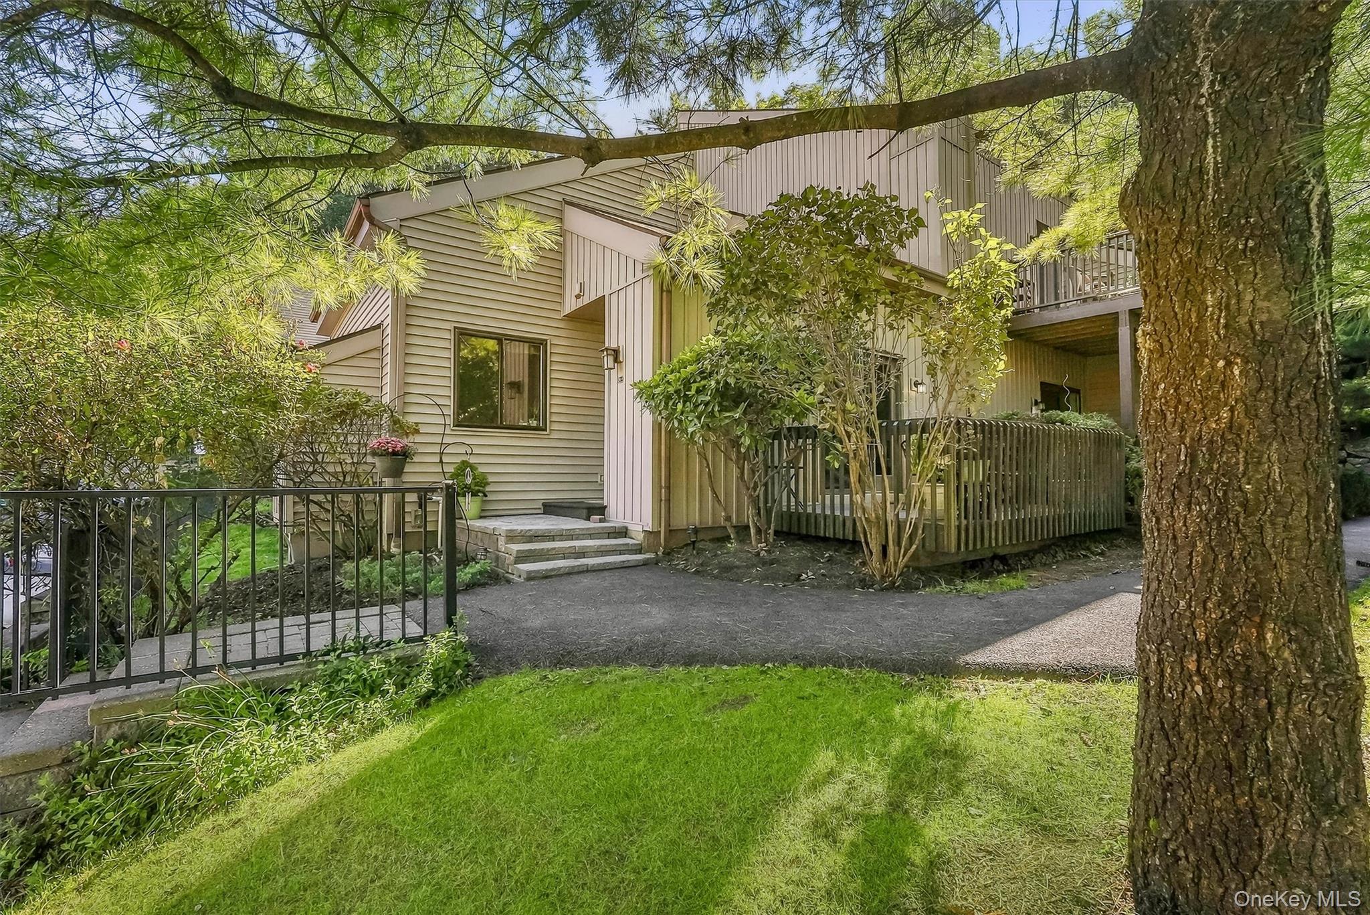
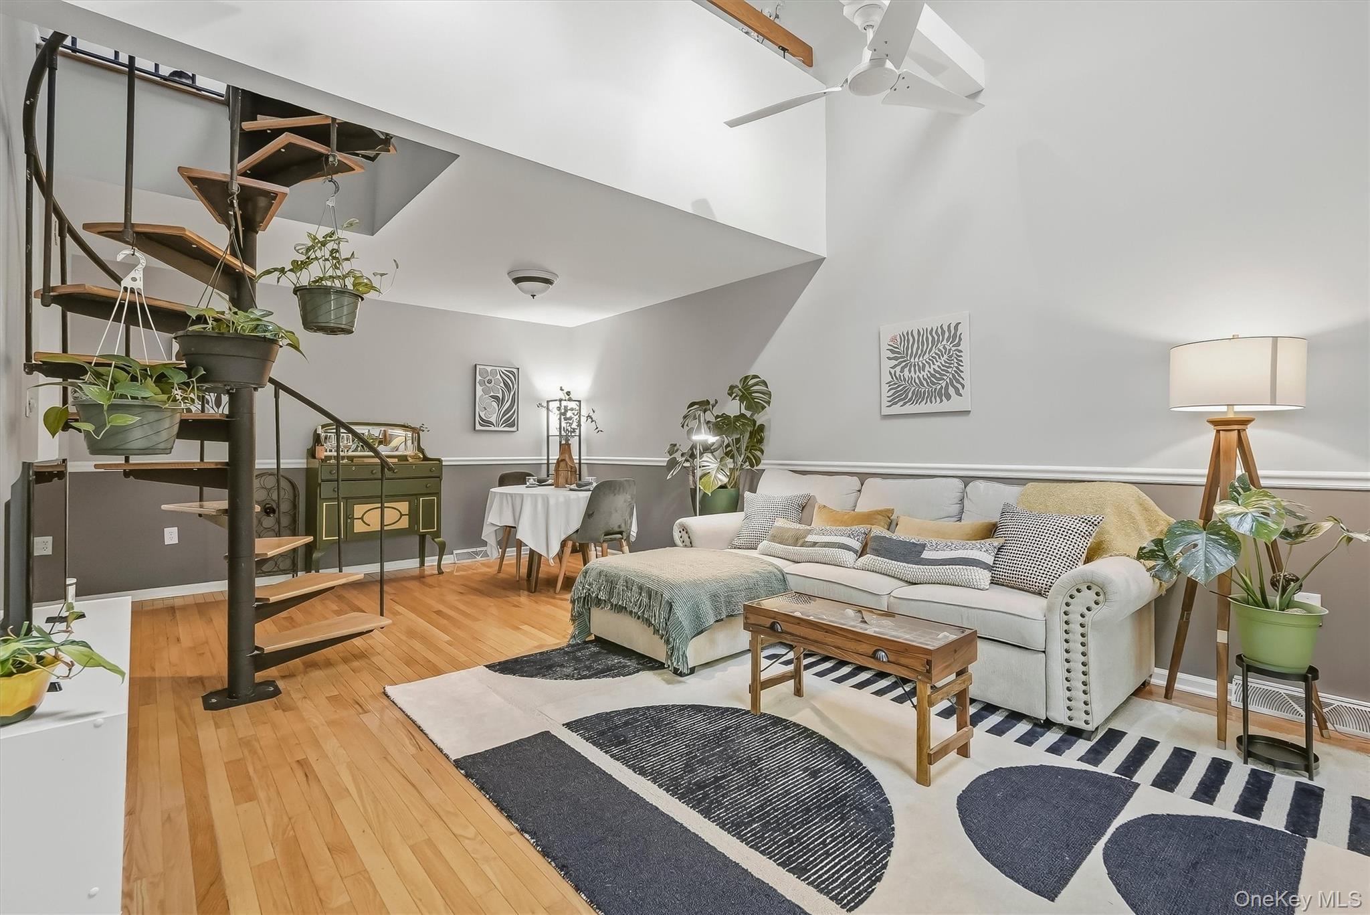
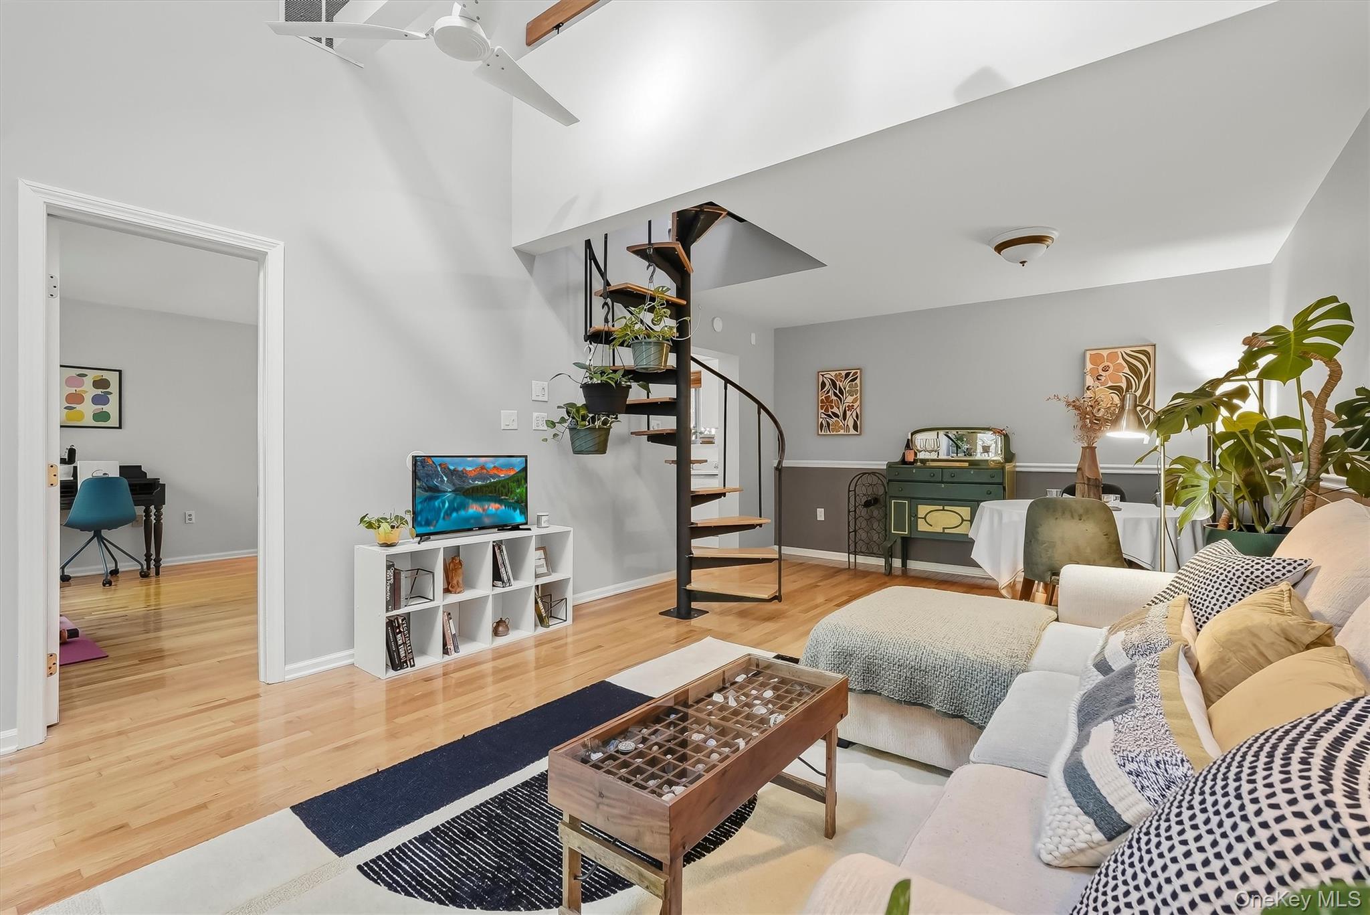
Sunlight spills across the hardwood floors, the fireplace sets the mood, and that spiral staircase gives this first-floor end unit serious personality. Step out to your private deck, head up to the loft, or pull into your own garage and call it a day.
Pet-friendly, plant-lover approved, and filled with sun-soaked corners where your greenery can thrive. Just minutes from Ossining’s Hudson River waterfront, parks, dining, shops, and Metro-North.
First floor. End unit. Garage. Loft. Big energy. This one just hits different.
Save
Ask
Tour
Hide
Share
Listing Snapshot
Price
$349,900
Days On Site
2 Days
Bedrooms
1
Inside Area (SqFt)
1,022 sqft
Total Baths
1
Full Baths
1
Partial Baths
N/A
Lot Size
0.0002 Acres
Year Built
1983
MLS® Number
1047497
Status
Active
Property Tax
$5,850
HOA/Condo/Coop Fees
$480 monthly
Sq Ft Source
N/A
Friends & Family
React
Invite
Recent Activity
2 days ago
Status changed to Active
2 days ago
Listing updated with changes from the MLS®
3 days ago
Listing first seen on site
General Features
Acres
0.0002
Cross Street
Steven Drive
Disclosures
By Laws
Garage
Yes
Garage Spaces
1
Levels
Two
Parking
Garage
Property Sub Type
Condominium
Sewer
Public Sewer
Style
Garden
Water Source
Public
Interior Features
Appliances
DishwasherDryerRefrigeratorWasherGas RangeGas Water Heater
Cooling
Central Air
Fireplace
Yes
Fireplace Features
Living Room
Fireplaces
1
Heating
Forced AirNatural Gas
Interior
Cathedral Ceiling(s)Entrance Foyer
Laundry Features
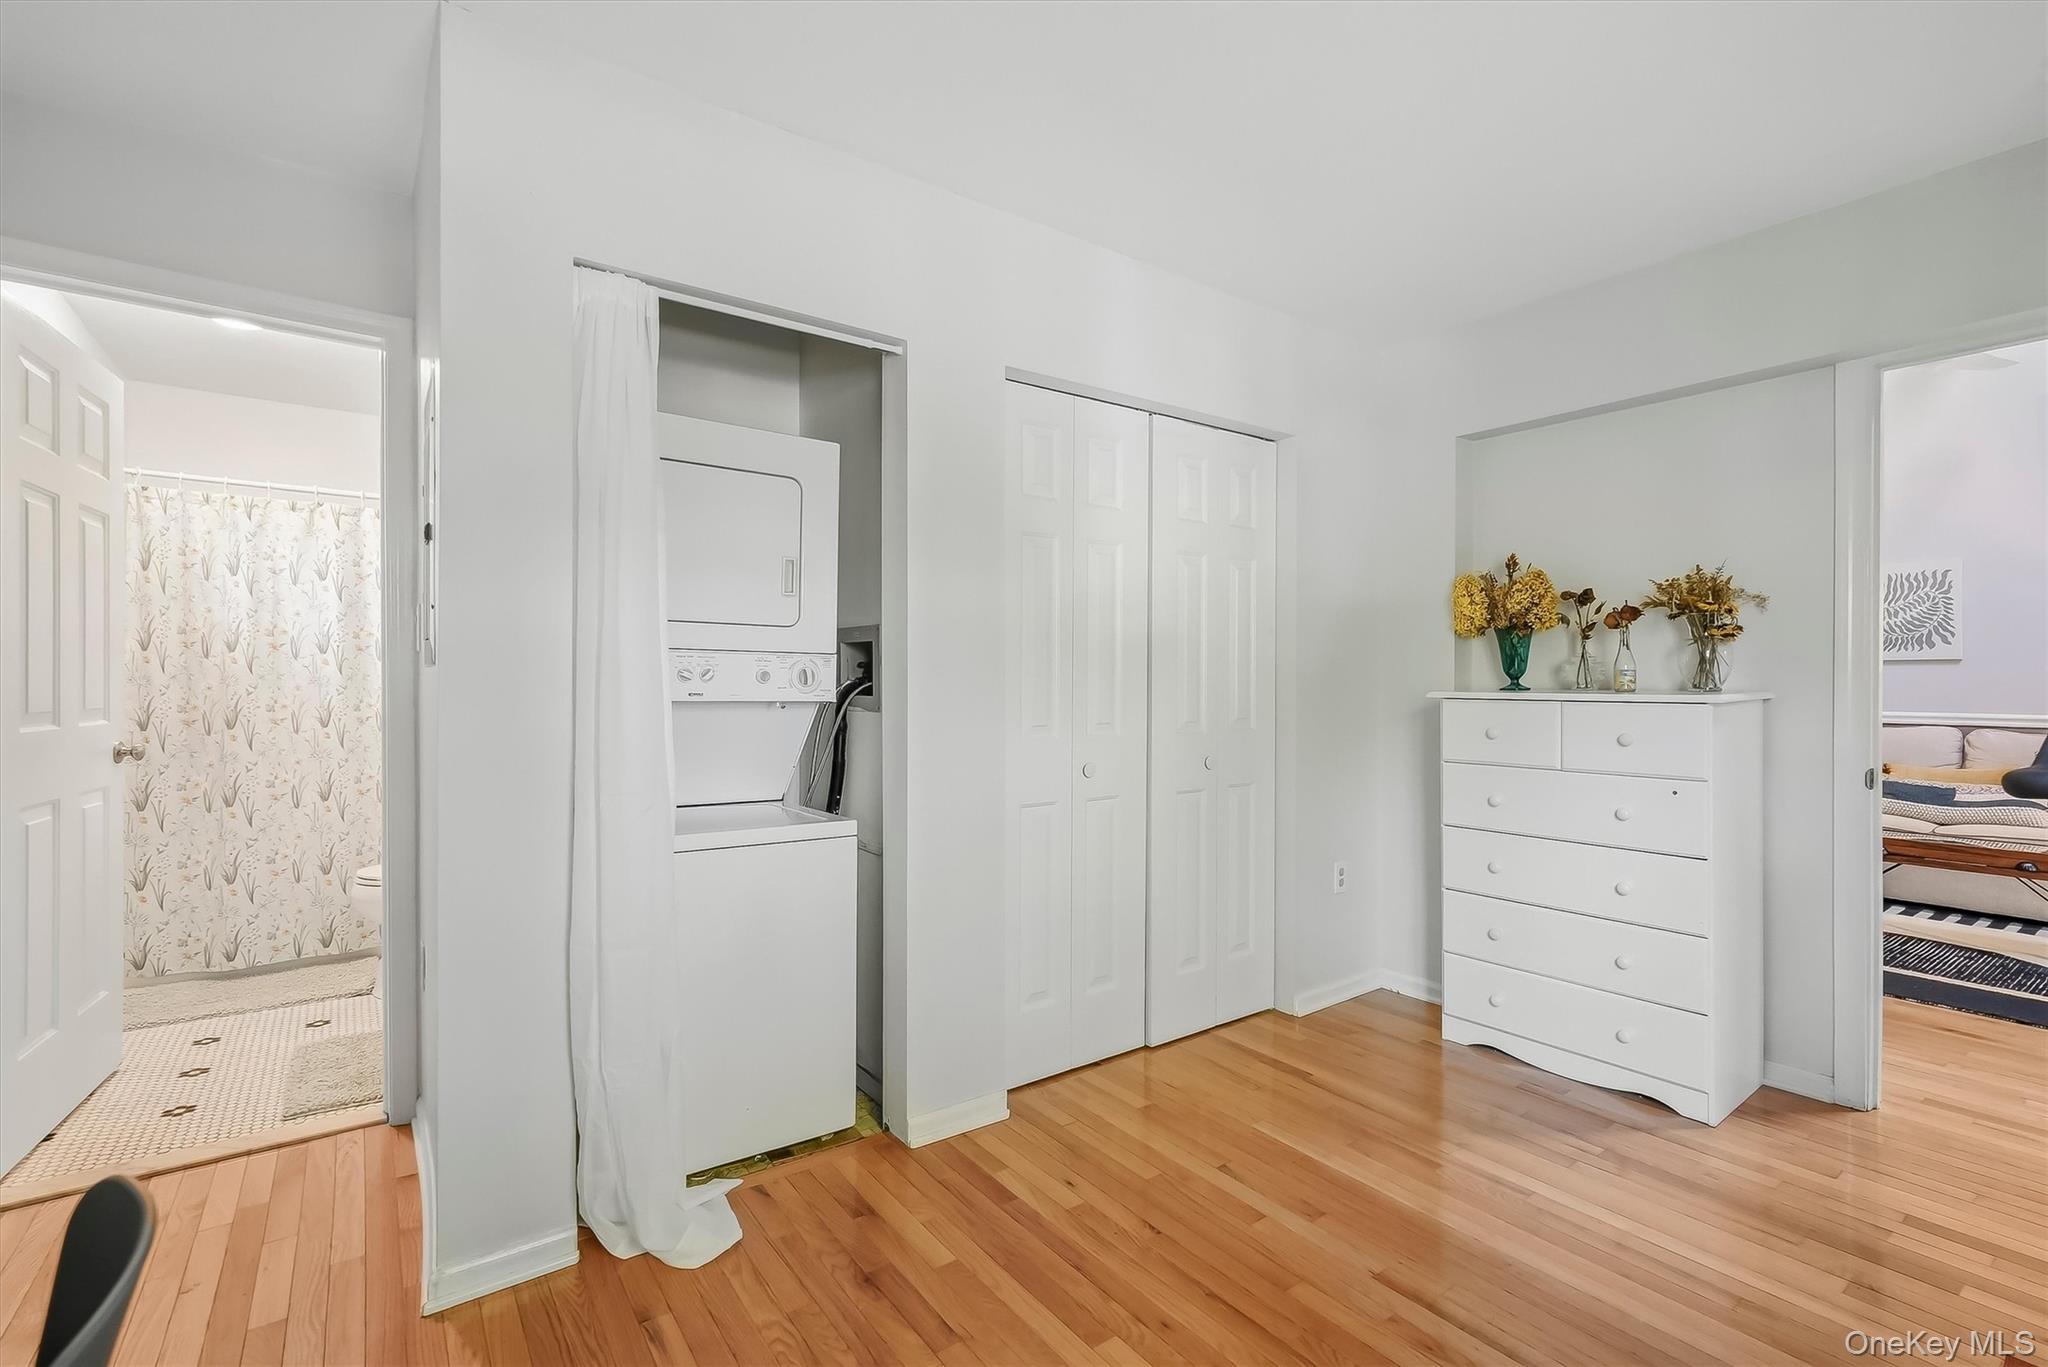
In Unit
Bathroom 1
Level - First
Bedroom 1
Level - FirstDescription - with convenient in-unit laundry
Kitchen
Level - First
Living Room
Level - FirstDescription - Open concept living and dining area with fireplace, vaulted ceiling, and deck access.
Loft
Level - SecondDescription - Versatile loft space with skylights.
Listing courtesy of Houlihan Lawrence Inc. AntoinetteGray2023@gmail.com
Based on information submitted to the MLS GRID as of 2026-09-20 09:51 AM EDT.
All data is obtained from various sources and may not have been verified by broker or MLS GRID. Supplied
Open House Information is subject to change without notice. All information should be independently reviewed
and verified for accuracy. Properties may or may not be listed by the office/agent presenting the information.
Neighborhood & Commute
Source: Walkscore
Disclosure: Community information and market data powered by Constellation Data Labs. Information is deemed reliable but not guaranteed.