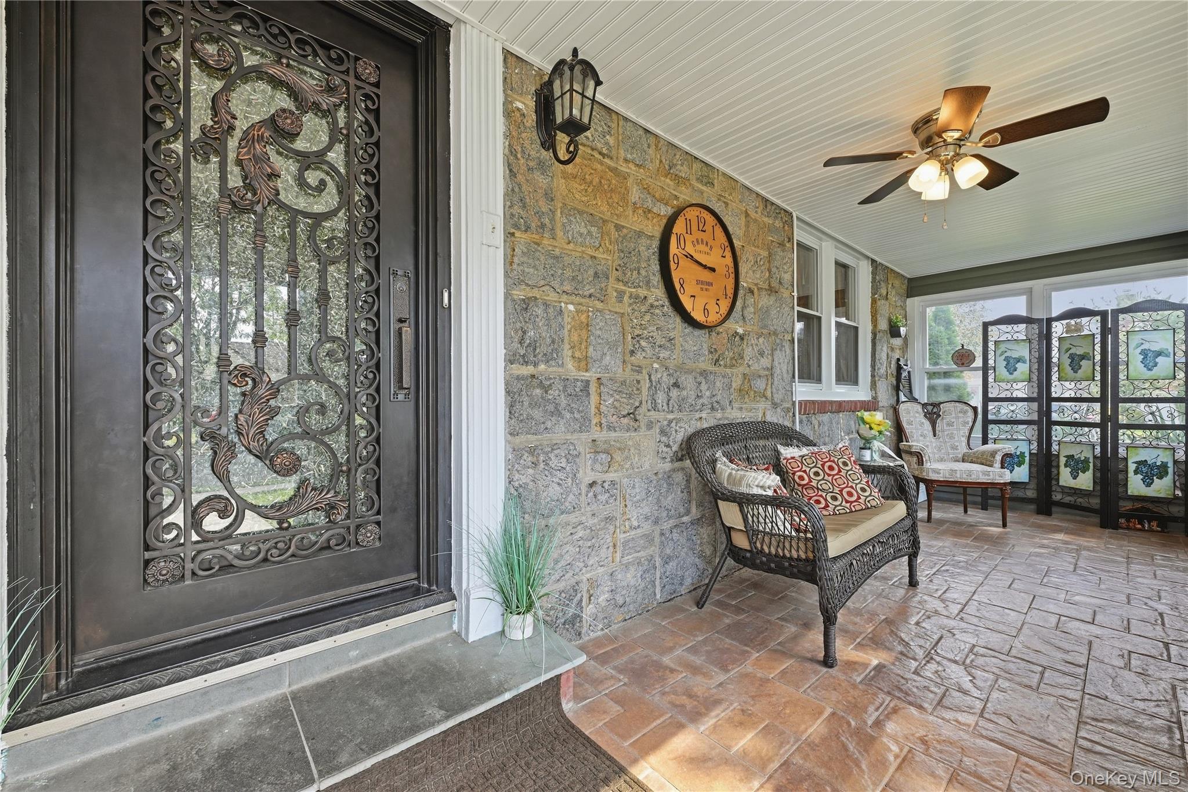
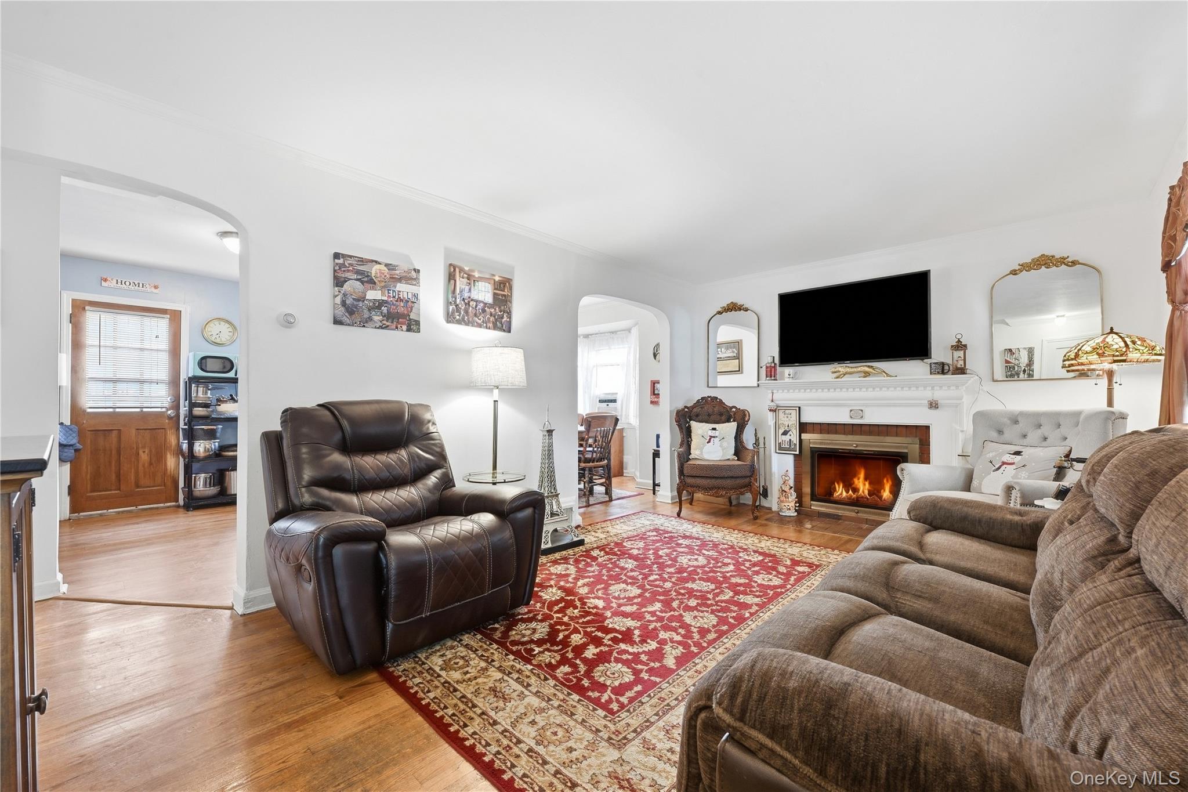
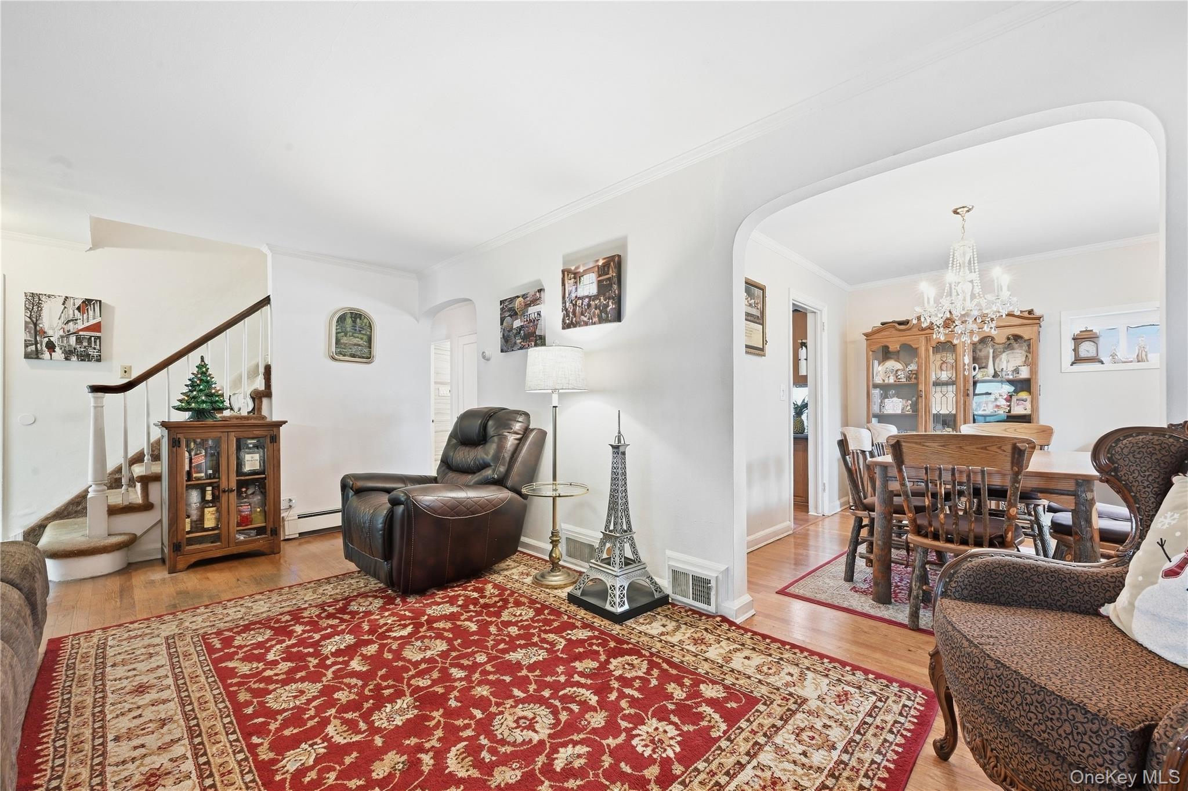
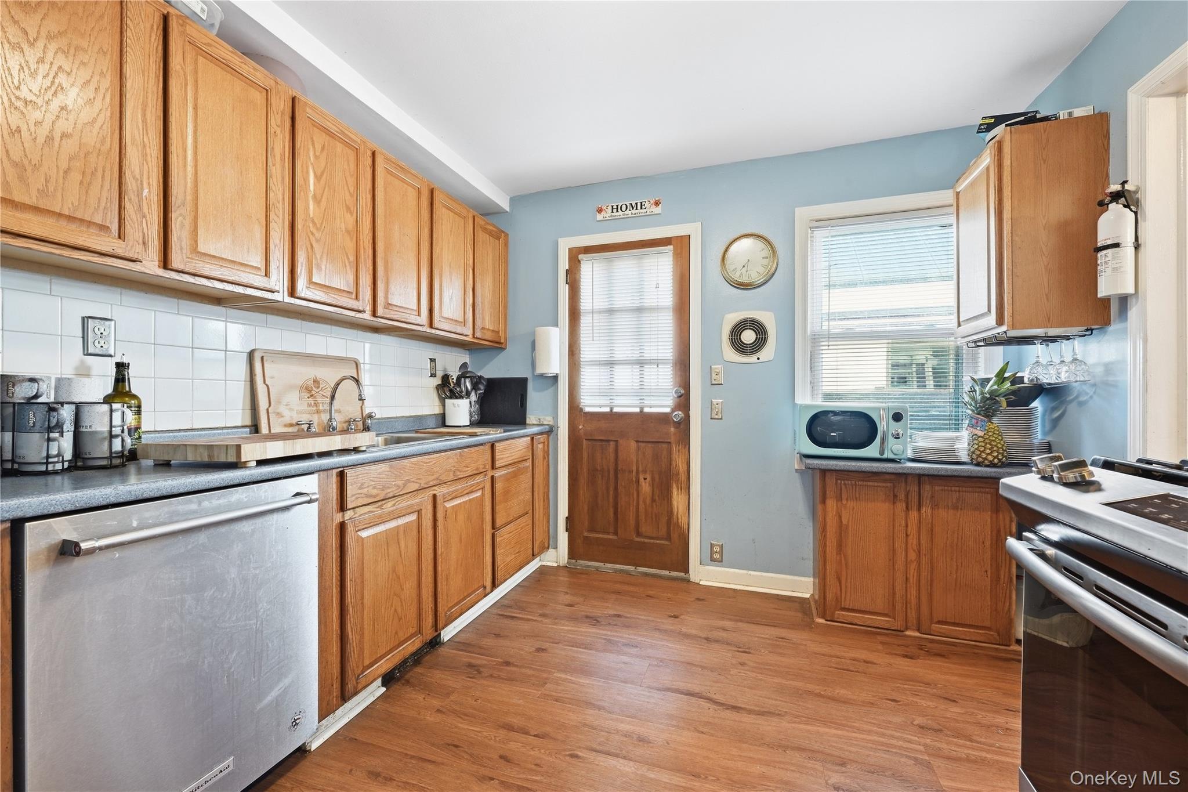
Welcome to 630 9th Street, part of the Garden City South community. This Brick and Stone Wide Line Colonial Cape is 4 Bedroom home with 2 Full Bathrooms above Grade and a Full Bathroom in a full and finished basement with outside access as well as a Washer/Dryer. In the living room you will find a wood burning Fire Place and this home also features three-zone heating! Outside you'll find a modern updated Garage, fully fenced yard as well as a Terrace adjacent the second floor bedroom.
Served by the Franklin Square and Sewanhaka Central High School Districts, this property offers access to local amenities, transportation, shopping, dining, and recreation.
Address/Postal Disclaimer: While the property is located in Garden City South and is served by the Franklin Square and Sewanhaka school districts, the postal address is West Hempstead, NY 11552.
Save
Ask
Tour
Hide
Share
Listing Snapshot
Price
$850,000
Days On Site
2 Days
Bedrooms
4
Inside Area (SqFt)
1,414 sqft
Total Baths
2
Full Baths
2
Partial Baths
N/A
Lot Size
1.1 Acres
Year Built
1946
MLS® Number
1047490
Status
Active
Property Tax
$8,904
HOA/Condo/Coop Fees
N/A
Sq Ft Source
N/A
Friends & Family
React
Invite
Recent Activity
2 days ago
Status changed to Active
2 days ago
Listing updated with changes from the MLS®
3 days ago
Listing first seen on site
General Features
Acres
1.1
Garage
Yes
Garage Spaces
1
Parking
Driveway
Parking Spaces
2
Property Condition
Updated/Remodeled
Property Sub Type
Single Family Residence
Sewer
Public Sewer
Style
Cape Cod
Utilities
Natural Gas AvailableElectricity ConnectedNatural Gas ConnectedSewer ConnectedWater Connected
Water Source
Public
Interior Features
Appliances
DryerOvenRangeRefrigeratorWasher
Basement
FinishedFull
Fireplace
Yes
Fireplaces
1
Flooring
Hardwood
Heating
Natural Gas
Save
Ask
Tour
Hide
Share
Exterior Features
Construction Details
BrickFrame
Community Features
School District
Sewanhaka Central
Schools
School District
Sewanhaka Central
Elementary School
Washington Street School
Middle School
H Frank Carey High School
High School
H Frank Carey High School
Listing courtesy of EXP Realty alexander.raphael.martinez.inc@gmail.com
Based on information submitted to the MLS GRID as of 2026-09-20 11:02 AM EDT.
All data is obtained from various sources and may not have been verified by broker or MLS GRID. Supplied
Open House Information is subject to change without notice. All information should be independently reviewed
and verified for accuracy. Properties may or may not be listed by the office/agent presenting the information.
Neighborhood & Commute
Source: Walkscore
Disclosure: Community information and market data powered by Constellation Data Labs. Information is deemed reliable but not guaranteed.