
Properties

Save
Ask
Tour
Hide
Share
$449,900
2 Days On Site

39 Homer Drive
Brewster, NY 10509

For Sale|Single Family Residence|Active
2
Beds
2
Total Baths
2
Full Baths
2,068
SqFt
$218
/SqFt
1952
Built
County:
Putnam
Listing courtesy of Coldwell Banker Realty deborah.glatz@cbmoves.com
Call Now: (631) 727-3713
Is this the listing for you? We can help make it yours.
(631) 727-3713
39 Homer Drive39 Homer Drive39 Homer Drive39 Homer Drive
Save
Ask
Tour
Hide
Share

Mortgage Calculator

Monthly Payment (Est.)

$2,053
Calculator powered by Showcase IDX, a Constellation1 Company. Copyright ©2026 Information is deemed reliable but not guaranteed.

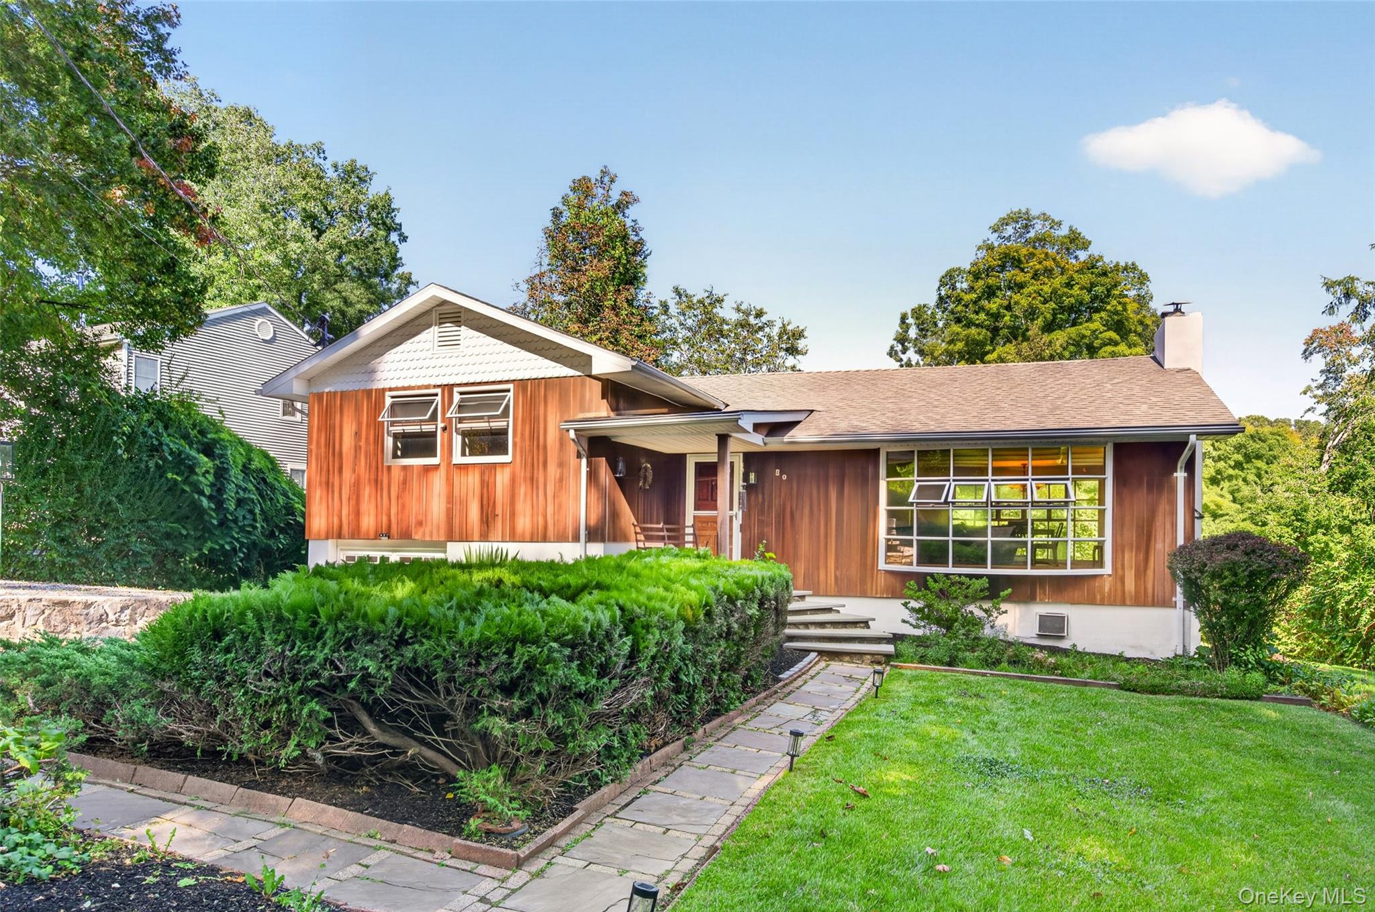
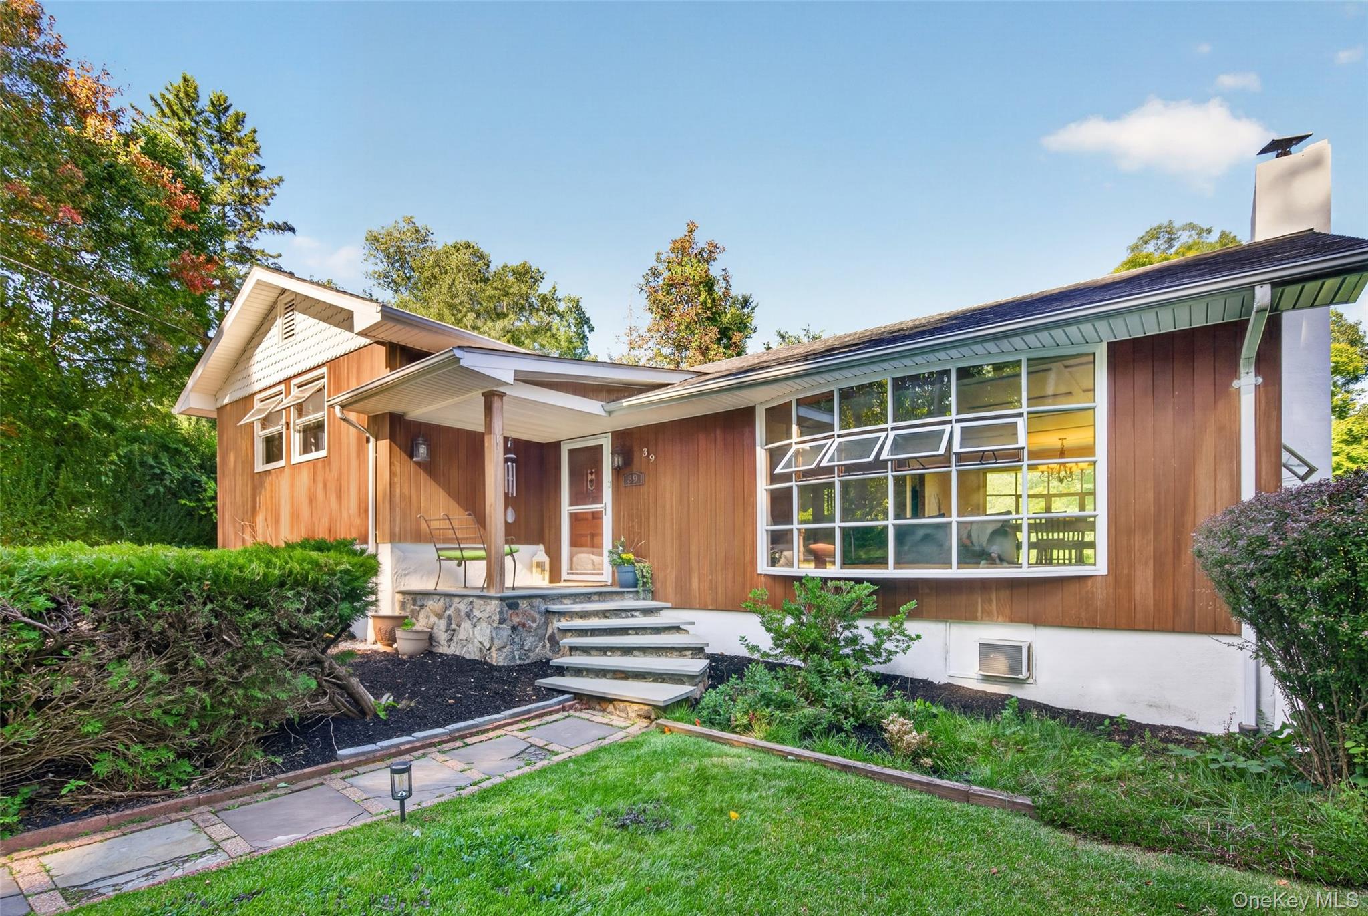
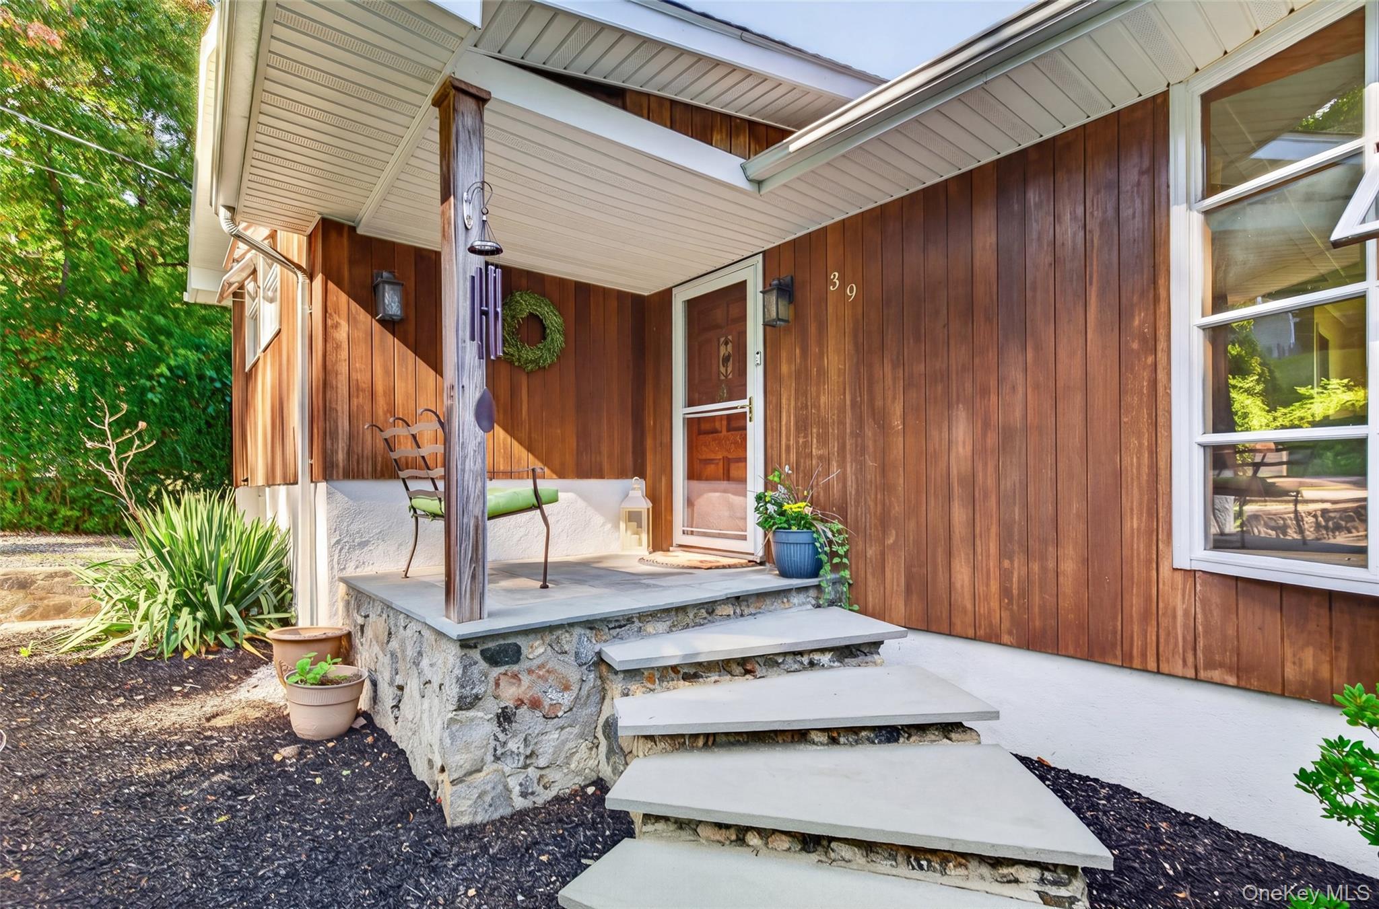
Welcome home to this warm and inviting split-level home, where comfort and convenience meet in a peaceful private country setting. Step inside to a spacious, open-concept living room featuring a pellet stove insert that provides a cozy supplemental heat source, flowing seamlessly into a more than ample dining area—perfect for entertaining relatives and friends. Two expansive bay-style windows fill the main level with an abundance of natural sunlight, creating a bright and welcoming atmosphere throughout. The home's kitchen is well outfitted with an abundance of cabinetry and counter space. A double stainless steel sink, 2 windows for plenty of natural sunlight and a breakfast bar makes meal prep quick and easy. Just outside the kitchen are the few steps to the bedroom level. You will find two generously sized bedrooms and an updated fully tiled main hall bath. The lower level offers even more flexible living space, featuring a second pellet stove to keep the area warm and comfortable, along with a versatile bonus room ideal for guests, a home office or a hobby space, plus a second tiled full bath. The convenient laundry/mudroom provides easy access to the oversized garage. Step outside from the family room and enjoy the beauty and privacy of the lush backyard featuring two patios surrounded by mature plantings—an inviting setting for outdoor dining, relaxing, and entertaining. Unwind from a stressful day in your very own hot tub while bird watching or just relaxing. Ideally located just a couple of doors from the end of the dead-end street, this home offers a peaceful setting with minimal traffic while still providing convenient access to everyday amenities. With its spacious living areas, flexible lower-level space, abundant natural light, and tranquil outdoor setting, this inviting home offers comfort, warmth, and the easy lifestyle you've been looking for. Move in ready! Make your appt today to take a tour. You will fall in love.

Save
Ask
Tour
Hide
Share
Listing Snapshot
Price 
$449,900
Days On Site 
2 Days
Bedrooms 
2
Inside Area (SqFt) 
2,068 sqft
Total Baths 
2
Full Baths 
2
Partial Baths 
N/A
Lot Size 
0.25 Acres
Year Built 
1952
MLS® Number 
1047294
Status 
Active
Property Tax 
$9,751
HOA/Condo/Coop Fees 
N/A
Sq Ft Source 
N/A
Friends & Family
Recent Activity
yesterdayStatus changed to Active
yesterdayPrice changed to $449,900
yesterdayListing updated with changes from the MLS®
3 days agoListing first seen on site
General Features
Acres 
0.25
Garage 
Yes
Garage Spaces 
1
Levels 
Multi/Split
Parking 
Driveway
Property Condition 
Updated/Remodeled
Property Sub Type 
Single Family Residence
Sewer 
Septic Tank
Style 
Split Level
Utilities 
Cable AvailableElectricity ConnectedPhone AvailablePropane
Water Source 
PrivateWell
Interior Features
Appliances 
DryerRangeRefrigeratorWasher
Basement 
FinishedFullStorage SpaceWalk-Out Access
Cooling 
Wall/Window Unit(s)
Fireplace 
Yes
Fireplace Features 
Pellet Stove
Fireplaces 
2
Flooring 
CarpetCeramic TileHardwoodLaminate
Heating 
Baseboard
Interior 
Entrance FoyerOpen FloorplanStorage
Laundry Features 
Gas Dryer HookupLaundry RoomWasher Hookup
Window Features 
Double Pane WindowsInsulated Windows
Bathroom 1 
Level - SecondDescription - Tiled with double sinks and granite counter
Bathroom 2 
Level - LowerDescription - Custom tiled shower
Bedroom 1 
Level - SecondDescription - Generous with hardwood floors
Bedroom 2 
Level - SecondDescription - Spacious, carpeted
Bonus Room 
Level - LowerDescription - Guest room or office
Dining Room 
Level - FirstDescription - Light and bright
Family Room 
Level - LowerDescription - Fireplace with pellet stove insert, laminate flooring
Kitchen 
Level - FirstDescription - Fresh and clean
Laundry 
Level - LowerDescription - Ample with access to the garage
Living Room 
Level - FirstDescription - Open concept into Dining Room
Save
Ask
Tour
Hide
Share
Exterior Features
Construction Details 
BlockFrameVinyl Siding
Other Structures 
Shed(s)
Patio And Porch 
Patio
Windows/Doors 
Double Pane WindowsInsulated Windows
Community Features
School District 
Brewster
Schools
School District
Brewster
Elementary School
John F. Kennedy
Middle School
Henry H Wells Middle School
High School
Brewster High School
Listing courtesy of Coldwell Banker Realty deborah.glatz@cbmoves.com


Based on information submitted to the MLS GRID as of 2026-09-20 10:57 AM EDT. All data is obtained from various sources and may not have been verified by broker or MLS GRID. Supplied Open House Information is subject to change without notice. All information should be independently reviewed and verified for accuracy. Properties may or may not be listed by the office/agent presenting the information.

Neighborhood & Commute
Source: Walkscore
Disclosure: Community information and market data powered by Constellation Data Labs. Information is deemed reliable but not guaranteed.
Save
Ask
Tour
Hide
Share
