Properties

Save
Ask
Tour
Hide
Share
$455,000
15 Days On Site

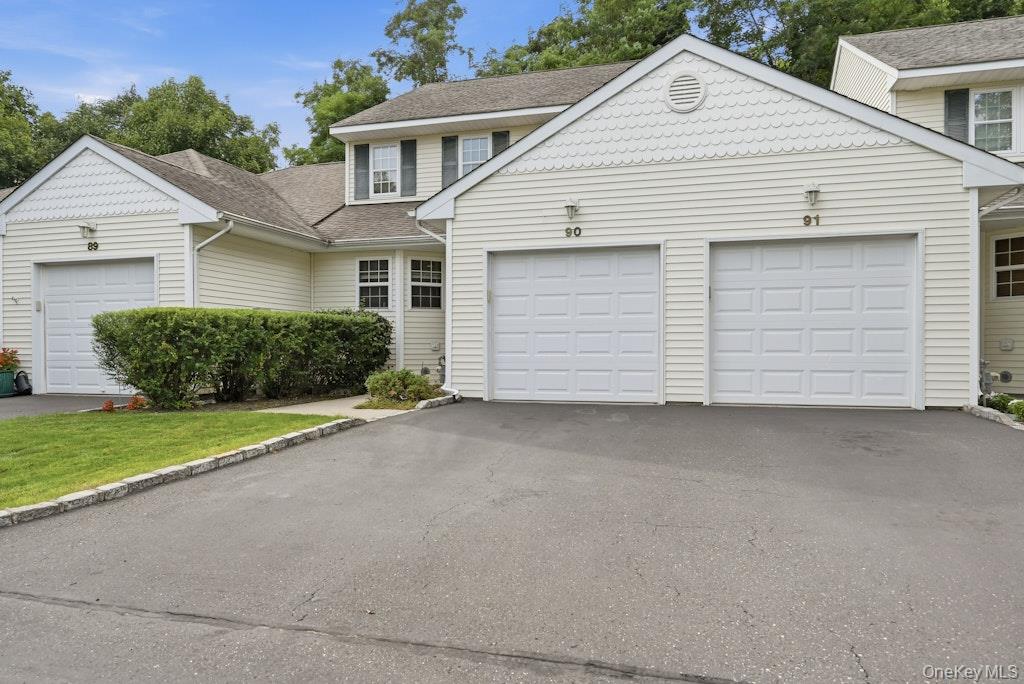
90 Mulberry Common
Riverhead, NY 11901

For Sale|Condominium|Active
2
Beds
2
Total Baths
1
Full Bath
1
Partial Bath
1,258
SqFt
$362
/SqFt
2005
Built
Subdivision:
Mill Pond Commons
County:
Suffolk
Listing courtesy of Bagshaw Real Estate L.L.C jwaggoner@bagshawre.com
Call Now: (631) 727-3713
Is this the listing for you? We can help make it yours.
(631) 727-3713
Upcoming Open Houses
Sun, Sep 20, 1:00 PM - 3:00 PM
90 Mulberry Common90 Mulberry Common90 Mulberry Common90 Mulberry Common
Save
Ask
Tour
Hide
Share

Mortgage Calculator

Monthly Payment (Est.)

$2,076
Calculator powered by Showcase IDX, a Constellation1 Company. Copyright ©2026 Information is deemed reliable but not guaranteed.

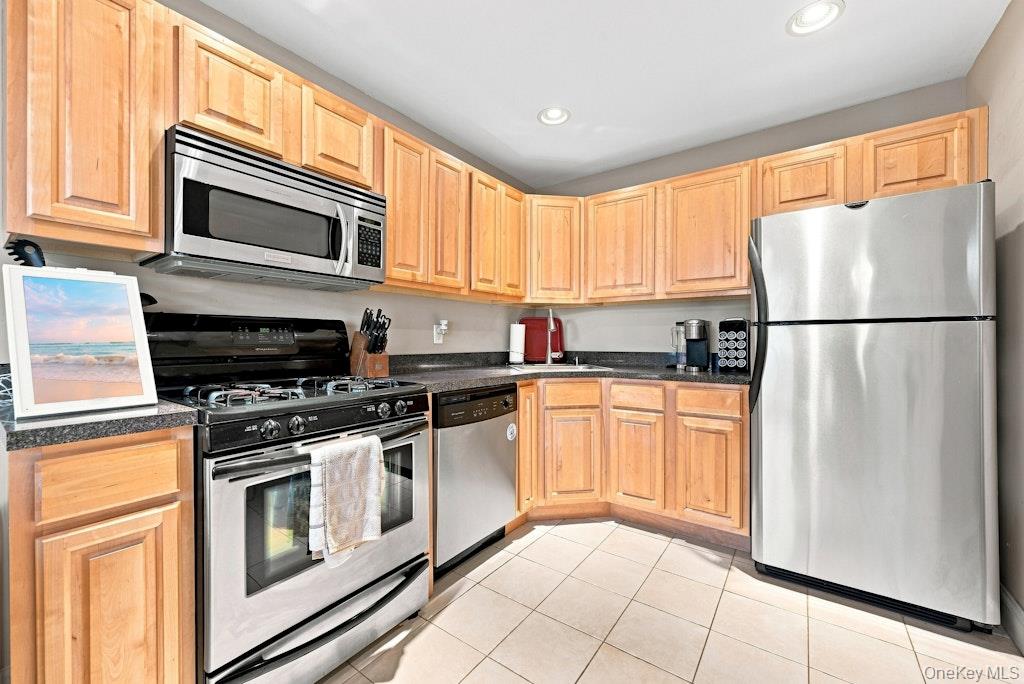
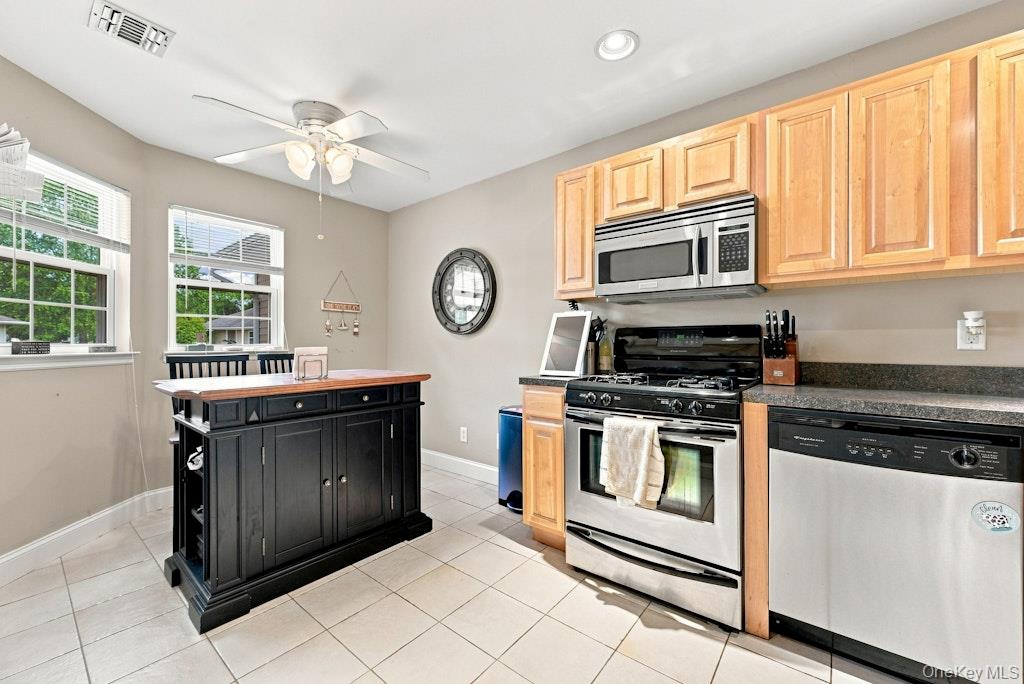
Beautifully maintained 2 br 1.5 bath condo in Mill Pond Commons. Wood floors throughout, full basement, 1 car garage, private patio with brick pavers, ceramic tiled kitchen and hallway. kitchen has wood cabinets and hi hats, primary bedroom with Jack and Jill bathroom. Close to shopping, vineyards, golf, and restaurants.

Save
Ask
Tour
Hide
Share
Listing Snapshot
Price 
$455,000
Days On Site 
15 Days
Bedrooms 
2
Inside Area (SqFt) 
1,258 sqft
Total Baths 
2
Full Baths 
1
Partial Baths 
1
Lot Size 
0.19 Acres
Year Built 
2005
MLS® Number 
1047107
Status 
Active
Property Tax 
$3,352.48
HOA/Condo/Coop Fees 
$550 monthly
Sq Ft Source 
N/A
Friends & Family
Recent Activity
2 weeks agoListing first seen on site
2 weeks agoListing updated with changes from the MLS®
General Features
Acres 
0.19
Cross Street 
Elton
Direction Faces 
East
Disclosures 
By Laws, H O A/ Condo Disclosure Available
Garage 
Yes
Garage Spaces 
1
Number Of Stories 
2
Parking 
DrivewayGarage
Pets 
Size Limit
Property Sub Type 
Condominium
Security 
Security LightsSmoke Detector(s)
Sewer 
Public Sewer
Utilities 
Natural Gas AvailableCable AvailableElectricity ConnectedNatural Gas ConnectedPhone AvailableUnderground UtilitiesWater Connected
Water Source 
Public
Interior Features
Appliances 
DishwasherDryerGas OvenGas RangeMicrowaveOvenRangeRefrigeratorStainless Steel Appliance(s)WasherGas Water Heater
Basement 
FullUnfinished
Cooling 
Central Air
Fireplace 
Yes
Fireplace Features 
BasementLiving Room
Fireplaces 
1
Flooring 
Ceramic TileWood
Heating 
BaseboardNatural Gas
Interior 
Ceiling Fan(s)Eat-in KitchenEntrance FoyerOpen Floorplan
Laundry Features 
Gas Dryer HookupIn Basement
Window Features 
Double Pane WindowsInsulated WindowsShutters
Bathroom 1 
Level - FirstDescription - Half bathroom
Bathroom 2 
Level - SecondDescription - Full bathroom
Bedroom 2 
Level - Second
Dining Room 
Level - FirstDescription - Opens to backyard
Kitchen 
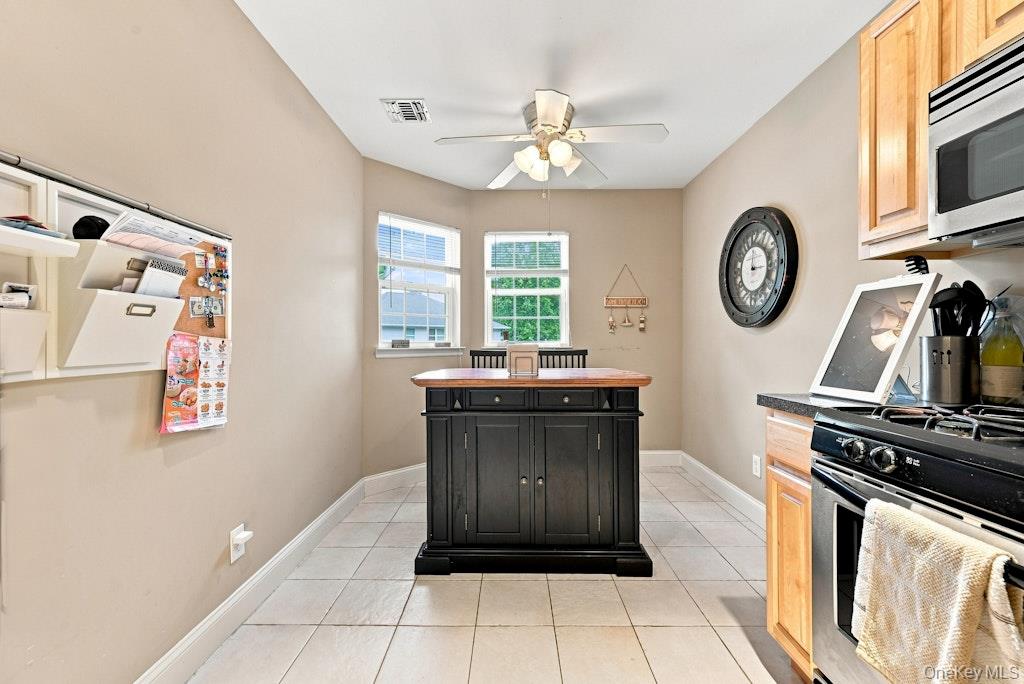
Level - FirstDescription - Wood cabinets, wood foors, nice size, hi hats
Living Room 
Level - FirstDescription - Living room with fireplace and wood floors
Primary Bedroom 
Level - Second
Save
Ask
Tour
Hide
Share
Exterior Features
Construction Details 
Vinyl Siding
Exterior 
GardenLightingRain Gutters
Fencing 
None
Lot Features 
Back YardFront YardLandscapedLevelNear Public TransitPrivateSprinklers In FrontSprinklers In Rear
Other Structures 
None
Patio And Porch 
Patio
Pool Features 
CommunityFencedOutdoor PoolPool CoverSalt Water
Road Frontage 
None
View 
Neighborhood
Waterview 
Neighborhood
Windows/Doors 
Double Pane WindowsInsulated WindowsShutters
Community Features
Association Amenities 
ClubhouseFitness CenterLandscapingPoolSnow Removal
Association Fee 
$550.0
Association Fee Frequency 
Monthly
Community Features 
ClubhouseFitness CenterPool
School District 
Riverhead
Schools
School District
Riverhead
Elementary School
Aquebogue Elementary School
Middle School
Riverhead Middle School
High School
Riverhead Senior High School
Listing courtesy of Bagshaw Real Estate L.L.C jwaggoner@bagshawre.com


Based on information submitted to the MLS GRID as of 2026-09-20 06:16 AM EDT. All data is obtained from various sources and may not have been verified by broker or MLS GRID. Supplied Open House Information is subject to change without notice. All information should be independently reviewed and verified for accuracy. Properties may or may not be listed by the office/agent presenting the information.

Neighborhood & Commute
Source: Walkscore
Disclosure: Community information and market data powered by Constellation Data Labs. Information is deemed reliable but not guaranteed.

Save
Ask
Tour
Hide
Share