
Properties

Save
Ask
Tour
Hide
Share
$699,999
2 Days On Site

10 Willow Court
Tuxedo Park, NY 10987

For Sale|Single Family Residence|Active
2
Beds
4
Total Baths
2
Full Baths
2
Partial Baths
2,140
SqFt
$327
/SqFt
1999
Built
Subdivision:
The Woodlands at Tuxedo
County:
Orange
Listing courtesy of Ellis Sotheby's Intl Realty jacob.matthews@ellissothebysrealty.com
Call Now: (631) 727-3713
Is this the listing for you? We can help make it yours.
(631) 727-3713
Upcoming Open Houses
Sun, Sep 20, 12:00 PM - 1:30 PM
10 Willow Court10 Willow Court10 Willow Court10 Willow Court
Save
Ask
Tour
Hide
Share

Mortgage Calculator

Monthly Payment (Est.)

$3,194
Calculator powered by Showcase IDX, a Constellation1 Company. Copyright ©2026 Information is deemed reliable but not guaranteed.

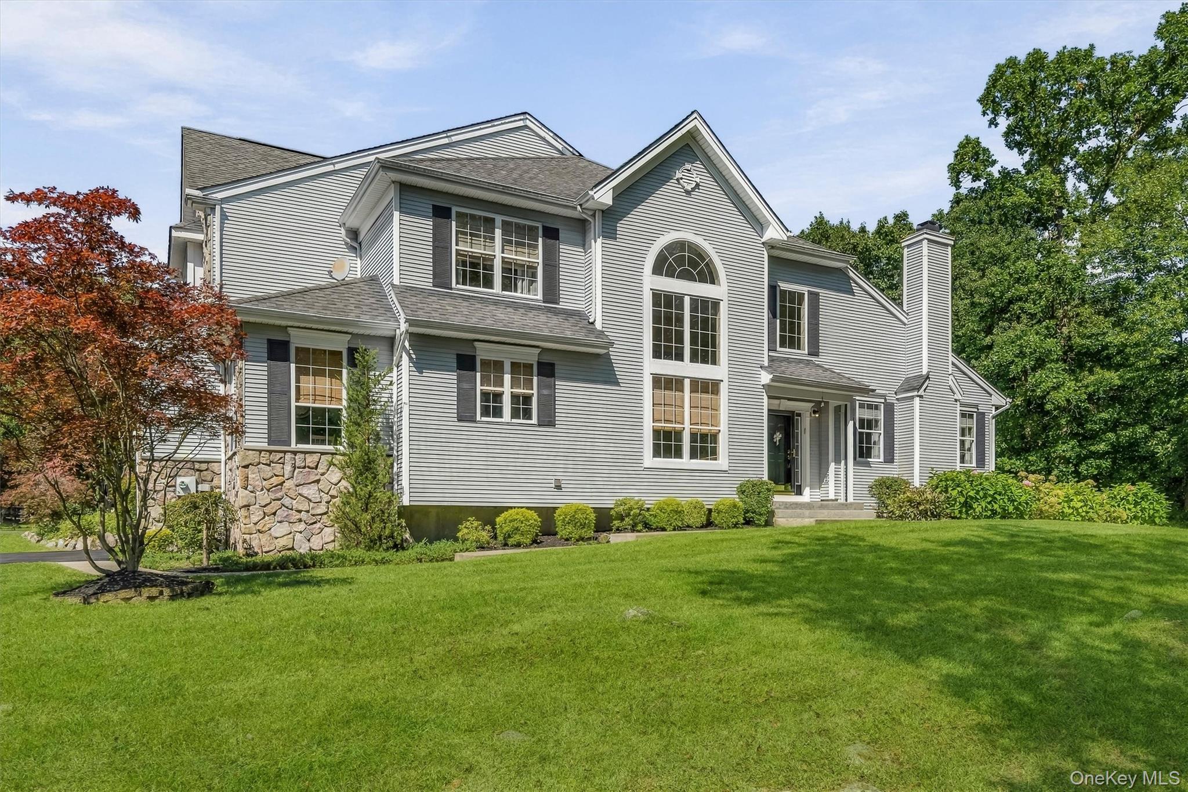
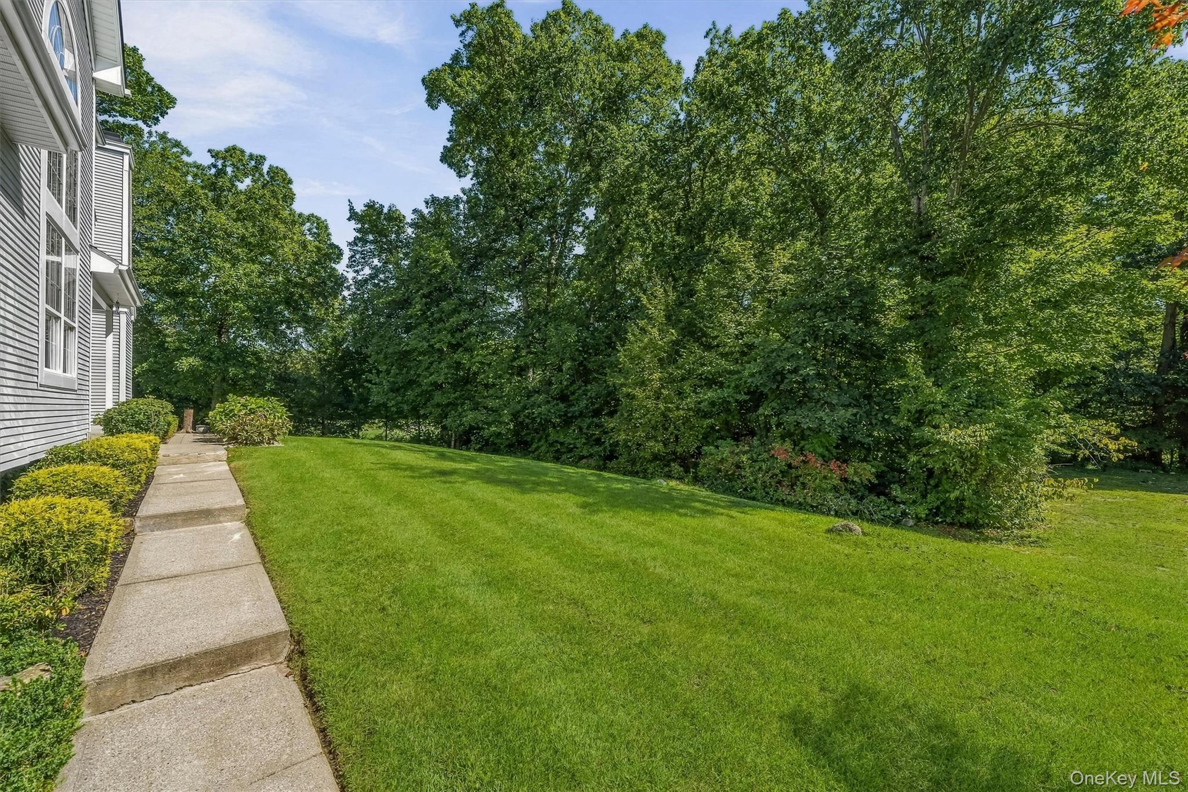
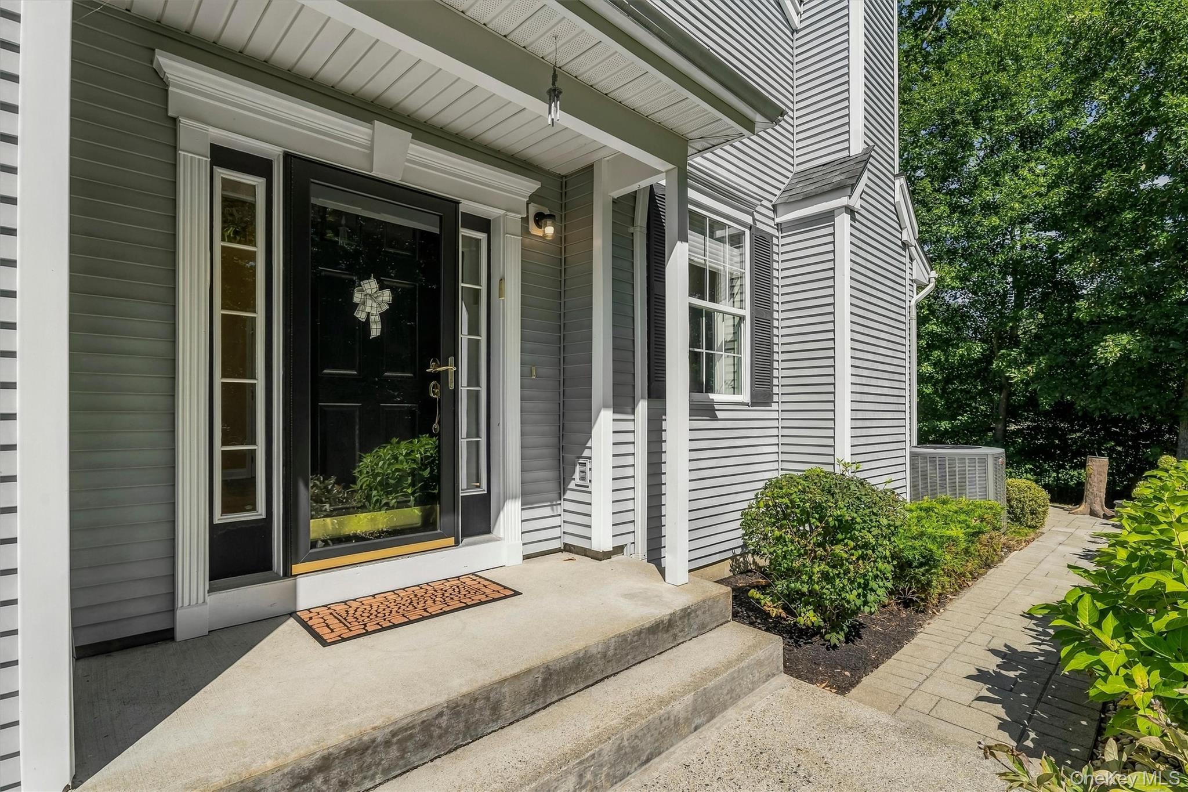
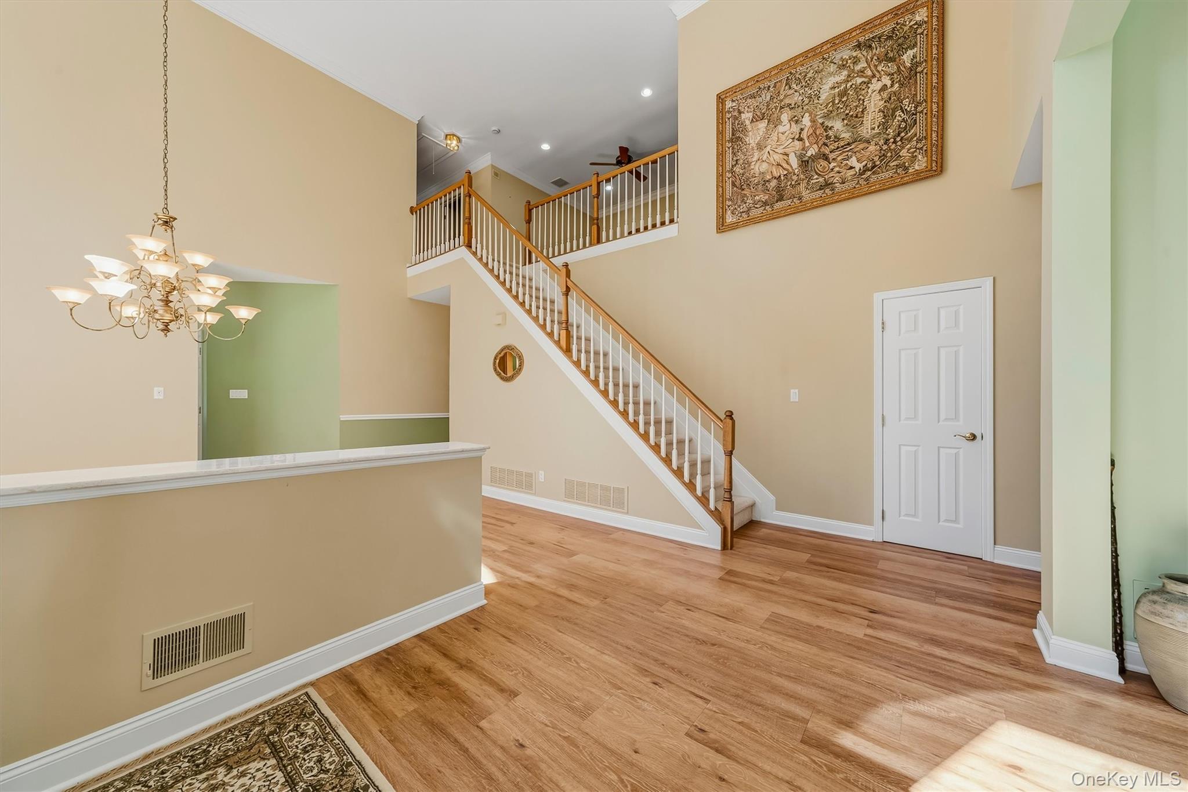
"Cambridge on the Course". Inviting, immaculate end-unit townhome in the sought after Woodlands at Tuxedo, where privacy, convenience and elegant living come together. This one-owner from new “Cambridge” design home is spacious and has rare and unique features; it is southeast facing and sun-soaked, flanked by open space lawn in front and seasonal golf course views to the rear. It boasts the rare combination of 1st floor luxury primary bedroom suite and a finished lower level for extended entertaining. The Cambridge offers an expansive open concept entry w/ 2-story soaring dining room with palladian capped windows. Adjacent is the living room with wood burning fireplace, and on the other flank, the beautiful eat in kitchen. The first floor primary owner’s suite is a haven of comfort and privacy; with a vaulted ceiling, a generous walk-in closet and tub/shower combo make it a relaxation retreat. The upstairs offers an additional bedroom and a flex room for office, a hall bath and a sitting room overlooking the gorgeous lower level. There's even a generous cedar closet on this level. Outside is a lovely back patio seasonally overlooking the famed, 4th hole of the R. Trent Jones designed Tuxedo Club Golf Course. Great privacy is also afforded when leaves are on the forested back view. The patio is perfect for entertaining, barbecuing and fresh air in all seasons. The lower-level basement is finished to a high standard and boasts efficiencies, counters, storage/cabinetry, and a half bath; it's cozy yet luxurious all at once. The 2-car garage maintains a gleaming, epoxy sealed floor, and 2-car, level driveway parking rounds out this special home. 3 zones heat and a/c, one for each level! Newer flooring in many areas. Turnkey luxury with approximately 3,000 sf over the 3 levels. The Woodlands at Tuxedo is approximately 1 hr to Manhattan, and inside 15 minutes to Bergen County, NJ, and yet you feel a world away. This well-established HOA community boasts outdoor tennis and swimming pool as well as a charming community clubhouse with exercise room and common areas. The community is adjacent to a town park for recreation, and nearby to Sterling Forest, with over 20,000 acres of forever preserved state forest and miles of nature trails.

Save
Ask
Tour
Hide
Share
Listing Snapshot
Price 
$699,999
Days On Site 
2 Days
Bedrooms 
2
Inside Area (SqFt) 
2,140 sqft
Total Baths 
4
Full Baths 
2
Partial Baths 
2
Lot Size 
0.0851 Acres
Year Built 
1999
MLS® Number 
1046891
Status 
Active
Property Tax 
$10,550
HOA/Condo/Coop Fees 
$724 monthly
Sq Ft Source 
N/A
Friends & Family
Recent Activity
2 days agoStatus changed to Active
2 days agoListing updated with changes from the MLS®
3 days agoListing first seen on site
General Features
Acres 
0.0851
Garage 
Yes
Garage Spaces 
2
Parking 
DrivewayGarage
Parking Spaces 
4
Property Sub Type 
Single Family Residence
Sewer 
Public Sewer
Style 
Colonial
Utilities 
Electricity ConnectedSewer ConnectedUnderground UtilitiesWater Connected
Water Source 
Public
Interior Features
Appliances 
DishwasherDryerMicrowaveRefrigeratorWasherElectric OvenElectric Range
Basement 
Level - BasementDescription - Finished (with egress window)
Cooling 
Central Air
Fireplace 
Yes
Fireplaces 
1
Flooring 
CarpetCombinationLaminateVinyl
Heating 
Forced AirOil
Interior 
Cathedral Ceiling(s)Open FloorplanMaster Downstairs
Bathroom 1 
Level - FirstDescription - half bath / powder room
Bathroom 3 
Level - SecondDescription - Full hall bathroom
Bathroom 4 
Level - BasementDescription - half bath
Bedroom 2 
Level - Second
Dining Room 
Level - First
Kitchen 
Level - First
Laundry 
Level - First
Living Room 
Level - First
Loft 
Level - Second
Office 
Level - SecondDescription - Flex room
Primary Bathroom 
Level - FirstDescription - Full bath - en suite to primary bedroom
Primary Bedroom 
Level - First
Save
Ask
Tour
Hide
Share
Exterior Features
Construction Details 
FrameVinyl Siding
Pool Features 
CommunityOutdoor Pool
Community Features
Association Amenities 
ClubhouseFitness CenterLandscapingRecreation FacilitiesSnow RemovalTennis Court(s)
Association Fee 
$724.0
Association Fee Frequency 
Monthly
Community Features 
ClubhouseFitness CenterPoolTennis Court(s)
School District 
Tuxedo Union Free
Schools
School District
Tuxedo Union Free
Elementary School
George Grant Mason Elementary School
Middle School
George F Baker High Sch
High School
George F Baker High Sch
Listing courtesy of Ellis Sotheby's Intl Realty jacob.matthews@ellissothebysrealty.com


Based on information submitted to the MLS GRID as of 2026-09-20 11:02 AM EDT. All data is obtained from various sources and may not have been verified by broker or MLS GRID. Supplied Open House Information is subject to change without notice. All information should be independently reviewed and verified for accuracy. Properties may or may not be listed by the office/agent presenting the information.

Neighborhood & Commute
Source: Walkscore
Disclosure: Community information and market data powered by Constellation Data Labs. Information is deemed reliable but not guaranteed.
Save
Ask
Tour
Hide
Share
