
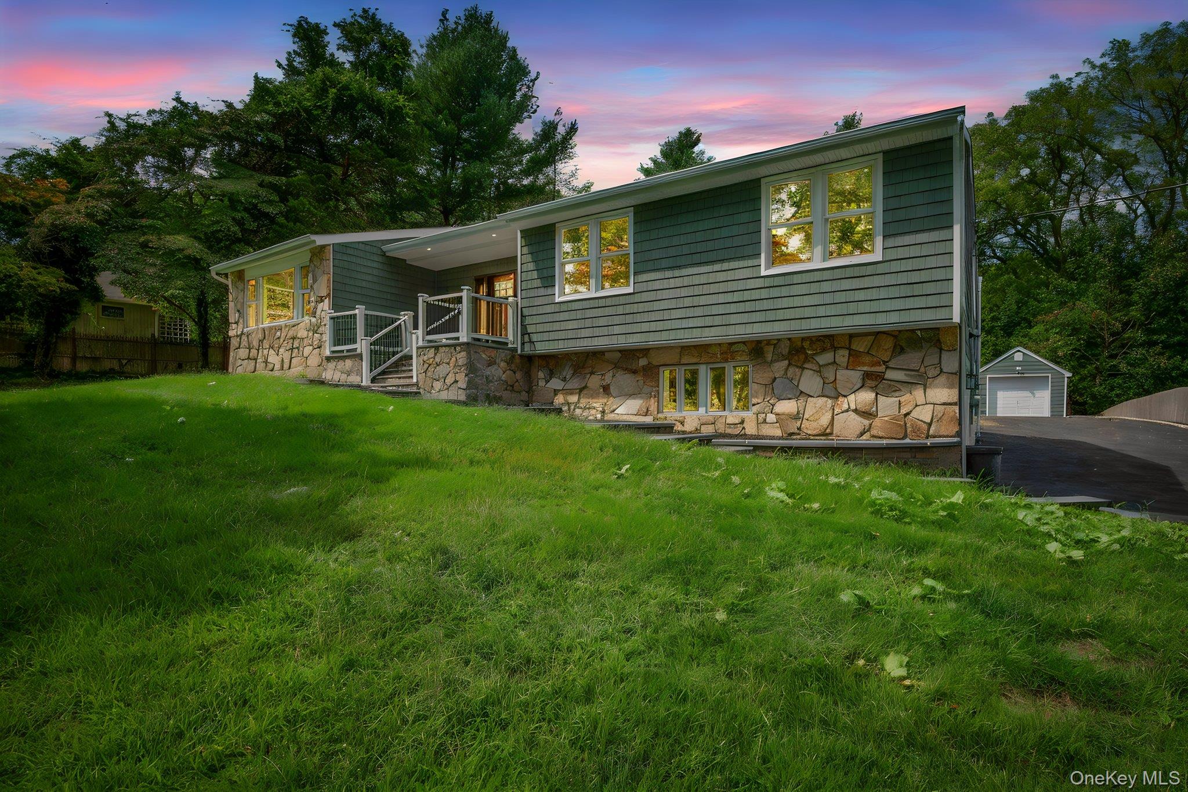
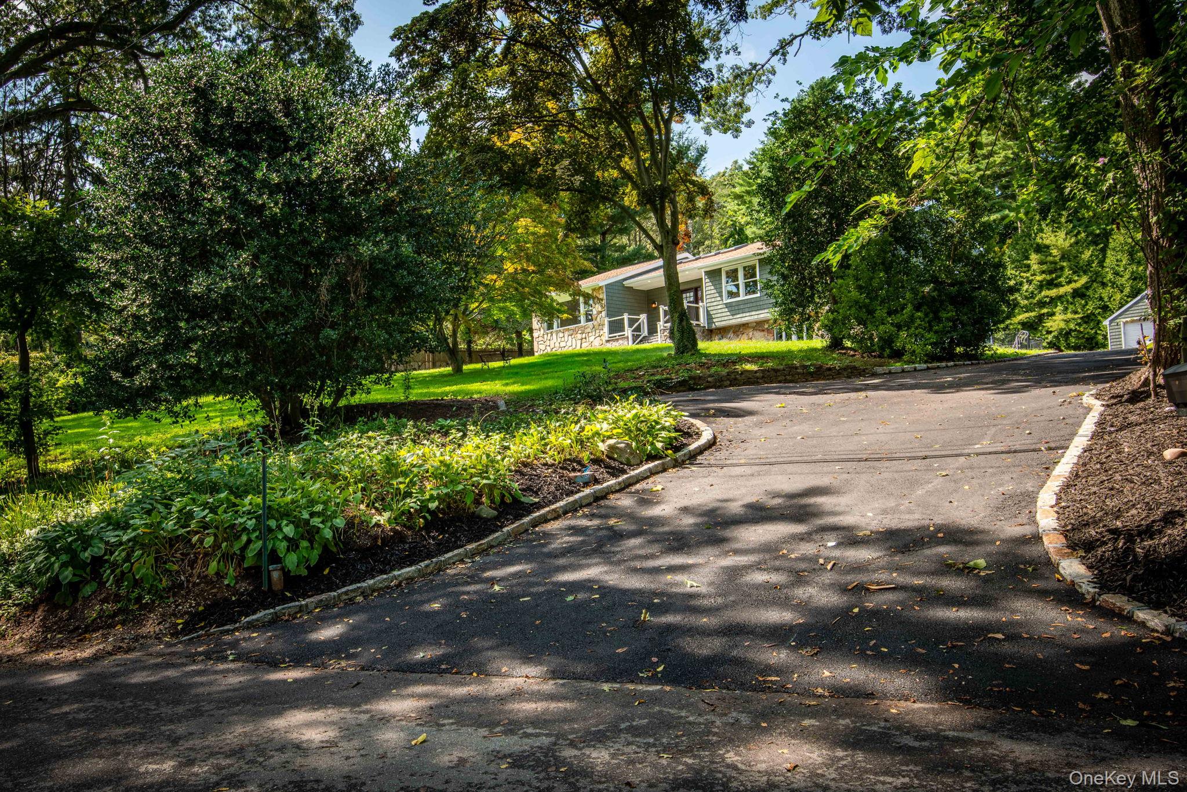
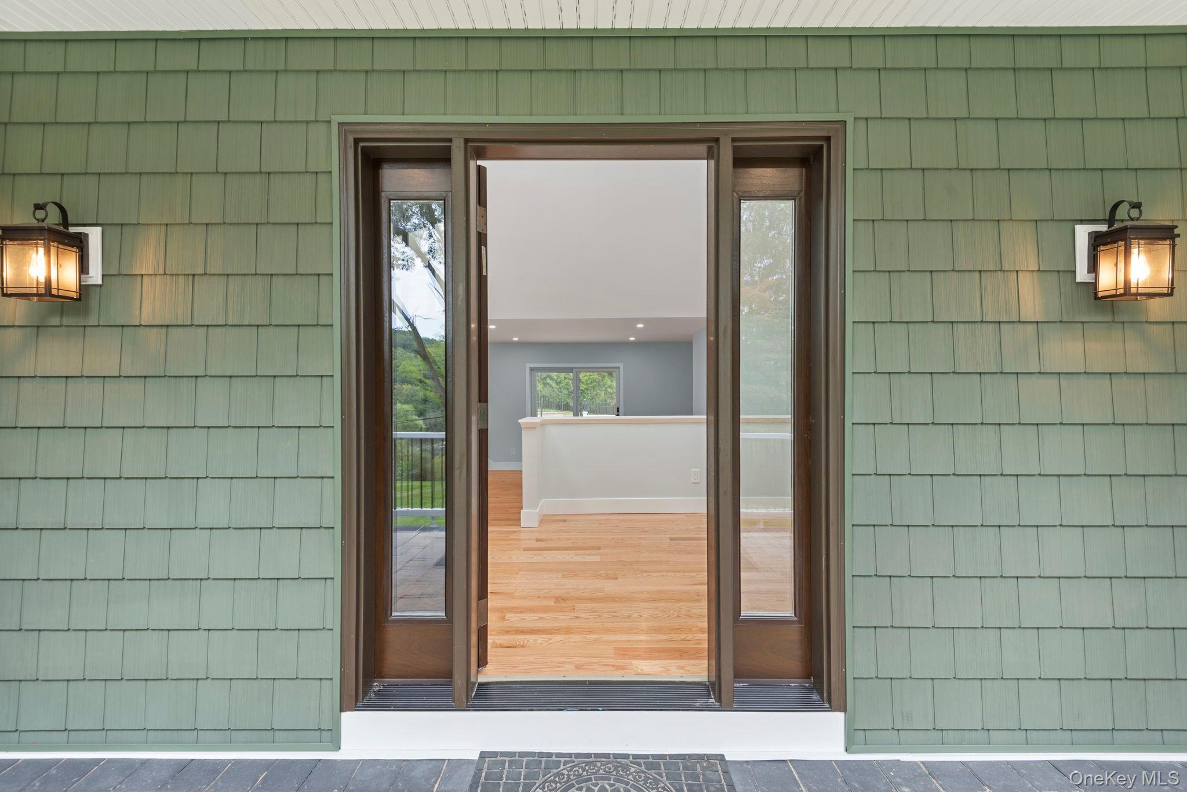
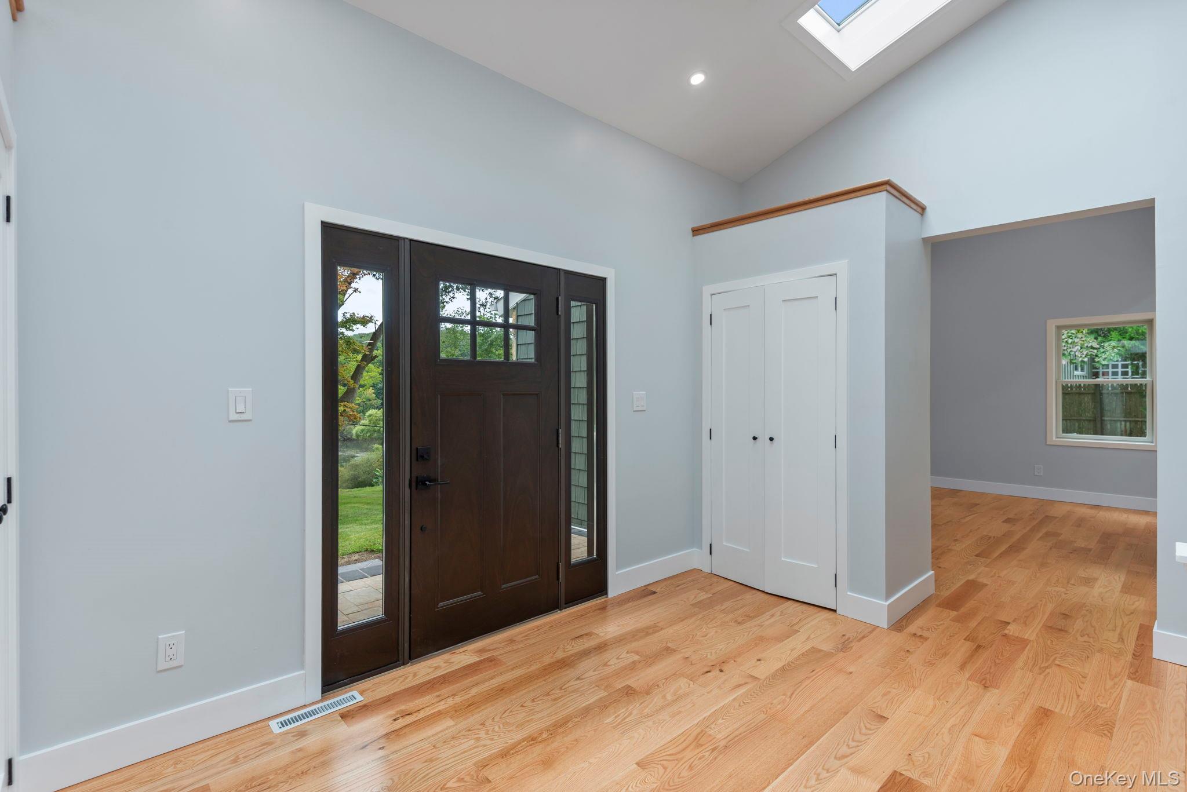
***OFFICIAL ON MARKET DATE IS 9/18/2026*** Perched quietly atop a picturesque hillside overlooking the tranquil waters of the Mill Pond, this exceptional ranch-style residence is a rare blend of sophisticated design, effortless living, and resort-like amenities. Set on a peaceful neighborhood street within the coveted Harborfields School District, this remarkable property has been completely renovated in 2026, offering the discerning buyer an extraordinary opportunity to enjoy a truly turnkey home where every detail has been thoughtfully considered. The next owners will be proud to live and entertain here. From the moment you enter, the home immediately makes an impression. A beautiful entry opens into a dramatic sunken living room, where soaring ceilings, rich wood floors, and an abundance of natural light create an inviting sense of scale and elegance. The open, thoughtfully designed floor plan allows for an effortless flow between the home's living and entertaining spaces. At the heart of the home is a stunning chef’s kitchen, beautifully appointed with crisp white shaker cabinetry, an oversized island in a warm wood tone, elegant white countertops, and stainless GE appliances. Gas cooking and generous preparation space make this a kitchen suited to the most ambitious chef. A separate eating area provides the perfect place for casual meals, with direct access to the new deck for seamless indoor-outdoor living. The Gathering room adjoins the kitchen and offers a wonderfully tranquil outlook across the expansive front lawn toward the Mill Pond. Whether enjoying a quiet morning coffee or monitoring playtime, the views provide a beautiful backdrop throughout the seasons. Just around the corner, the gracious dining room offers the perfect setting for more formal entertaining. The main level features three bedrooms, including a luxurious primary suite designed as a private retreat. The primary bedroom offers two closets and an exquisite five-piece ensuite bath, creating a serene and beautifully appointed space to begin and end each day. The additional bedrooms are served by a gorgeous main hall bathroom, thoughtfully finished to provide both style and functionality. The lower level adds an exceptional dimension of flexibility to the home. A beautiful above-grade second gathering room can easily function as a fourth bedroom, guest suite, home office, recreation space, or private retreat, complete with an additional bathroom. This versatile space also provides convenient access to the attached one-car garage, as well as the home's utility area. And then there is the outside — truly an extension of the home's exceptional lifestyle possibilities. Step onto the beautiful new deck and take in the peaceful surroundings before making your way to the gorgeous in-ground vinyl pool, creating your own private backyard oasis for summer entertaining, relaxing, and enjoying long afternoons for friends or your nearest and dearest. An additional detached one-car garage provides valuable storage and parking flexibility, bringing the property's total garage capacity to two cars. The extensive 2026 renovation leaves virtually nothing to do but move in and enjoy and suits literally any generation. New roof, gutters, siding, windows, doors, decking, fencing ,bathrooms ,kitchen and countless additional updates have been thoughtfully incorporated throughout the property. Modern comforts include gas heat, central air, and a stylish electric fireplace that adds warmth and ambiance to the living space. With its elevated hillside setting, enchanting Mill Pond views, exceptional renovation, flexible living spaces, beautiful pool and deck, and highly desirable Harborfields School District location, this home offers something truly special: the sophistication of a newly renovated residence paired with the comfort, privacy, and lifestyle appeal of a quiet neighborhood setting. *Some Photos Have Been AI Generated.
| 2 days ago | Status changed to Active | |
| 2 days ago | Listing updated with changes from the MLS® | |
| 3 days ago | Listing first seen on site |
