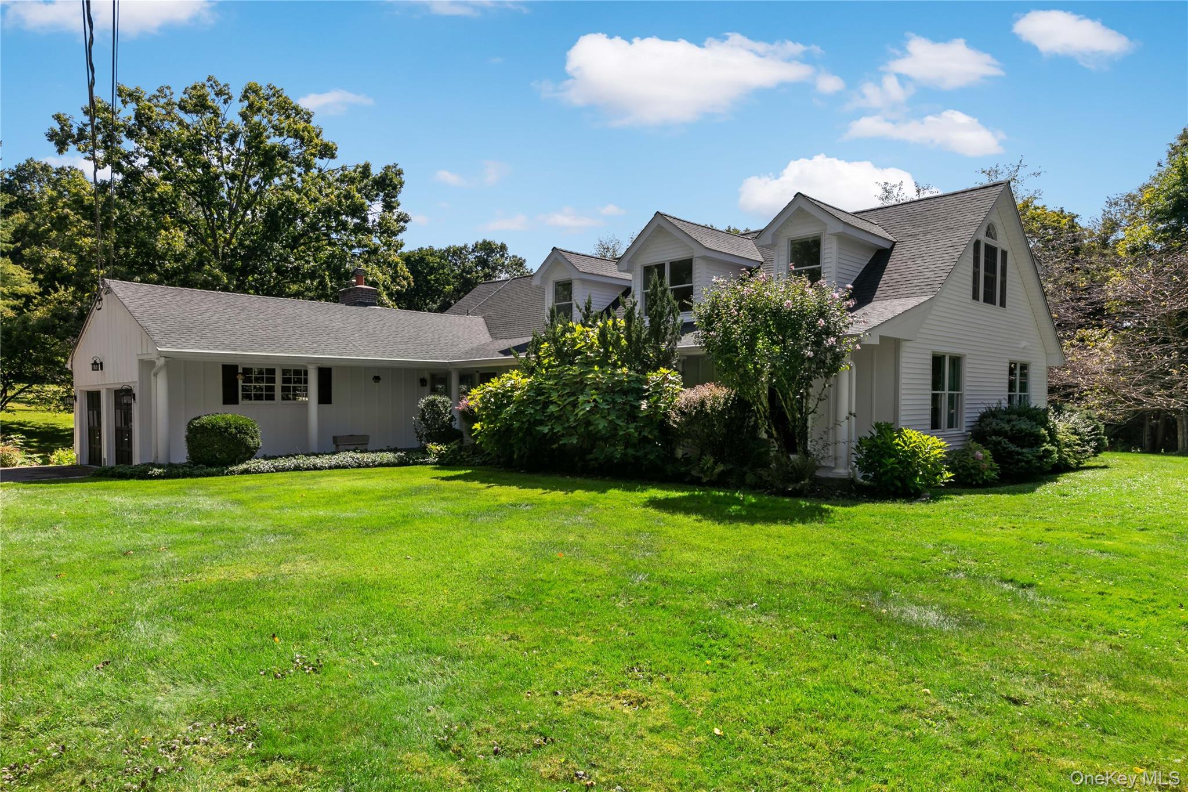
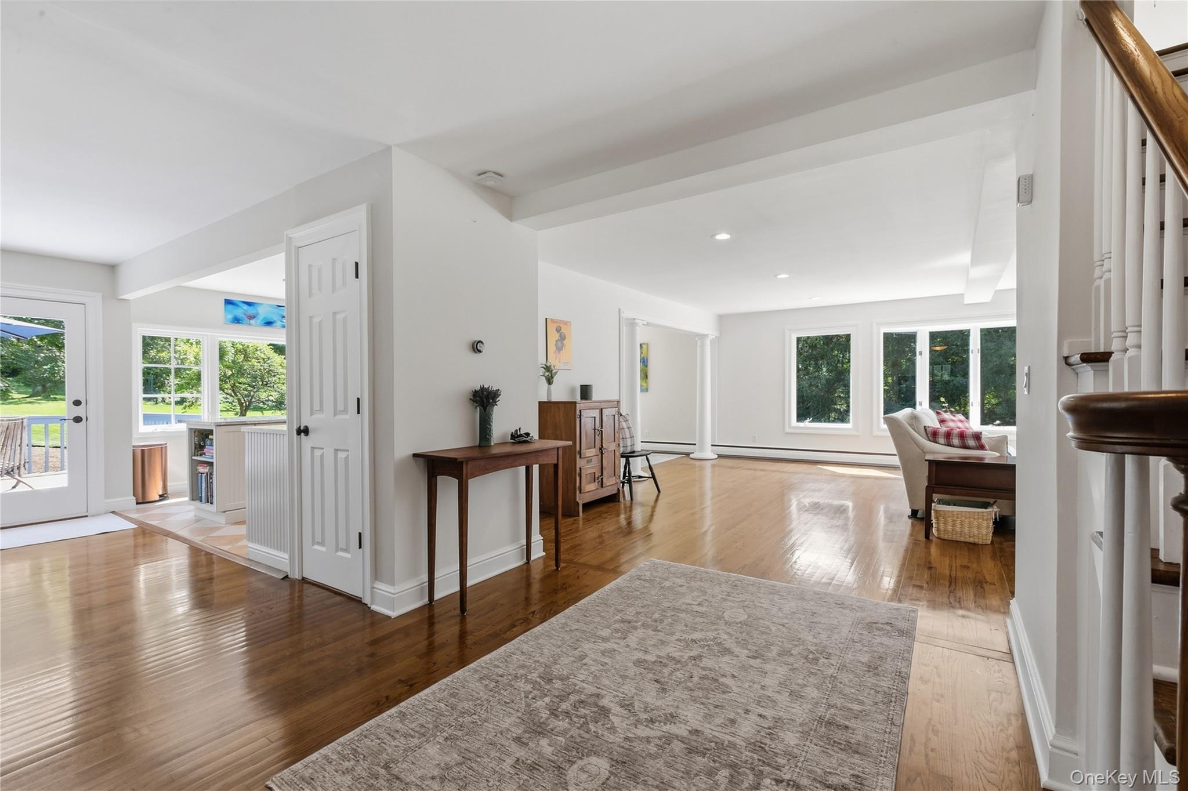
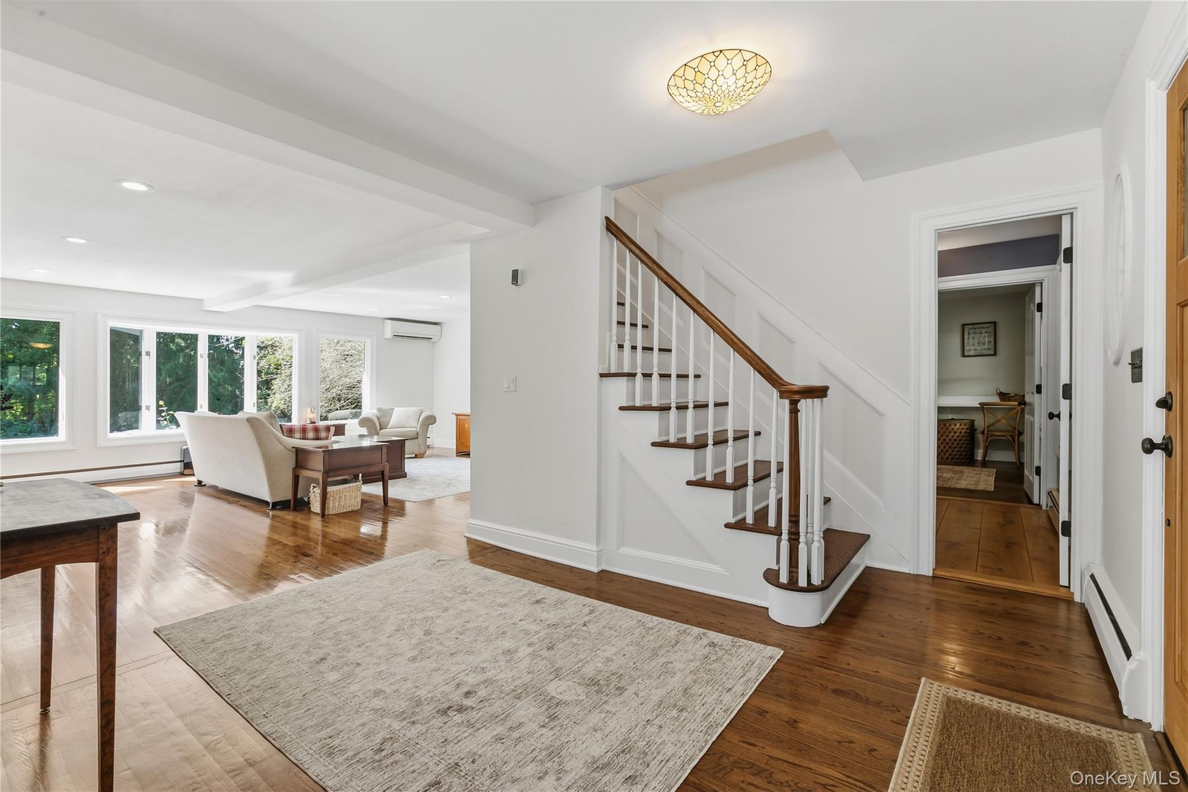
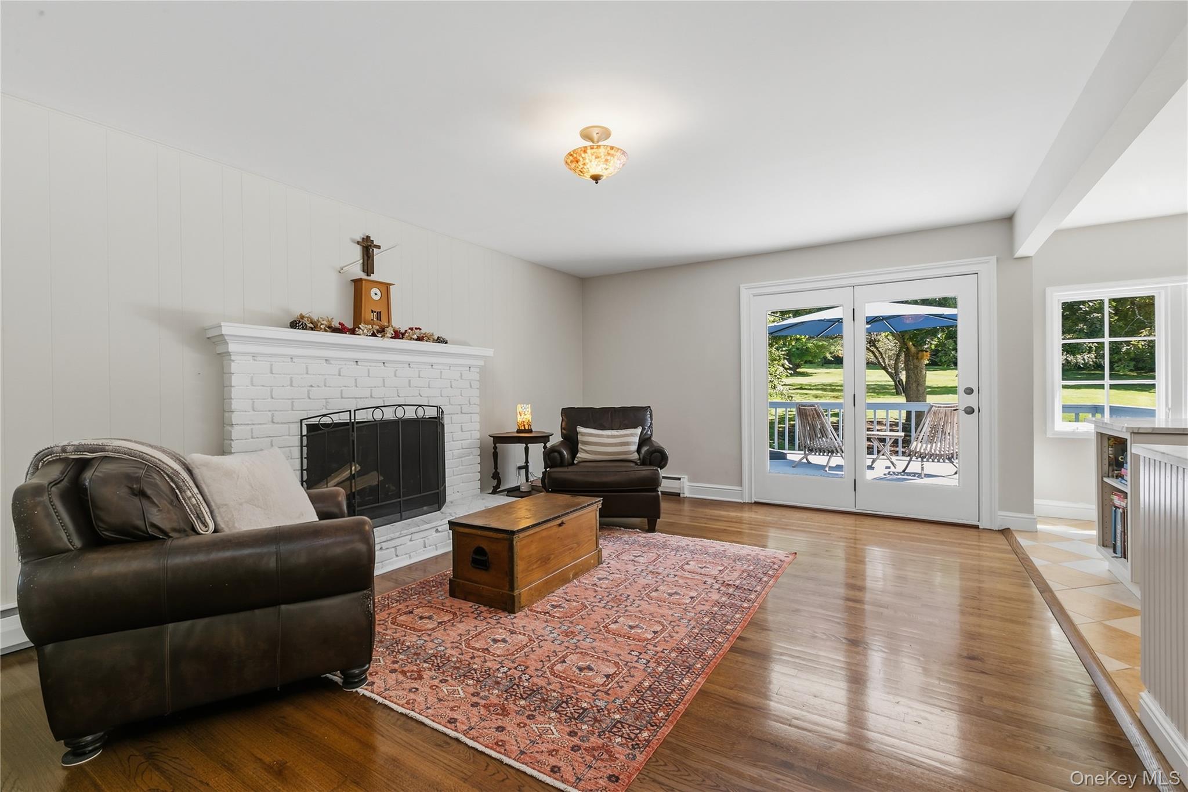
Welcome to this completely updated, spacious Cape Cod, offering a bright, open and airy floor plan filled with natural light. Windows galore, gleaming hardwood floors, and a wood-burning fireplace create a warm and inviting atmosphere throughout. The beautifully updated kitchen features elegant Carrara marble countertops, while the spa-like bath is the perfect retreat with a luxurious soaking tub.
Outside, enjoy lawns for days surrounded by beautiful specimen trees, along with your very own vegetable garden. An incredible setting for relaxing, entertaining, and enjoying the outdoors. Adding to the home’s appeal are fully owned solar panels, providing energy efficiency.
Thoughtfully updated and beautifully maintained, this home blends classic Cape Cod charm with modern style, comfort, and space—inside and out. The Huntersville Neighborhood, Westchester's best kept secret, Be at Grand Central in an hour.
Save
Ask
Tour
Hide
Share
Listing Snapshot
Price
$1,200,000
Days On Site
1 Day
Bedrooms
4
Inside Area (SqFt)
3,166 sqft
Total Baths
3
Full Baths
3
Partial Baths
N/A
Lot Size
1.85 Acres
Year Built
1966
MLS® Number
1046087
Status
Active
Property Tax
$20,487
HOA/Condo/Coop Fees
N/A
Sq Ft Source
N/A
Friends & Family
React
Invite
Recent Activity
yesterday
Status changed to Active
yesterday
Listing updated with changes from the MLS®
yesterday
Listing first seen on site
General Features
Acres
1.85
Attached Garage
Yes
Disclosures
Lead Paint, Seller Property Disclosure
Garage
Yes
Garage Spaces
2
Levels
Two
Parking
AttachedDrivewayGarage
Property Sub Type
Single Family Residence
Security
Security System
Sewer
Septic Tank
Style
Cape Cod
Utilities
Cable AvailableElectricity AvailablePhone Available
Back YardClearedFront YardGardenLandscapedLevelPrivateSecluded
Patio And Porch
Deck
Community Features
School District
Yorktown
Schools
School District
Yorktown
Elementary School
Brookside Elementary School Campus
Middle School
Mildred E Strang Middle School
High School
Yorktown High School
Listing courtesy of Houlihan Lawrence Inc. ddill@houlihanlawrence.com
Based on information submitted to the MLS GRID as of 2026-09-20 07:20 AM EDT.
All data is obtained from various sources and may not have been verified by broker or MLS GRID. Supplied
Open House Information is subject to change without notice. All information should be independently reviewed
and verified for accuracy. Properties may or may not be listed by the office/agent presenting the information.
Neighborhood & Commute
Source: Walkscore
Disclosure: Community information and market data powered by Constellation Data Labs. Information is deemed reliable but not guaranteed.