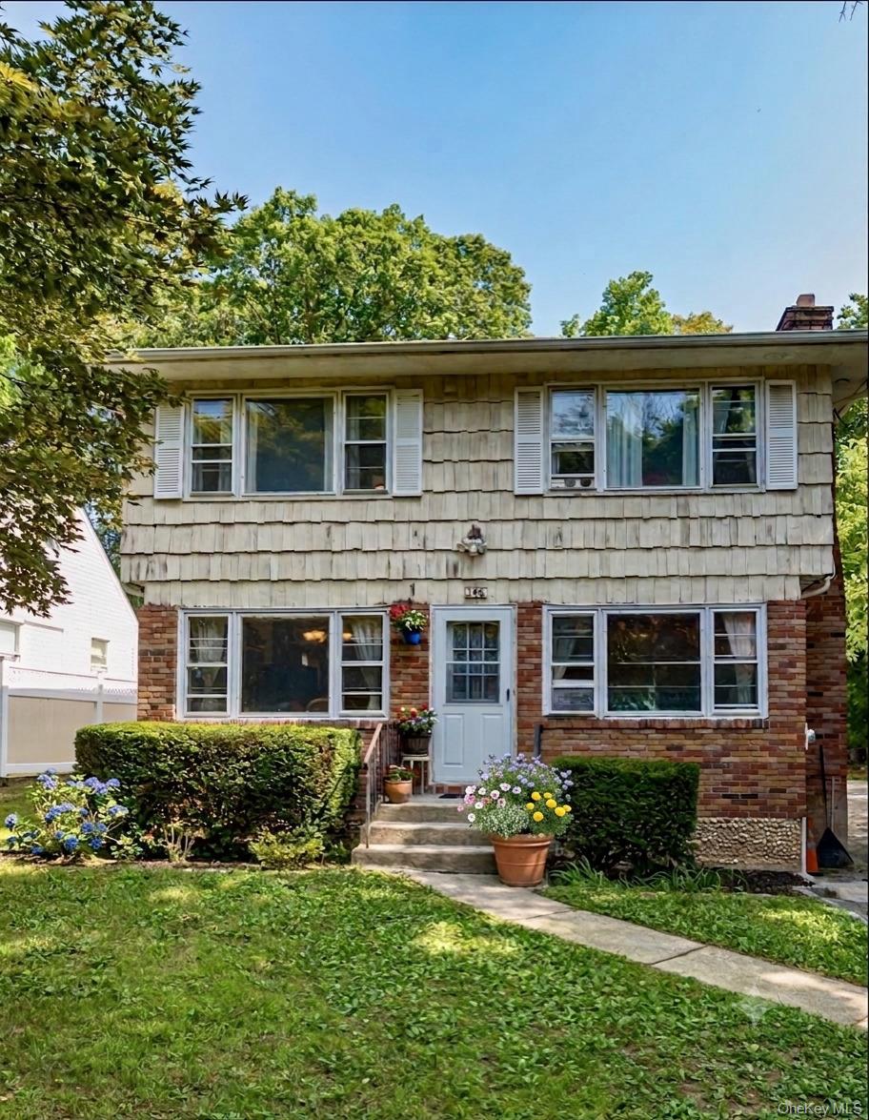
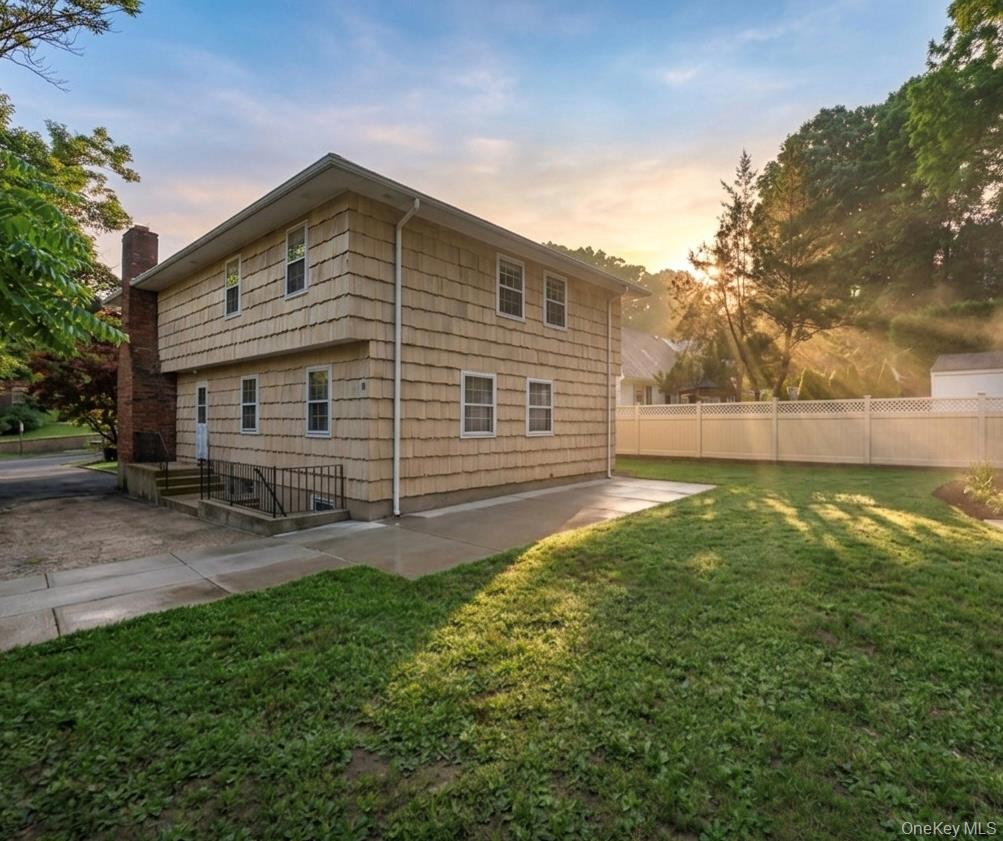
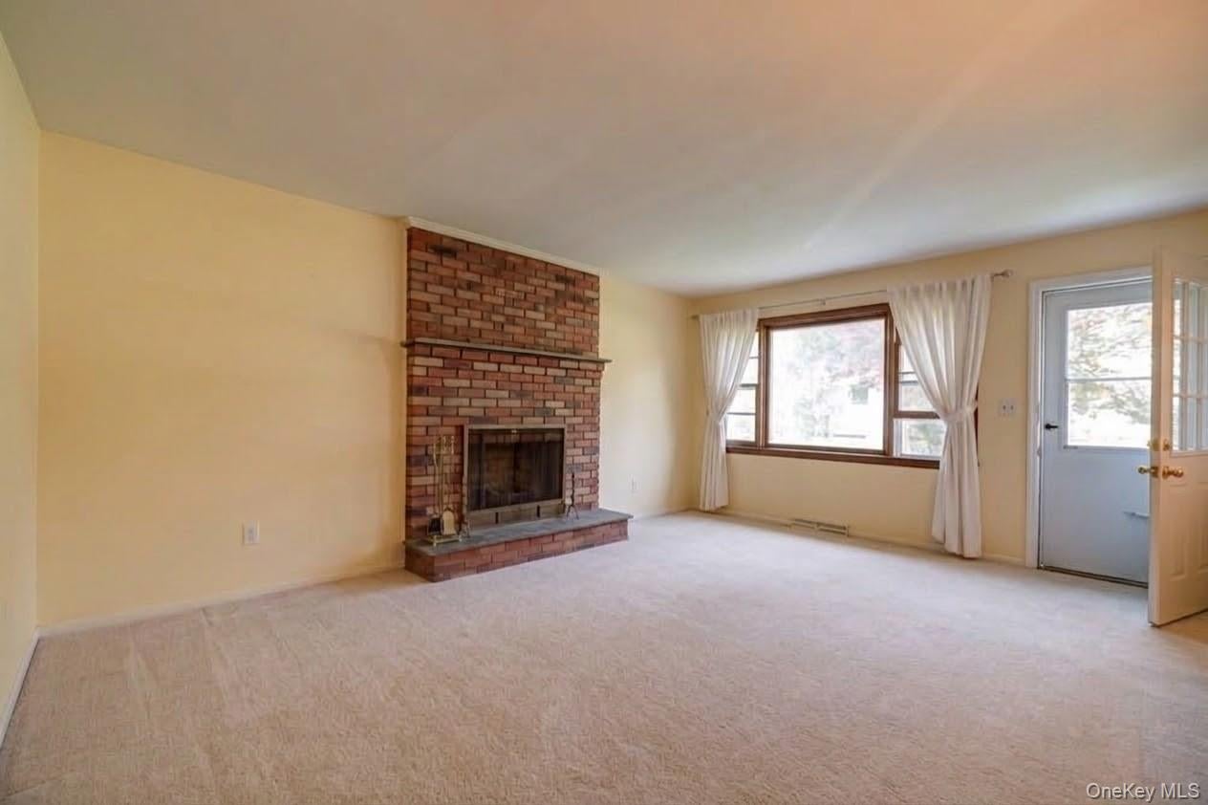
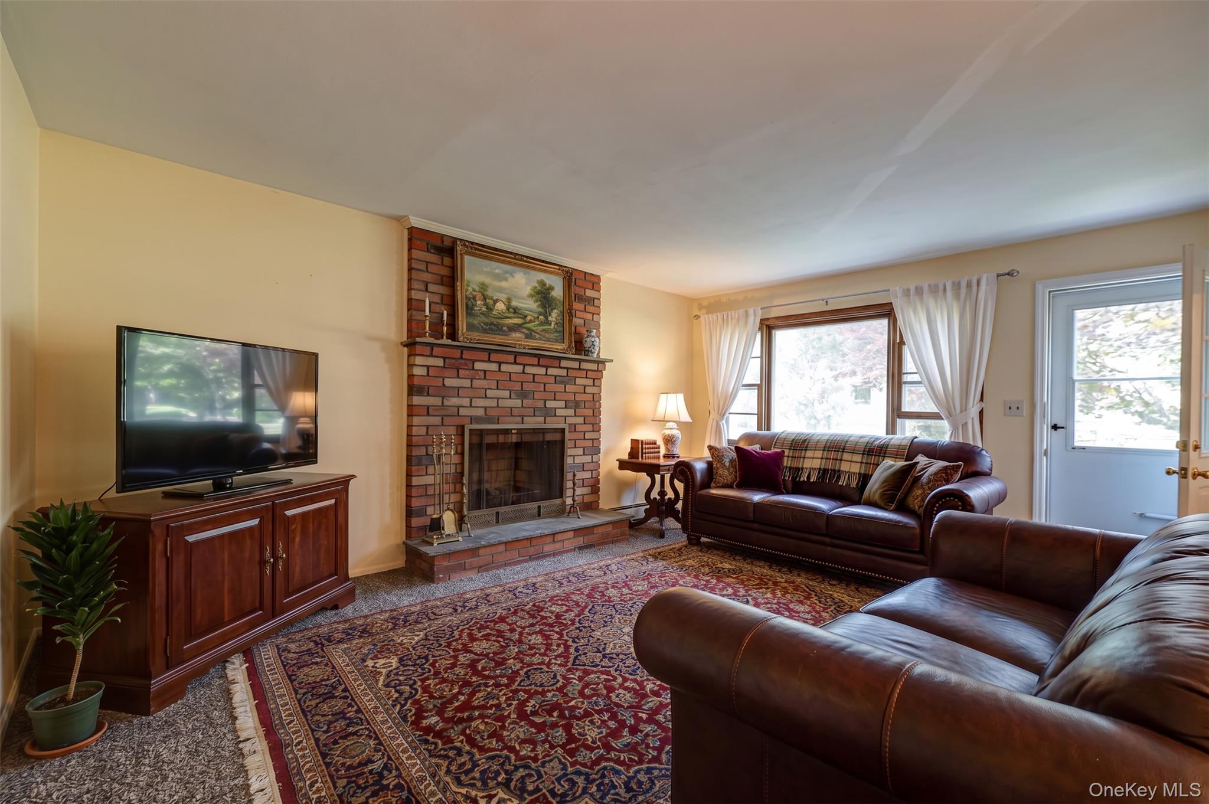
Unmatched space and incredible versatility in a quiet Huntington neighborhood! This expansive Hi-Ranch features over 6 bedrooms, making it an ideal candidate for multi-generational living, a spacious work-from-home layout, or custom reconfiguration. Situated on a private plot with gas in the street, this property offers incredible square footage and exceptional bones. Full basement with outside entrance. New above ground oil Tank. Bring your vision to build immediate equity in one of Long Islands most desirable communities-just outside of Huntington Village, beaches, and the LIRR. Opportunity knocks! Taxes can be grieved.
Save
Ask
Tour
Hide
Share
Listing Snapshot
Price
$879,000
Days On Site
2 Days
Bedrooms
6
Inside Area (SqFt)
2,333 sqft
Total Baths
2
Full Baths
2
Partial Baths
N/A
Lot Size
0.25 Acres
Year Built
1974
MLS® Number
1045681
Status
Active
Property Tax
$19,296
HOA/Condo/Coop Fees
N/A
Sq Ft Source
N/A
Friends & Family
React
Invite
Recent Activity
2 days ago
Listing first seen on site
2 days ago
Listing updated with changes from the MLS®
General Features
Acres
0.25
Parking
DrivewayOff Street
Property Sub Type
Single Family Residence
Sewer
Public Sewer
Style
Hi Ranch
Utilities
Sewer ConnectedWater Connected
Water Source
Public
Interior Features
Appliances
DryerRefrigeratorWasher
Basement
Full
Fireplace
Yes
Fireplaces
1
Heating
BaseboardOil
Interior
Eat-in KitchenIn-Law Floorplan
Save
Ask
Tour
Hide
Share
Exterior Features
Construction Details
BrickCedar
Lot Features
Back YardFront Yard
Community Features
School District
Huntington
Schools
School District
Huntington
Elementary School
Jefferson
Middle School
J Taylor Finley Middle School
High School
Huntington High School
Listing courtesy of Signature Premier Properties cambrosio@signaturepremier.com
Based on information submitted to the MLS GRID as of 2026-09-20 09:56 AM EDT.
All data is obtained from various sources and may not have been verified by broker or MLS GRID. Supplied
Open House Information is subject to change without notice. All information should be independently reviewed
and verified for accuracy. Properties may or may not be listed by the office/agent presenting the information.
Neighborhood & Commute
Source: Walkscore
Disclosure: Community information and market data powered by Constellation Data Labs. Information is deemed reliable but not guaranteed.