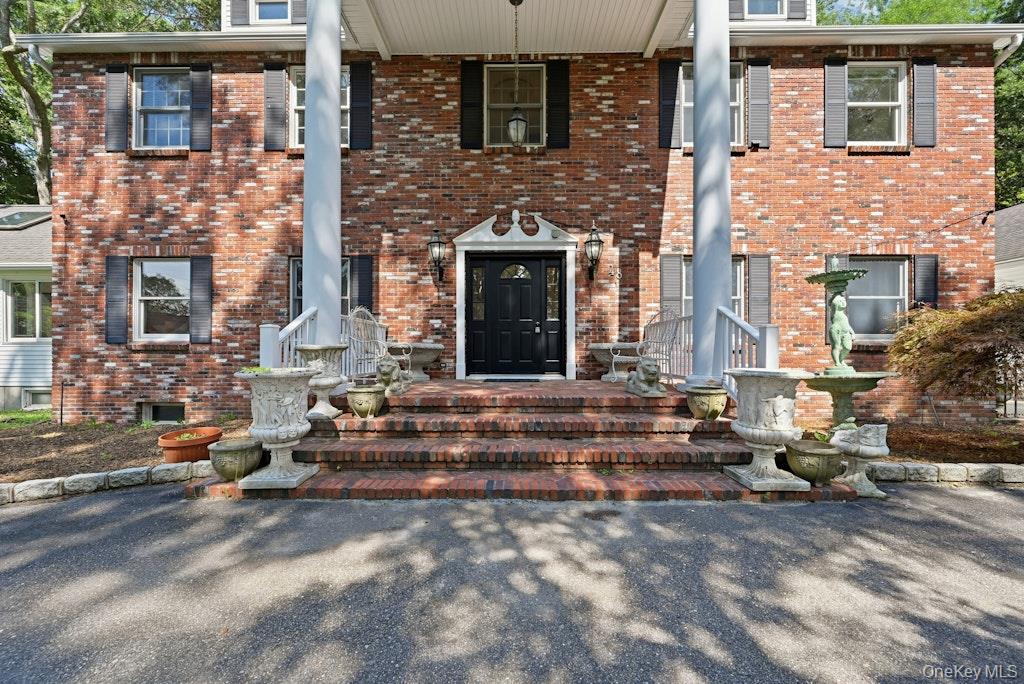
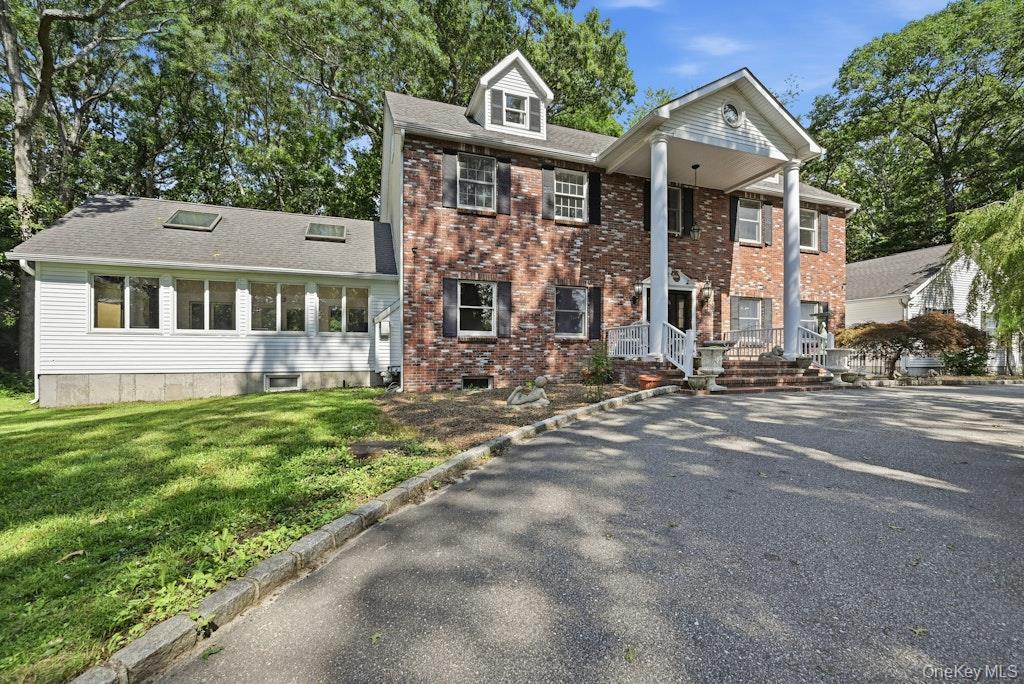
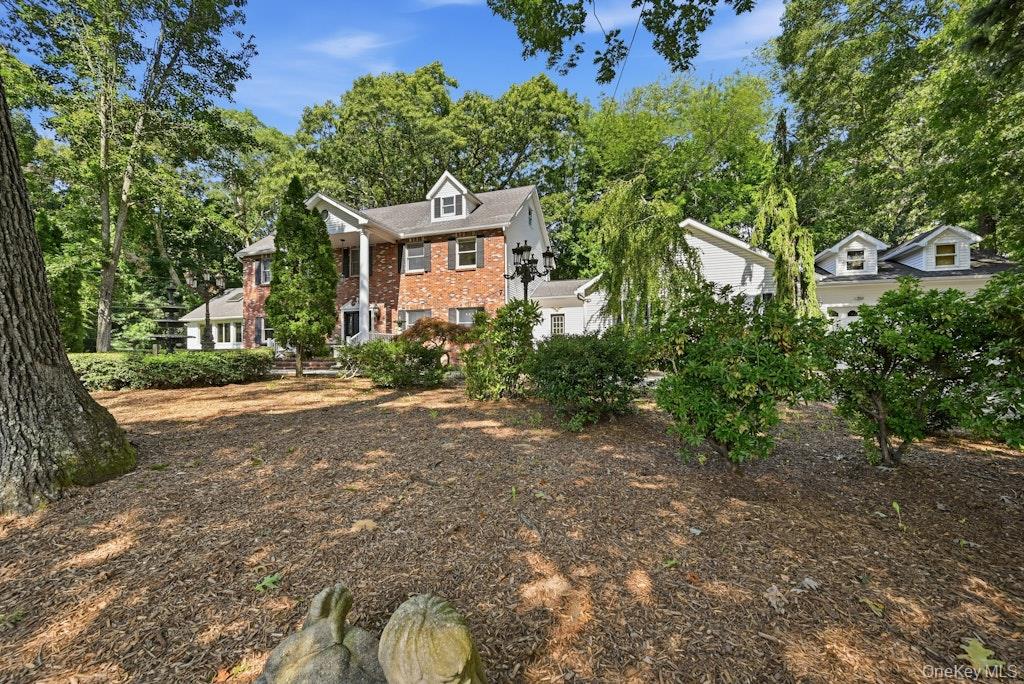
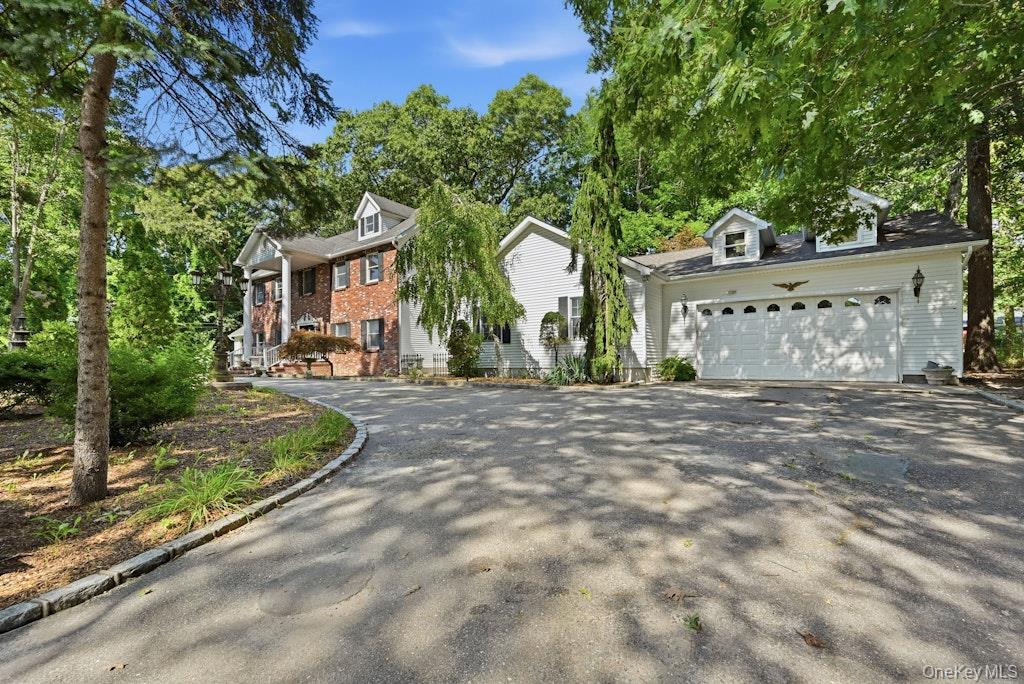
Welcome to 48 Private Rd in Calverton! Tucked away on a quiet private road, this unique property offers over 3,000 sq. ft. of living space on 1.6 acres. Highlights include an indoor pool, central air conditioning, attached garage, and a back deck perfect for relaxing or entertaining. Enjoy a peaceful setting while being conveniently located close to the Peconic River for kayaking and outdoor recreation, as well as nearby golf courses, shopping, dining, and all that the East End has to offer. A rare opportunity offering space, privacy, and an incredible lifestyle!
Save
Ask
Tour
Hide
Share
Listing Snapshot
Price
$1,199,999
Days On Site
40 Days
Bedrooms
4
Inside Area (SqFt)
3,025 sqft
Total Baths
3
Full Baths
2
Partial Baths
1
Lot Size
1.6 Acres
Year Built
2003
MLS® Number
1045233
Status
Active
Property Tax
$22,085.26
HOA/Condo/Coop Fees
N/A
Sq Ft Source
N/A
Friends & Family
React
Invite
Recent Activity
2 weeks ago
Price changed to $1,199,999
2 weeks ago
Listing updated with changes from the MLS®
a month ago
Listing first seen on site
General Features
Acres
1.6
Disclosures
None
Garage
Yes
Garage Spaces
2
Levels
Three Or More
Parking
Driveway
Property Sub Type
Single Family Residence
Sewer
Cesspool
Style
Colonial
Utilities
Natural Gas AvailableCable AvailableElectricity ConnectedNatural Gas Connected
Listing courtesy of Bagshaw Real Estate L.L.C cbagshaw@bagshawre.com
Based on information submitted to the MLS GRID as of 2026-10-10 07:09 PM EDT.
All data is obtained from various sources and may not have been verified by broker or MLS GRID. Supplied
Open House Information is subject to change without notice. All information should be independently reviewed
and verified for accuracy. Properties may or may not be listed by the office/agent presenting the information.
Neighborhood & Commute
Source: Walkscore
Disclosure: Community information and market data powered by Constellation Data Labs. Information is deemed reliable but not guaranteed.