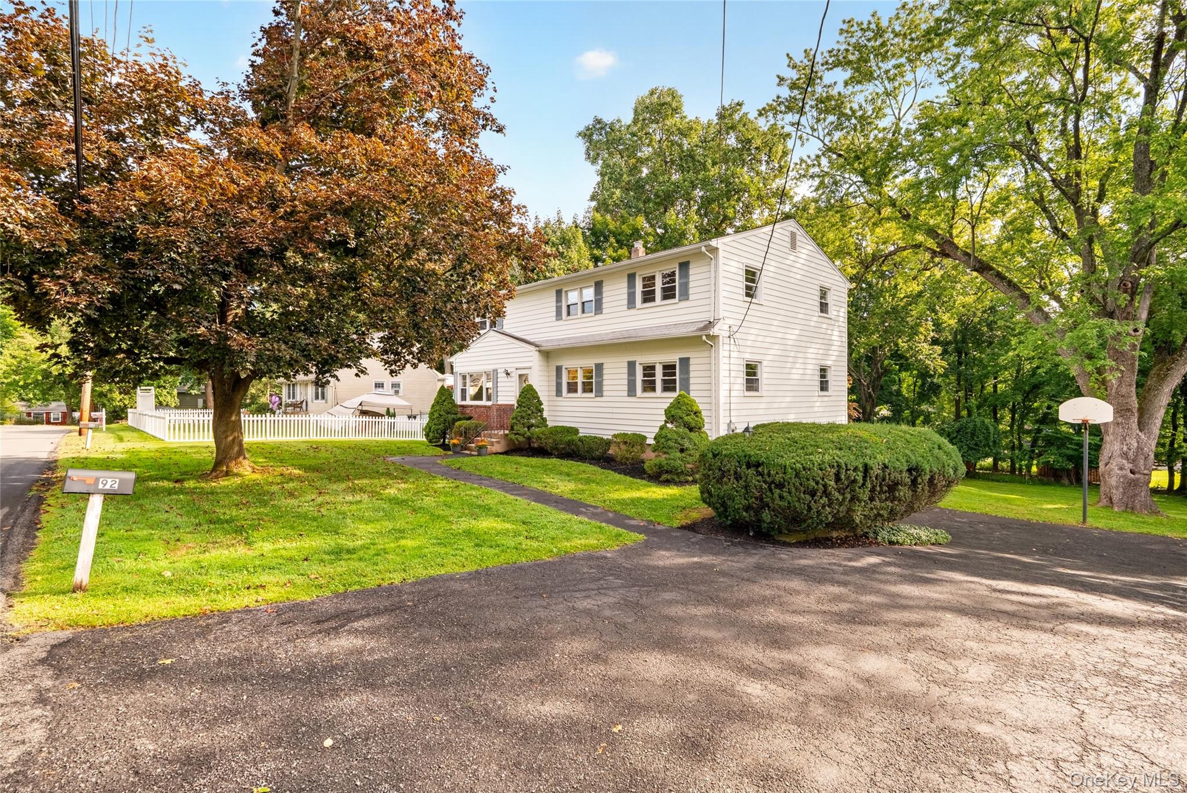
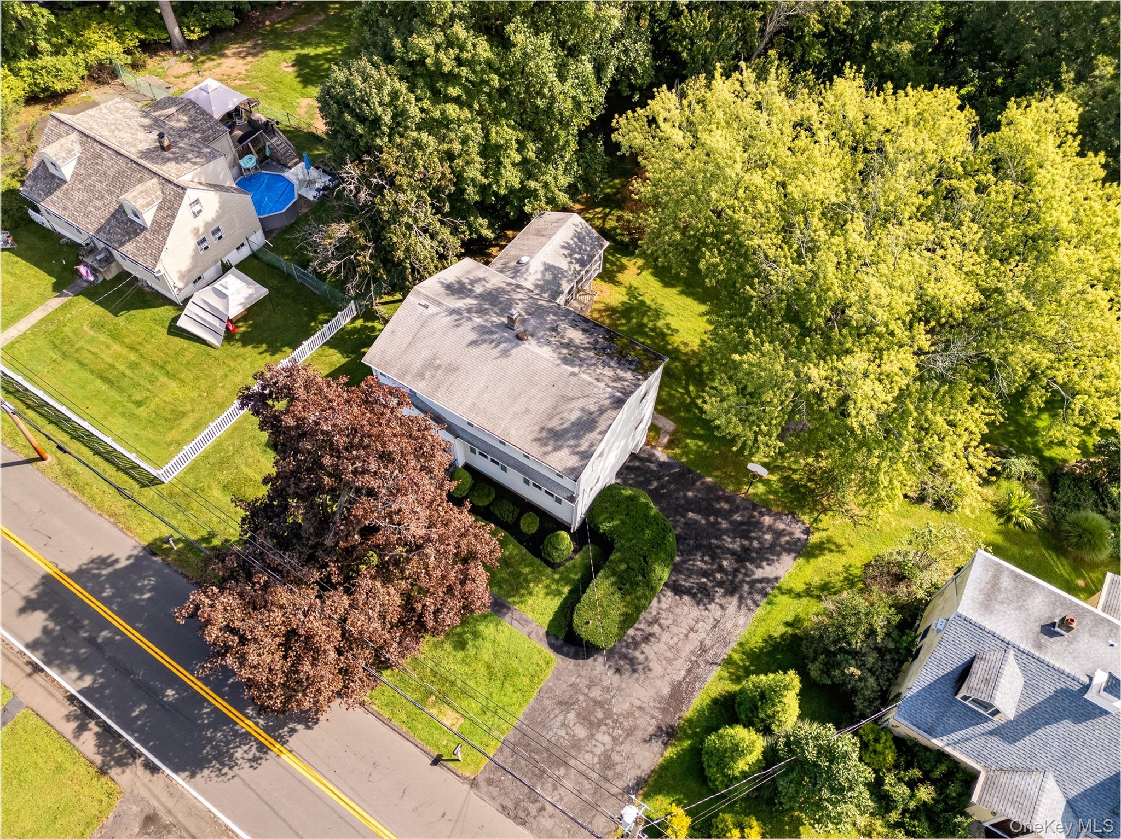
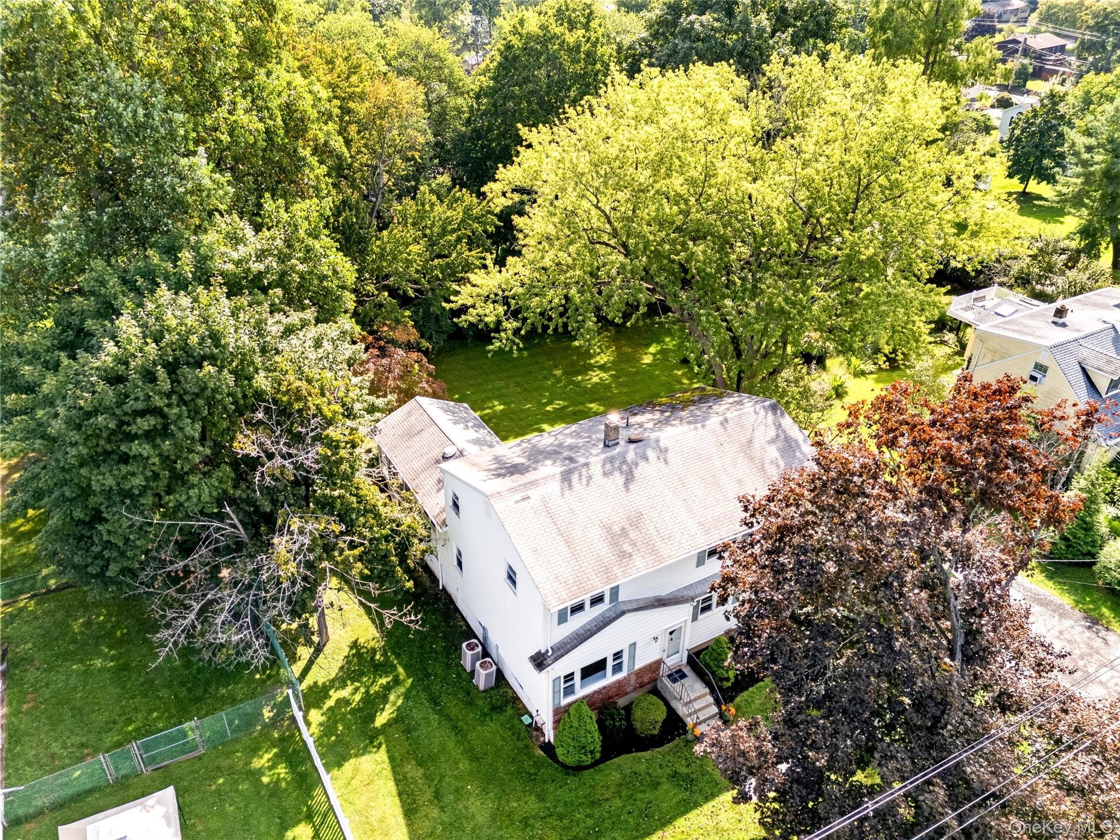
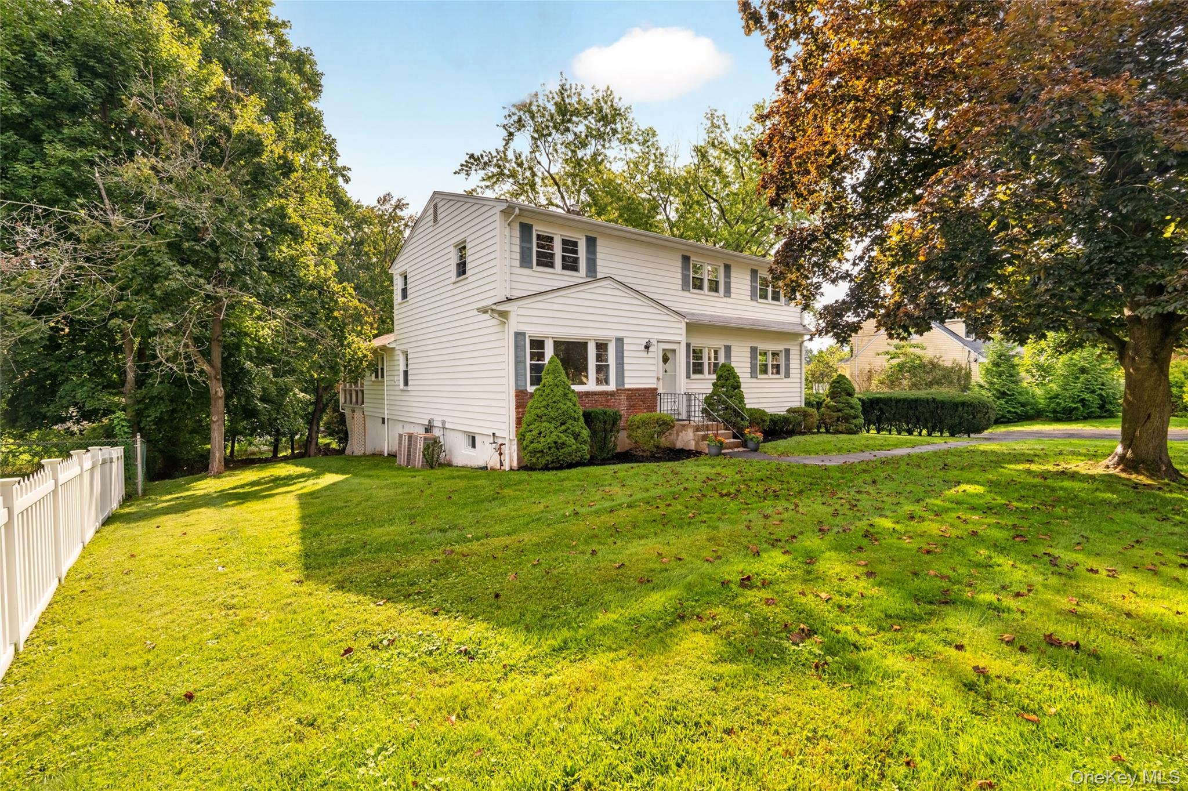
This is a home that has grown and evolved right along with the needs of the people who have lived here. Originally built as a three-bedroom ranch, it was expanded over the years and is now a large Colonial with many bedrooms offering an incredible amount of space and flexibility.
Don’t need all those bedrooms? That may be one of this home’s greatest advantages. The first-floor rooms can adapt to what you need today—home offices or guest space. There’s also an exciting opportunity to reimagine some of that space to expand the kitchen and dining areas, creating a larger, more open gathering space at the heart of the home.
Freshly painted and ready for its next chapter, the home also has a nice surprise —the living and dining room’s hardwood floors, covered by carpeting for many years, have recently been uncovered, revealing the original wood beneath. A screened porch overlooks the private backyard, creating a peaceful spot for morning coffee, outdoor dining, or simply enjoying the privacy.
With generous living space, a private backyard, and a location that makes commuting convenient, this is a home that has changed with the needs of one family for many years—and now offers its next owners the flexibility to make it work for theirs.
Save
Ask
Tour
Hide
Share
Listing Snapshot
Price
$709,000
Days On Site
2 Days
Bedrooms
7
Inside Area (SqFt)
2,400 sqft
Total Baths
3
Full Baths
2
Partial Baths
1
Lot Size
0.42 Acres
Year Built
1957
MLS® Number
1045187
Status
Active
Property Tax
$17,951
HOA/Condo/Coop Fees
N/A
Sq Ft Source
N/A
Friends & Family
React
Invite
Recent Activity
3 days ago
Listing first seen on site
3 days ago
Listing updated with changes from the MLS®
General Features
Acres
0.42
Disclosures
Lead Paint, Seller Property Disclosure
Garage
Yes
Garage Spaces
1
Levels
Two
Parking
DrivewayGarage
Property Sub Type
Single Family Residence
Sewer
Public Sewer
Style
Colonial
Utilities
Natural Gas AvailableElectricity ConnectedNatural Gas ConnectedSewer ConnectedWater Connected
Water Source
Public
Interior Features
Appliances
DishwasherDryerGas RangeRefrigeratorWasher
Basement
FullWalk-Out Access
Cooling
Central Air
Flooring
CarpetHardwood
Heating
Baseboard
Interior
Eat-in Kitchen
Laundry Features
In Kitchen
Window Features
Insulated Windows
Bathroom 1
Level - First
Bathroom 2
Level - Second
Bedroom 2
Level - First
Bedroom 3
Level - First
Bedroom 4
Level - Second
Bedroom 5
Level - SecondDescription - bedroom 7
Den
Level - First
Dining Room
Level - First
Kitchen
Level - FirstDescription - Eat in
Laundry
Level - First
Lavatory
Level - FirstDescription - Primary
Living Room
Level - First
Primary Bedroom
Level - First
Save
Ask
Tour
Hide
Share
Exterior Features
Construction Details
Vinyl Siding
Patio And Porch
Screened
Windows/Doors
Insulated Windows
Community Features
School District
Clarkstown
Schools
School District
Clarkstown
Elementary School
Link Elementary School
Middle School
Felix Festa Character Middle School
High School
Clarkstown South Senior High School
Listing courtesy of Wright Bros Real Estate Inc. kacycoyledow@gmail.com
Based on information submitted to the MLS GRID as of 2026-09-20 10:57 AM EDT.
All data is obtained from various sources and may not have been verified by broker or MLS GRID. Supplied
Open House Information is subject to change without notice. All information should be independently reviewed
and verified for accuracy. Properties may or may not be listed by the office/agent presenting the information.
Neighborhood & Commute
Source: Walkscore
Disclosure: Community information and market data powered by Constellation Data Labs. Information is deemed reliable but not guaranteed.