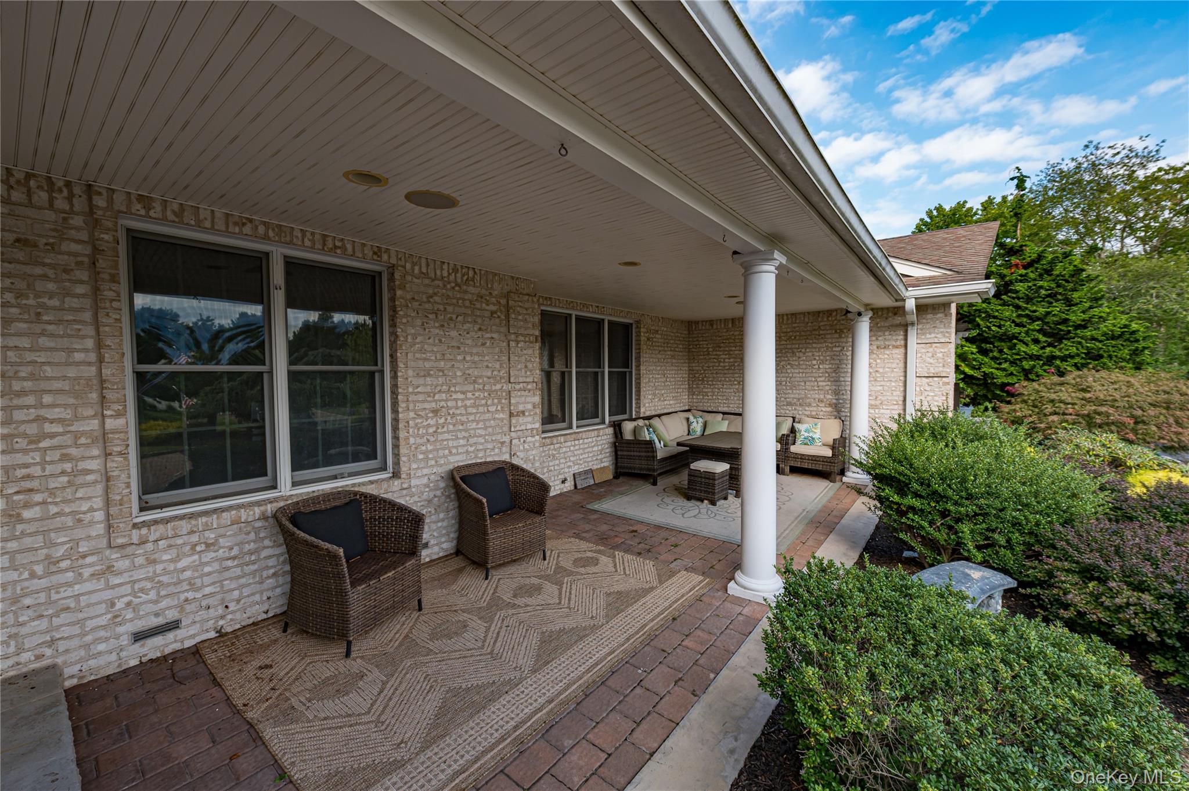
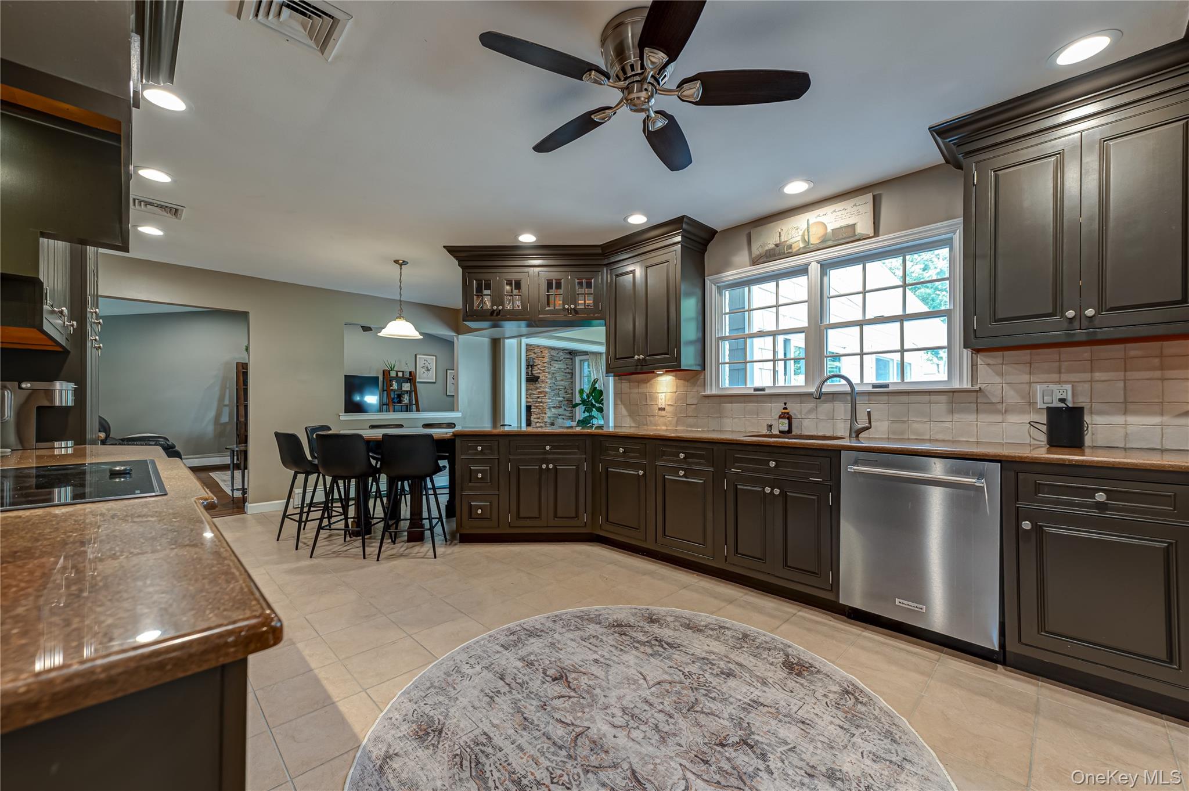
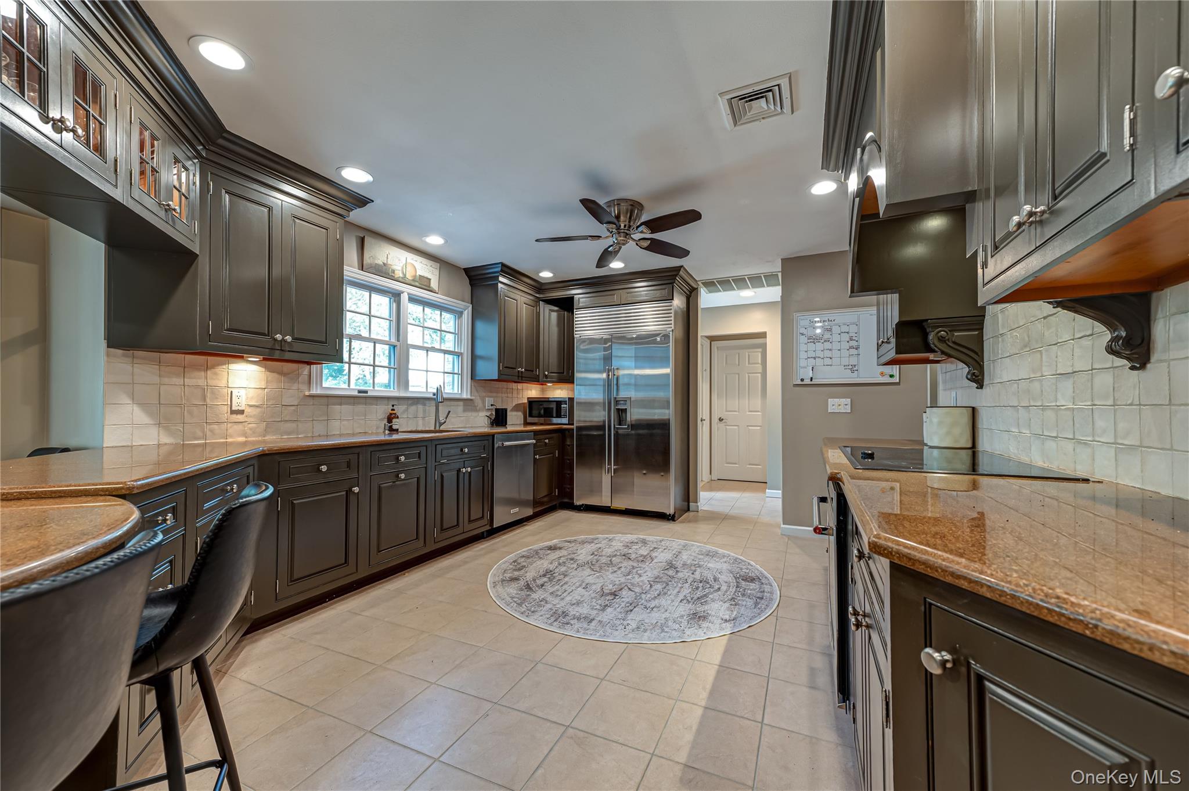
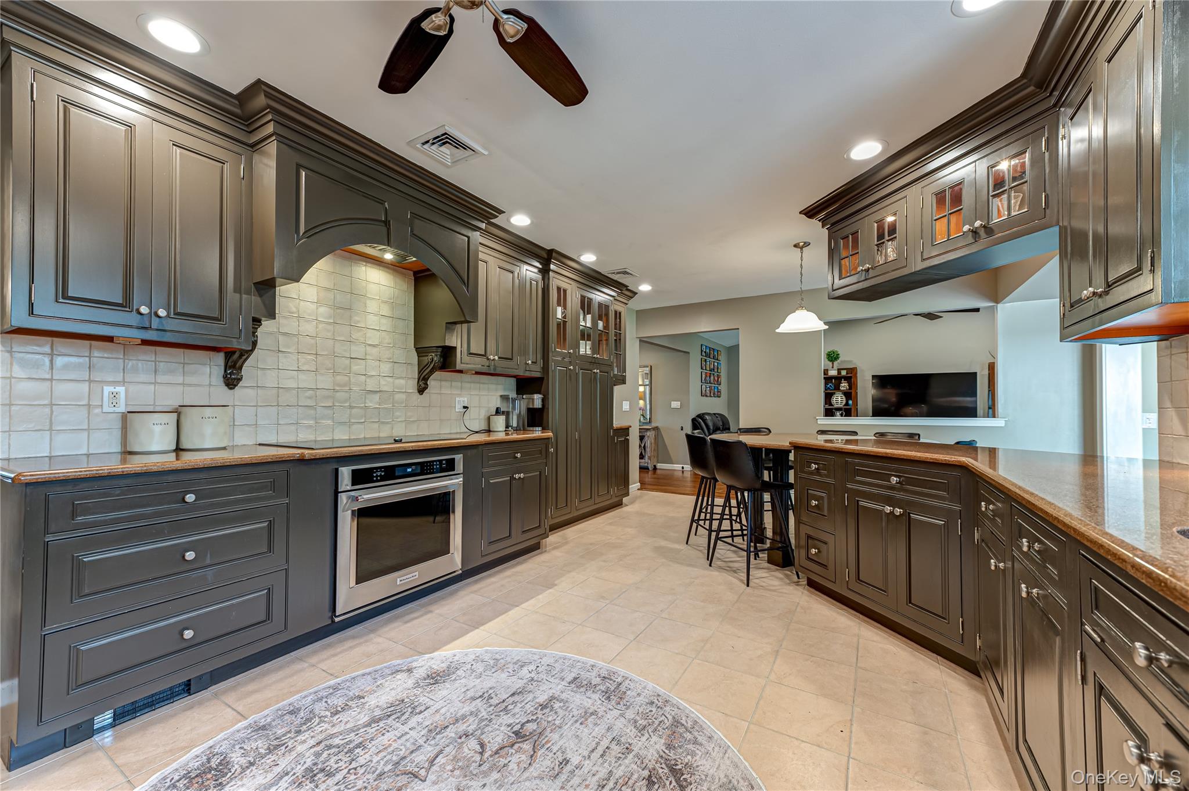
Move right into this extended, sprawling 6 BR, 4BA ranch, located in highly desired Mills Pond Estates offering an incredible "in-law" space rarely found in the neighborhood. This open concept home, which boasts hardwood floors throughout the main part of the home, is flooded with natural sunlight and is ideal for entertaining. The principle rooms are spacious, open and airy and overlook the resort-style yard which has an IG heated pool with updated liner, (2026) pump, (2025) and filter (2024), as well as a sports court, outdoor kitchen and built-in firepit. Amazing and rare basement allows for additional living space (with proper permits) or storage. This extended model has a classic brick exterior, designated home office, spacious laundry and functional mudroom spaces you wont find in elsewhere. Natural gas hooked up to the home, just needs to be connected. Current heating system can be converted to gas. Some windows redone 2025 and 2026. Oversized garage. 300 amp service. Solar panels are leased and allow for very low electric bills. Don't miss this truly unique opportunity!
Level - FirstDescription - double vanity and updated
Bathroom 3
Level - FirstDescription - just off of kitchen
Bathroom 4
Level - FirstDescription - part of "in-law" suite
Bedroom 2
Level - FirstDescription - w double closet and hwf
Bedroom 3
Level - FirstDescription - w double closet and hwf
Bedroom 4
Level - FirstDescription - w double closet and hwf
Bedroom 5
Level - FirstDescription - perfect "in-law" space
Den
Level - FirstDescription - with hardwood floors and fireplace
Dining Room
Level - FirstDescription - open to living room with hardwood floor
Kitchen
Level - FirstDescription - open up to the den w fireplace and sunken den
Laundry
Level - First
Living Room
Level - FirstDescription - open to dining room with hardwood floor
Primary Bathroom
Level - FirstDescription - updated and spacious
Primary Bedroom
Level - FirstDescription - en-suite w walk in closet and master bath
Save
Ask
Tour
Hide
Share
Exterior Features
Construction Details
Frame
Exterior
Basketball CourtFire Pit
Fencing
FencedVinyl
Lot Features
LandscapedSprinklers In FrontSprinklers In Rear
Patio And Porch
Patio
Pool Features
In GroundOtherPrivate
Private Pool
Yes
Community Features
School District
Smithtown
Schools
School District
Smithtown
Elementary School
St James Elementary School
Middle School
Nesaquake Middle School
High School
Smithtown High School-East
Listing courtesy of Signature Premier Properties rrosenberg@signaturepremier.com
Based on information submitted to the MLS GRID as of 2026-09-20 11:02 AM EDT.
All data is obtained from various sources and may not have been verified by broker or MLS GRID. Supplied
Open House Information is subject to change without notice. All information should be independently reviewed
and verified for accuracy. Properties may or may not be listed by the office/agent presenting the information.
Neighborhood & Commute
Source: Walkscore
Disclosure: Community information and market data powered by Constellation Data Labs. Information is deemed reliable but not guaranteed.