
Properties

Save
Ask
Tour
Hide
Share
$335,000
1 Day On Site

2 Fountain Lane 1L
Scarsdale, NY 10583

For Sale|Stock Cooperative|Active
1
Bed
1
Total Bath
1
Full Bath
905
SqFt
$370
/SqFt
1979
Built
County:
Westchester
Listing courtesy of Edward L. Lombardi RE LLC Rosalie.RLTOR@gmail.com
Call Now: (631) 727-3713
Is this the listing for you? We can help make it yours.
(631) 727-3713
2 Fountain Lane 1L2 Fountain Lane 1L2 Fountain Lane 1L2 Fountain Lane 1L
Save
Ask
Tour
Hide
Share

Mortgage Calculator

Monthly Payment (Est.)

$1,528
Calculator powered by Showcase IDX, a Constellation1 Company. Copyright ©2026 Information is deemed reliable but not guaranteed.

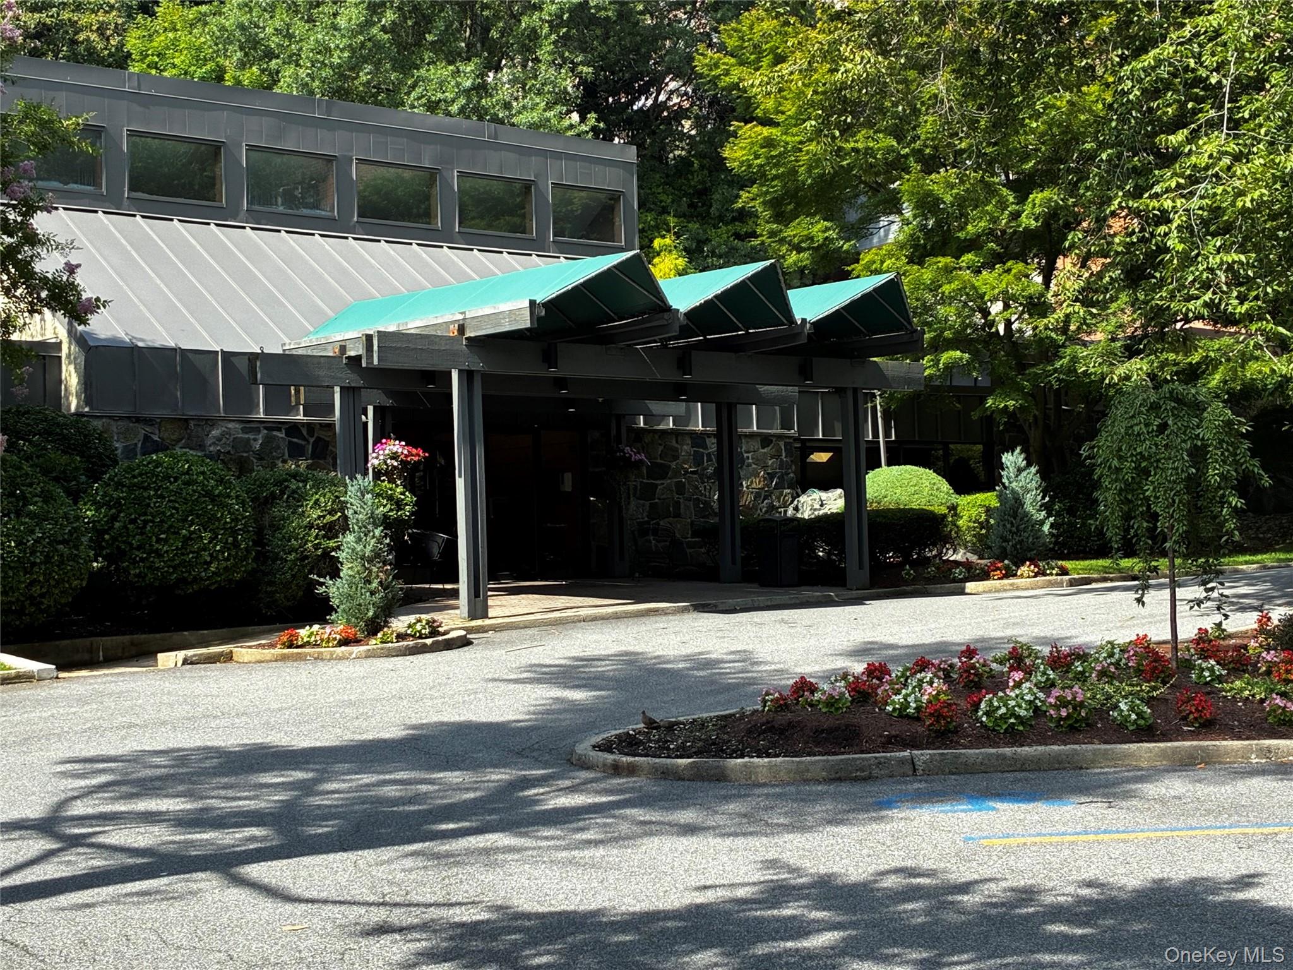
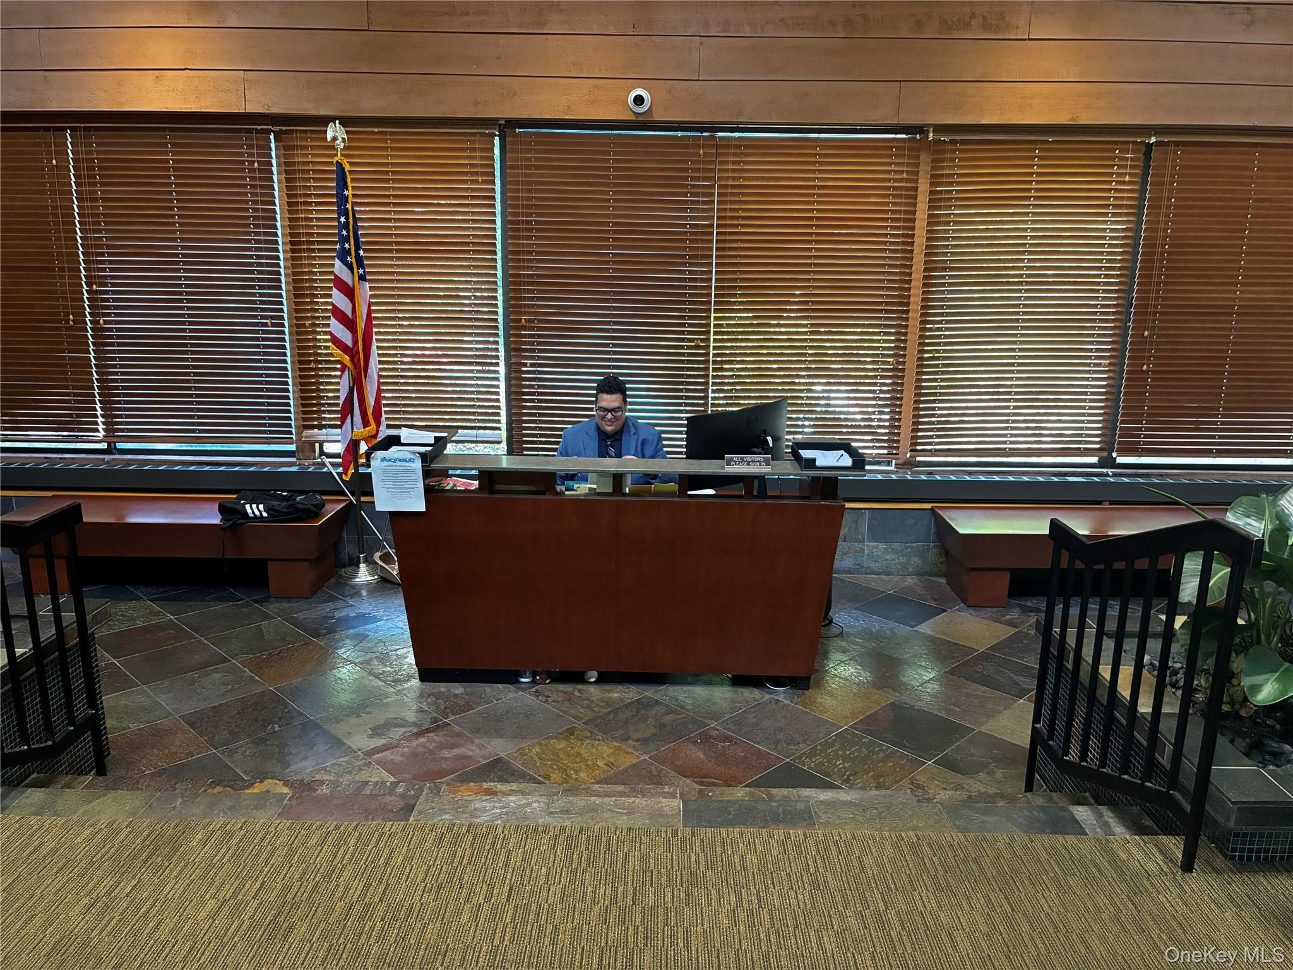
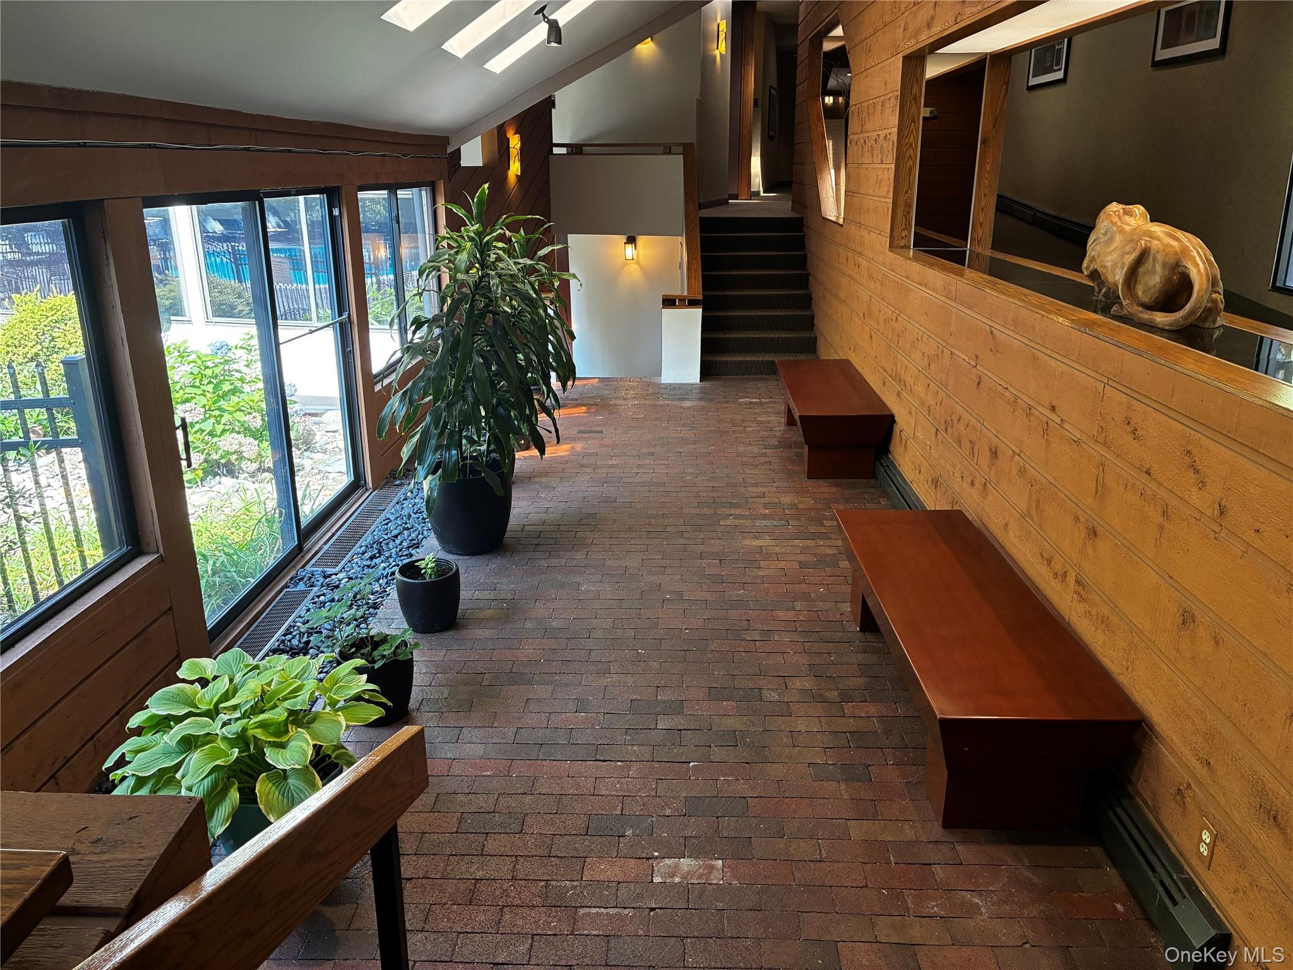
Welcome to Fountainhead, a well-maintained gem, secluded with lush foliage in the Edgemont section of Scarsdale – just 30 minutes from Manhattan. Come enjoy resort-style amenities that include indoor parking, storage, doorman, pool, fitness center, sauna, library/billiard room, clubhouse/party room, laundry on each floor, and plenty of visitor parking spaces for the family to visit! This bright and spacious one-bedroom unit offers an expansive dining/living area with mirrored double-closet opening to a secluded, private balcony surrounded by lush greenery - perfect for morning coffee or evening relaxation. The handsomely designed renovated kitchen provides generous cabinet and counter space, while the large bedroom features an oversized custom closet with abundant storage. The stunning marble bath includes a custom shower with recessed lighting, an oversized sink and generous linen closet. This sun-filled unit also includes one assigned indoor garage parking space #72 on the main garage level with a private storage shed. Fountainhead is considered one of Scarsdale’s most desirable communities, with on-site management and full-time maintenance. Complex is conveniently situated near Central Avenue’s shopping, dining, supermarkets, public transportation and easy access to major highways.

Save
Ask
Tour
Hide
Share
Listing Snapshot
Price 
$335,000
Days On Site 
1 Day
Bedrooms 
1
Inside Area (SqFt) 
905 sqft
Total Baths 
1
Full Baths 
1
Partial Baths 
N/A
Lot Size 
N/A
Year Built 
1979
MLS® Number 
1044770
Status 
Active
Property Tax 
N/A
HOA/Condo/Coop Fees 
N/A
Sq Ft Source 
N/A
Friends & Family
Recent Activity
yesterdayListing first seen on site
yesterdayListing updated with changes from the MLS®
General Features
Garage 
Yes
Garage Spaces 
1
Levels 
One
Number Of Stories 
5
Parking 
Garage
Parking Spaces 
1
Pets 
No
Property Sub Type 
Stock Cooperative
Sewer 
Public Sewer
Style 
Mid Rise
Utilities 
Natural Gas AvailableElectricity ConnectedNatural Gas ConnectedSewer ConnectedWater Connected
Water Source 
Public
Interior Features
Appliances 
DishwasherMicrowaveRefrigeratorGas RangeStainless Steel Appliance(s)
Cooling 
Wall/Window Unit(s)
Heating 
Hot WaterSteam
Interior 
ElevatorStorage
Laundry Features 
Laundry Room
Save
Ask
Tour
Hide
Share
Exterior Features
Construction Details 
Brick
Exterior 
Balcony
Lot Features 
Near Public TransitViews
Community Features
Association Amenities 
ClubhouseElevator(s)Fitness CenterPoolSauna
Community Features 
ClubhouseFitness CenterPool
School District 
Edgemont
Schools
School District
Edgemont
Elementary School
Greenville
Middle School
Edgemont Junior-Senior High School
High School
Edgemont Junior-Senior High School
Listing courtesy of Edward L. Lombardi RE LLC Rosalie.RLTOR@gmail.com


Based on information submitted to the MLS GRID as of 2026-09-20 09:08 AM EDT. All data is obtained from various sources and may not have been verified by broker or MLS GRID. Supplied Open House Information is subject to change without notice. All information should be independently reviewed and verified for accuracy. Properties may or may not be listed by the office/agent presenting the information.

Neighborhood & Commute
Source: Walkscore
Disclosure: Community information and market data powered by Constellation Data Labs. Information is deemed reliable but not guaranteed.
Save
Ask
Tour
Hide
Share
