
Properties

Save
Ask
Tour
Hide
Share
$549,900
New Listing

349 Sweezy Avenue
Riverhead, NY 11901

For Sale|Single Family Residence|Active
3
Beds
1
Total Bath
1
Full Bath
1,520
SqFt
$362
/SqFt
1926
Built
County:
Suffolk
Listing courtesy of Island Advantage Realty LLC Becky@iarny.com
Call Now: (631) 727-3713
Is this the listing for you? We can help make it yours.
(631) 727-3713
349 Sweezy Avenue349 Sweezy Avenue349 Sweezy Avenue349 Sweezy Avenue
Save
Ask
Tour
Hide
Share

Mortgage Calculator

Monthly Payment (Est.)

Enter an interest rate to see your estimated monthly payment.
Calculator powered by Showcase IDX, a Constellation1 Company. Copyright ©2026 Information is deemed reliable but not guaranteed.

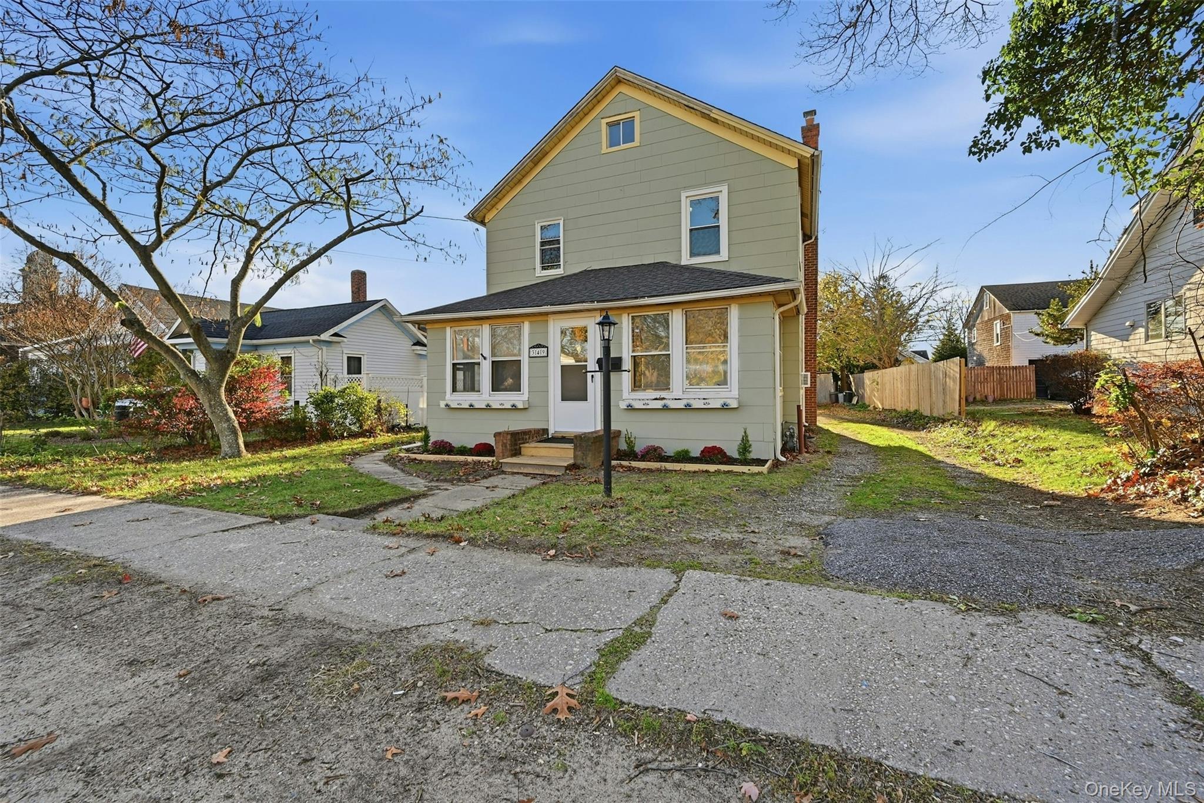
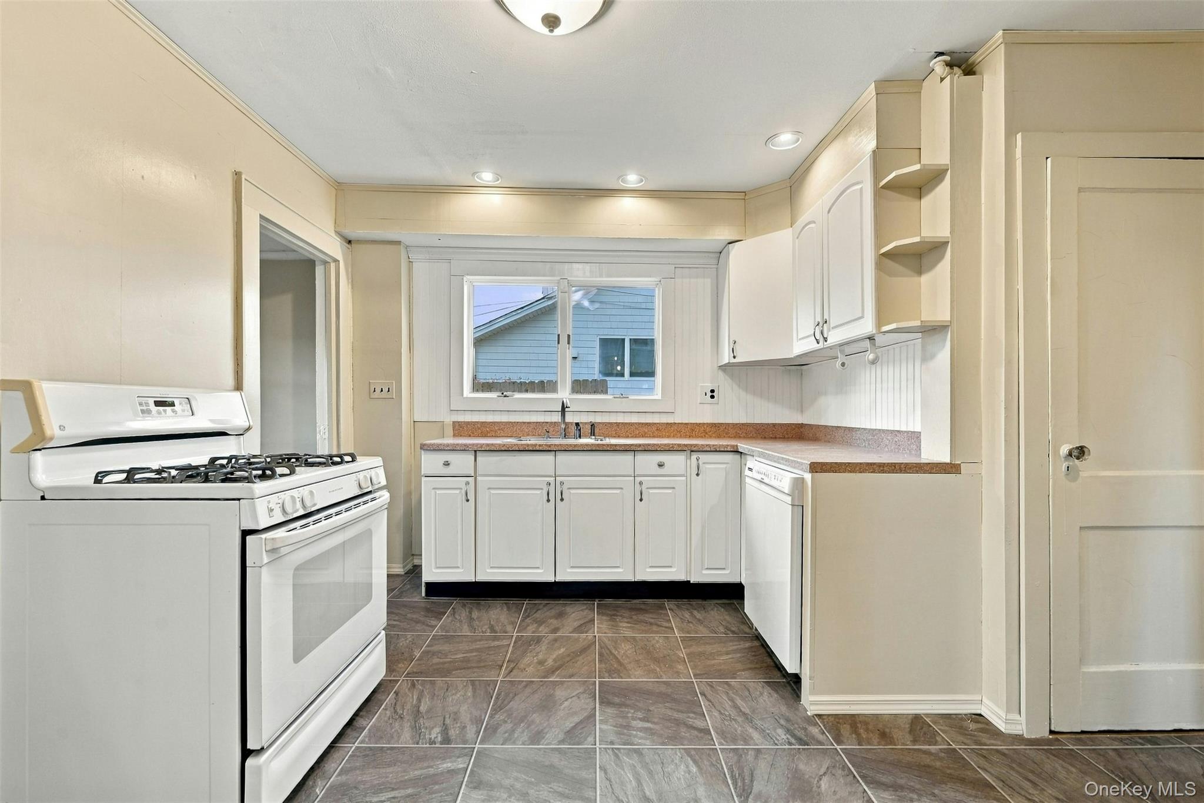
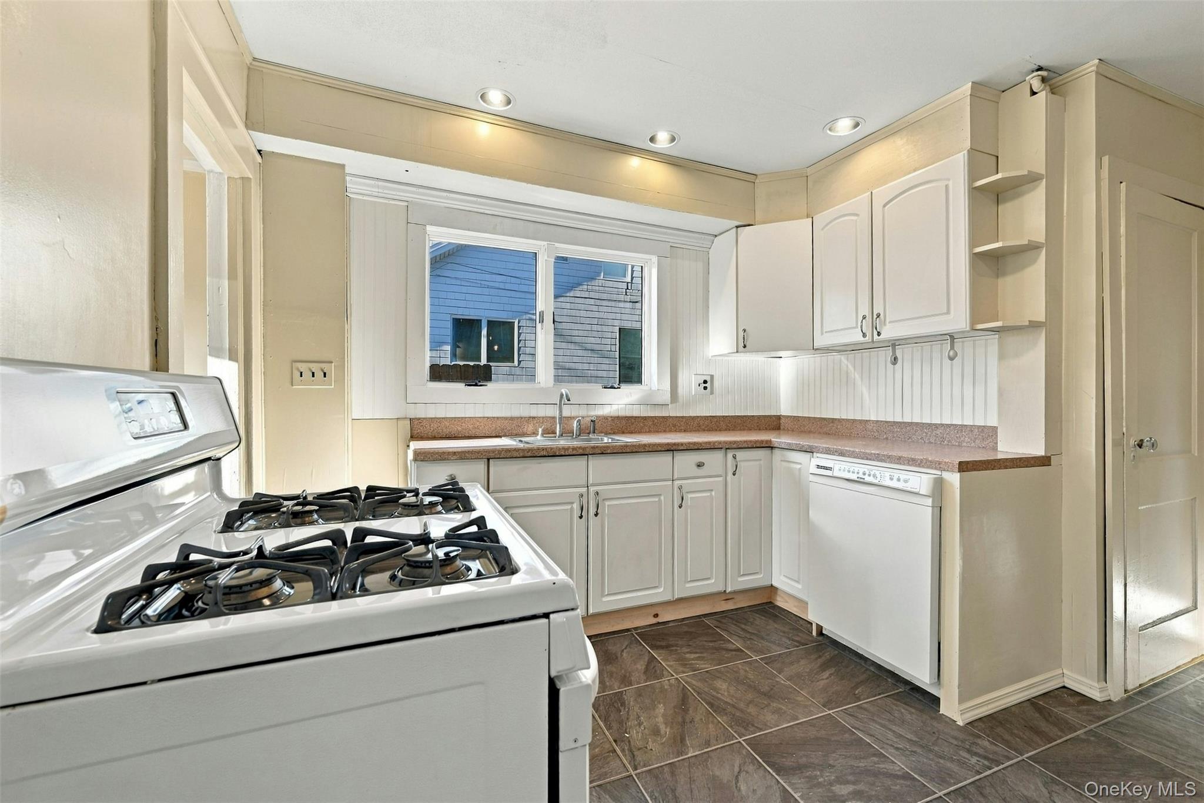
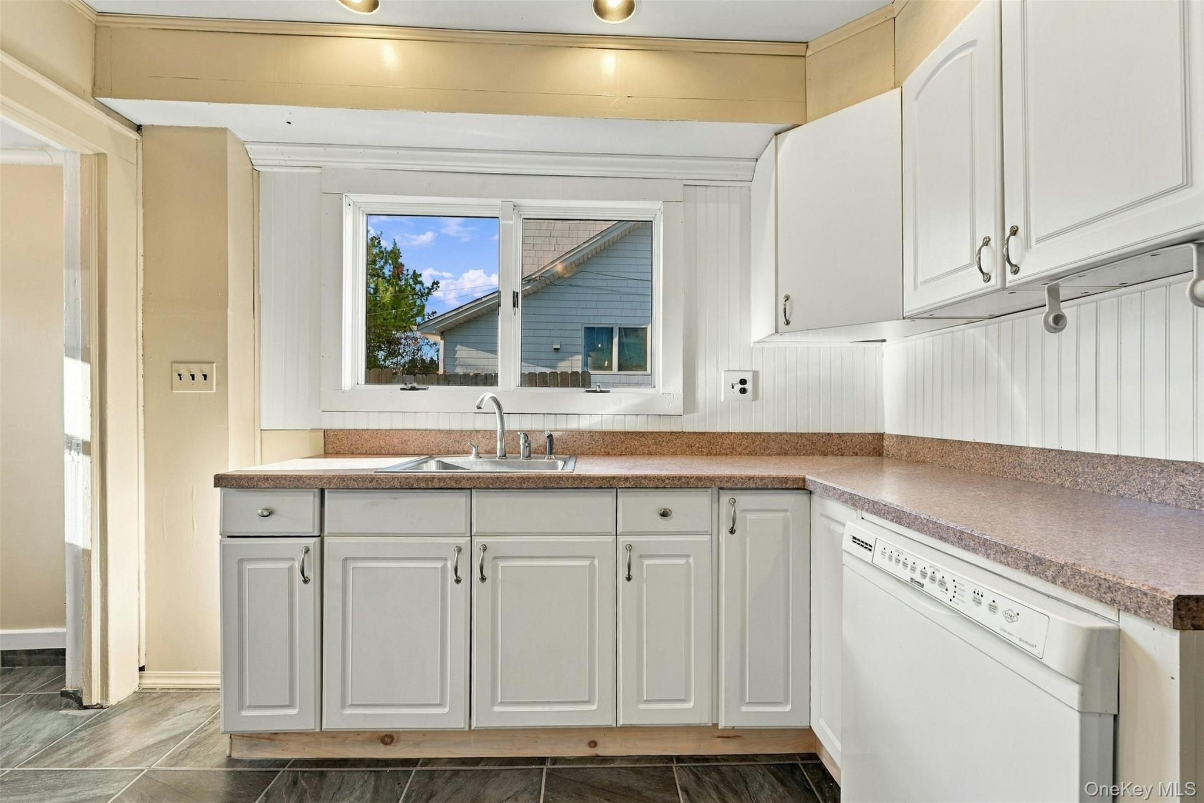
Charming farmhouse style home with 3 bedrooms and 1 bath in residential downtown only three blocks from the Historic District and Main Street. It boasts the perfect layout using the desirable "circular flow" floor plan. The kitchen is the heart of the house as it connects to the mudroom/laundry, the dining room, living room and basement. Extra storage in the kitchen with a desirable walk-in pantry contains adjustable shelves. Kitchen offers a gas oven connected to the gas line in the street and a stainless refrigerator with a water dispenser in the door. There is ample light with two windows over the sink. Colonnade detailing separates the formal dining room from the living room. A south facing bay window in the living room keeps the home bright and airy to display the beautiful, old-world woodwork bannister and bead board wall in staircase. The spacious bedrooms have board and batten walls, original solid wood interior doors, closet organizers and high ceilings each with wall switch ceiling lights. Original, solid wood floors were refinished in entire house in 2026. Most windows were replaced and warranteed from Power Home Improvement. There are cast iron radiators throughout. The stand-up attic spans the entire footprint of the second floor and provides plenty of storage by the way of a drop down staircase in to the hallway. A relaxing front porch is enclosed with original, historic, warped glass windows from 1926 and it is comfortable for year round enjoyment. A touch of European folk artistry adorns the front with Zalipie style painted window boxes (4 sets of authentic matching Zalipie shutters are available). The full basement has interior access to the kitchen as well as the exterior using Bilco doors to side yard. The long driveway through the side yard takes you to a one car detached garage behind the house and a fully fenced yard. Many other perks include a new washing machine, a programmable thermostat, new light fixtures, fresh coat of neutral paint, and a spacious bathroom. One block from Historic Polish Town with delightful eateries and activities. Riverhead offers vibrant street festivals, diverse dining and drinking, an arts council, theatre entertainment, the Long Island Aquarium, and a scenic waterfront with a riverwalk. Must see!

Save
Ask
Tour
Hide
Share
Listing Snapshot
Price 
$549,900
Days On Site 
0 Days
Bedrooms 
3
Inside Area (SqFt) 
1,520 sqft
Total Baths 
1
Full Baths 
1
Partial Baths 
N/A
Lot Size 
0.15 Acres
Year Built 
1926
MLS Number 
1044098
Status 
Active
Property Tax 
$8,249
HOA/Condo/Coop Fees 
N/A
Sq Ft Source 
N/A
Friends & Family
Recent Activity
3 hours agoListing first seen on site
3 hours agoListing updated with changes from the MLS
General Features
Acres 
0.15
Cross Street 
Pulaski Street
Direction Faces 
East
Garage 
Yes
Garage Spaces 
1
Levels 
Two
Parking 
DetachedDrivewayGarageOff StreetPrivateUnpaved
Property Sub Type 
Single Family Residence
Sewer 
Public Sewer
SqFt Total 
1520
Style 
Farmhouse
Utilities 
Natural Gas AvailableCable ConnectedElectricity ConnectedNatural Gas ConnectedPhone ConnectedSewer ConnectedWater Connected
Water Source 
Public
Interior Features
Appliances 
DishwasherDryerGas OvenMicrowaveRefrigeratorWasher
Basement 
FullStorage SpaceUnfinished
Cooling 
Wall/Window Unit(s)
Flooring 
Hardwood
Heating 
Oil
Interior 
ChandelierEat-in KitchenPantryStorage
Laundry Features 
Electric Dryer HookupIn KitchenLaundry RoomWasher Hookup
Window Features 
Bay Window(s)Double Pane WindowsScreensShutters
Save
Ask
Tour
Hide
Share
Exterior Features
Construction Details 
AsbestosFrameShingle Siding
Exterior 
Rain Gutters
Fencing 
FencedBack YardChain LinkVinylWood
Lot Features 
Back YardFront YardLevelNear Public TransitPrivate
Other Structures 
Garage(s)
Patio And Porch 
Porch
View 
Neighborhood
Waterview 
Neighborhood
Windows/Doors 
Bay Window(s)Double Pane WindowsScreensShutters
Community Features
School District 
Riverhead
Schools
School District
Riverhead
Elementary School
Roanoke Avenue School
Middle School
Riverhead Middle School
High School
Riverhead Senior High School
Listing courtesy of Island Advantage Realty LLC Becky@iarny.com


Based on information submitted to the MLS GRID as of 2026-11-20 04:10 PM EST. All data is obtained from various sources and may not have been verified by broker or MLS GRID. Supplied Open House Information is subject to change without notice. All information should be independently reviewed and verified for accuracy. Properties may or may not be listed by the office/agent presenting the information.

Neighborhood & Commute
Source: Walkscore
Disclosure: Community information and market data powered by Constellation Data Labs. Information is deemed reliable but not guaranteed.
Save
Ask
Tour
Hide
Share
