
Properties

Save
Ask
Tour
Hide
Share
$480,000
1 Day On Site

241 Garden Street
New Windsor, NY 12553

For Sale|Single Family Residence|Active
3
Beds
3
Total Baths
2
Full Baths
1
Partial Bath
1,812
SqFt
$265
/SqFt
1963
Built
County:
Orange
Listing courtesy of KW Hudson Valley United minnie.thomas@kw.com
Call Now: (631) 727-3713
Is this the listing for you? We can help make it yours.
(631) 727-3713
241 Garden Street241 Garden Street241 Garden Street241 Garden Street
Save
Ask
Tour
Hide
Share

Mortgage Calculator

Monthly Payment (Est.)

$2,190
Calculator powered by Showcase IDX, a Constellation1 Company. Copyright ©2026 Information is deemed reliable but not guaranteed.

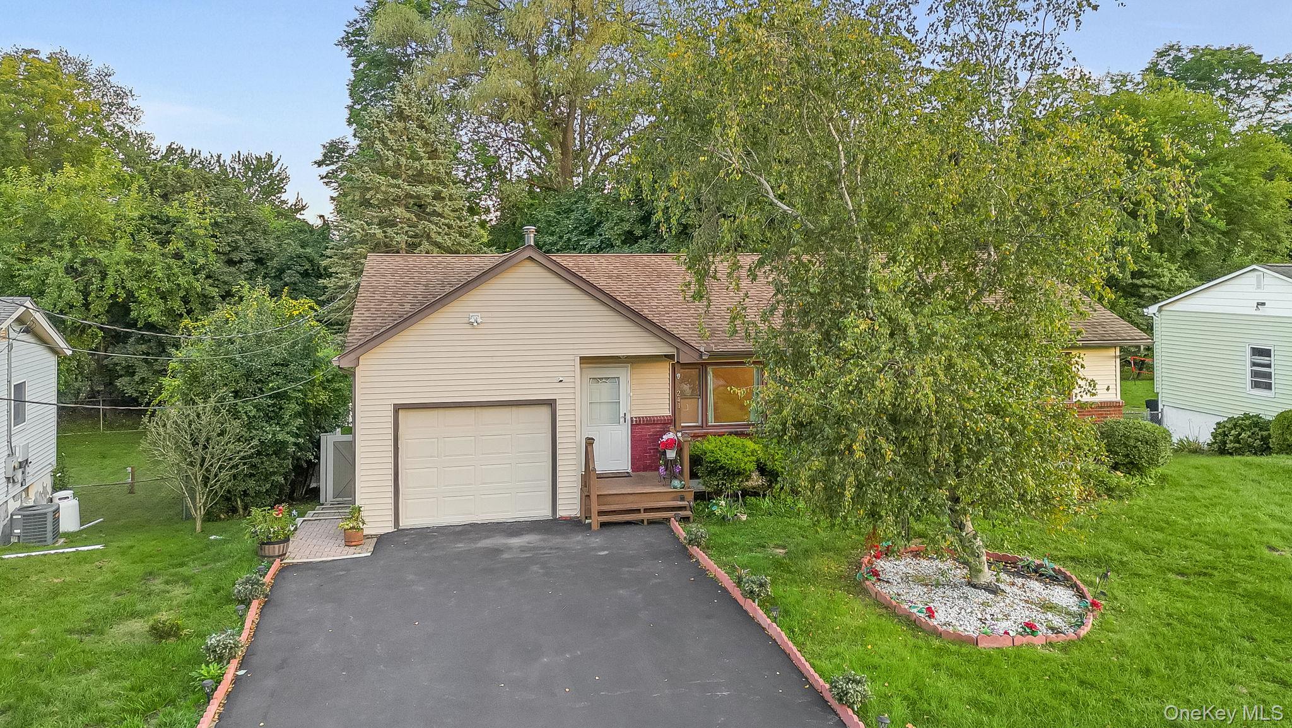
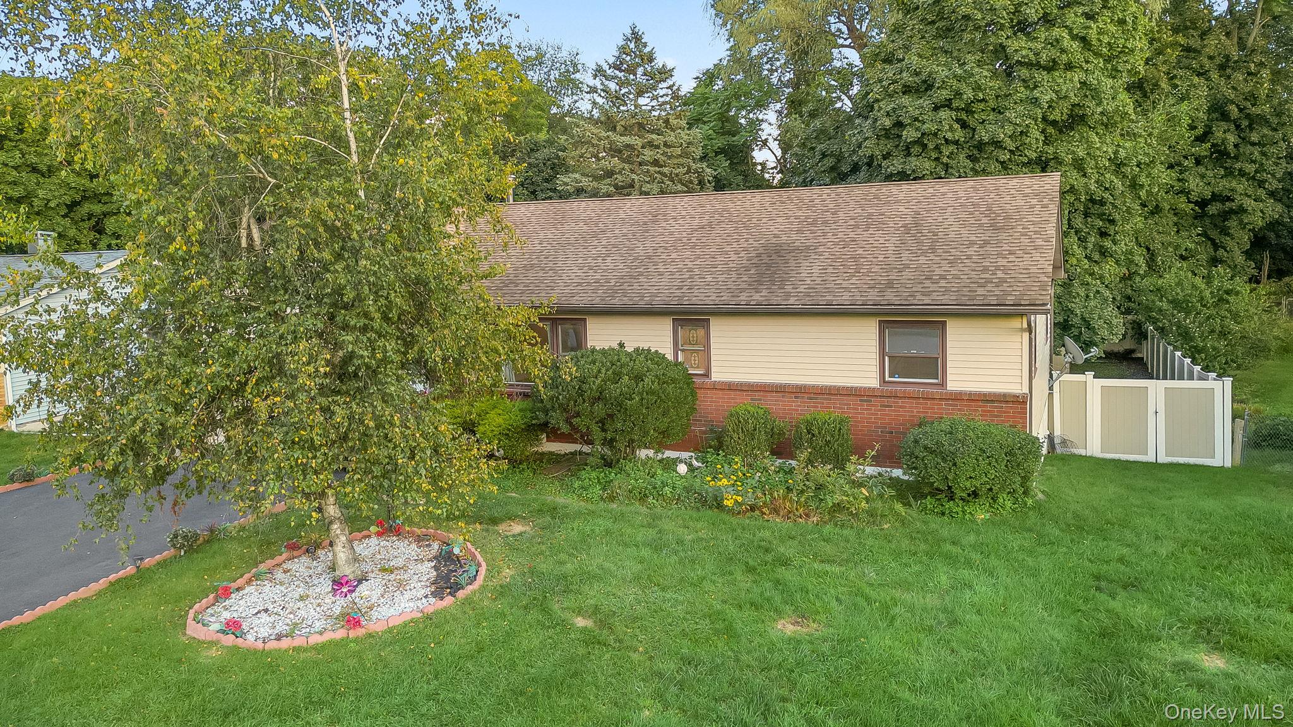
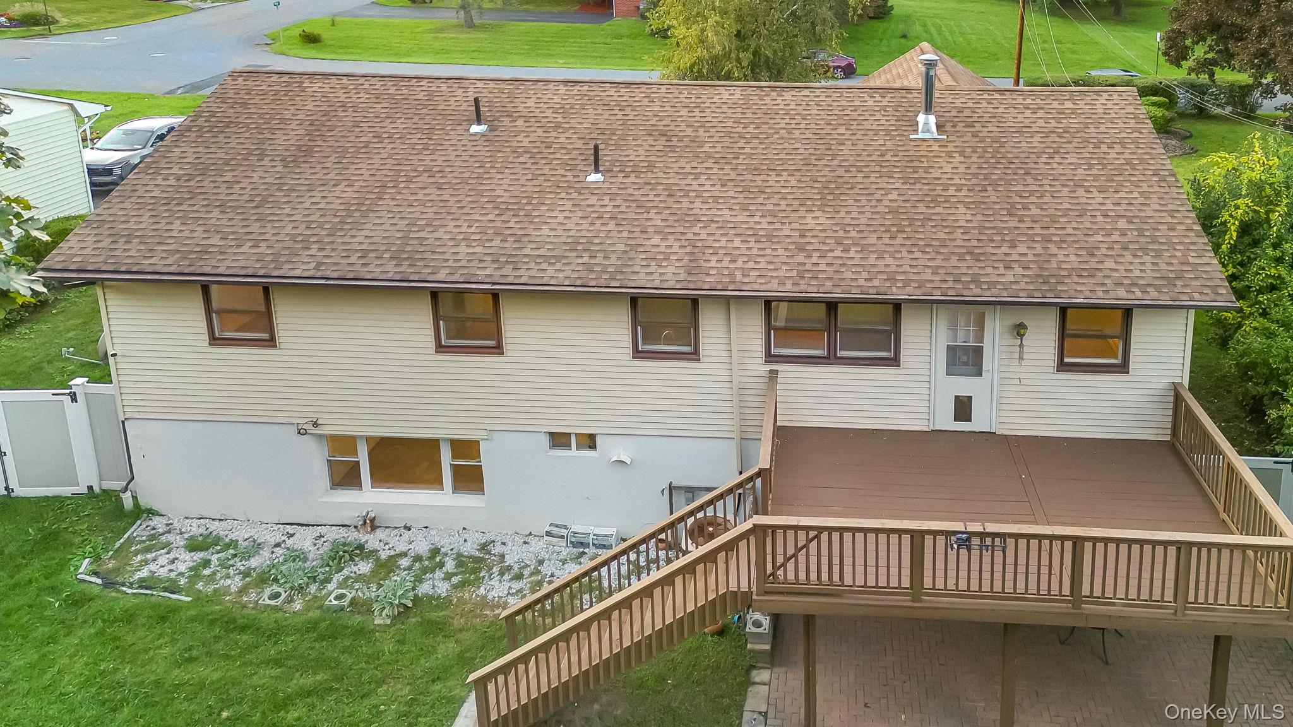
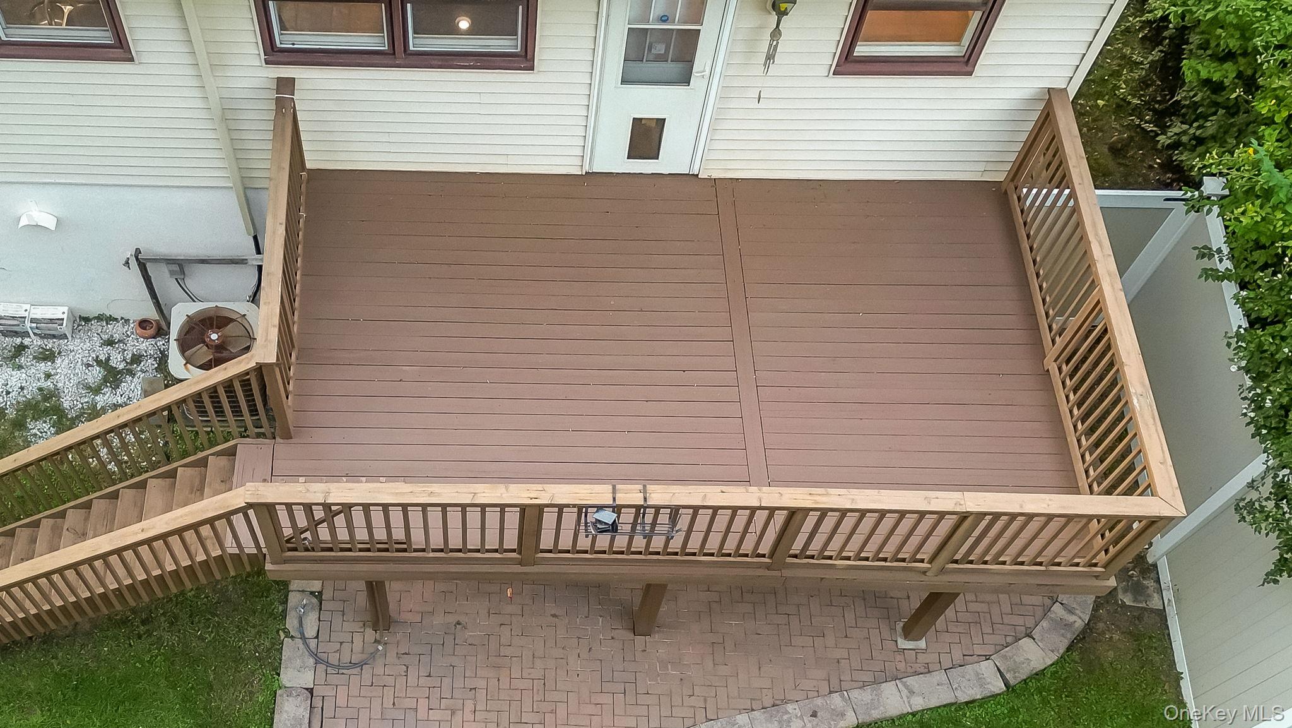
Welcome to 241 Garden Street, a well-maintained 3-bedroom, 2.5-bath ranch in New Windsor offering comfortable living space, practical updates, and a convenient location. The main level features hardwood flooring in the living room and all three bedrooms, along with an updated upstairs bathroom and central air conditioning. The dining area opens to a deck overlooking a level, fenced backyard with a patio area, providing useful outdoor space for relaxing and entertaining. The finished recreation room adds flexible living space that can accommodate a family room, home office, hobby area, or other needs. The roof and gutters are approximately 11 years old. An attached one-car garage provides convenient parking and storage. The property is served by municipal water and sewer and is conveniently located near major roadways, shopping, schools, parks, playgrounds, and medical facilities. Transportation to New York City with Coach Bus Service and Metro North Railroad, I-84 and NY Thruway.

Save
Ask
Tour
Hide
Share
Listing Snapshot
Price 
$480,000
Days On Site 
1 Day
Bedrooms 
3
Inside Area (SqFt) 
1,812 sqft
Total Baths 
3
Full Baths 
2
Partial Baths 
1
Lot Size 
0.2583 Acres
Year Built 
1963
MLS® Number 
1043928
Status 
Active
Property Tax 
$6,533.87
HOA/Condo/Coop Fees 
N/A
Sq Ft Source 
N/A
Friends & Family
Recent Activity
yesterdayListing first seen on site
yesterdayListing updated with changes from the MLS®
General Features
Acres 
0.2583
Garage 
Yes
Garage Spaces 
1
Parking 
DrivewayGarage Door Opener
Parking Spaces 
2
Property Sub Type 
Single Family Residence
Security 
Security System
Sewer 
Public Sewer
Style 
Ranch
Utilities 
Electricity Available
Water Source 
Public
Interior Features
Appliances 
DishwasherDryerOvenRangeRefrigeratorWasher
Basement 
Level - LowerDescription - Recreational, large family room
Cooling 
Central Air
Flooring 
Hardwood
Heating 
BaseboardHot WaterOil
Interior 
Kitchen IslandNatural WoodworkMaster Downstairs
Laundry Features 
In BasementLaundry Room
Bathroom 1 
Level - First
Bathroom 2 
Level - LowerDescription - Updatrd Large shower, tile floor
Bathroom 3 
Level - Basement
Bedroom 2 
Level - FirstDescription - Hard wood floors, ceiling fan
Bedroom 3 
Level - FirstDescription - Hard wood floors, ceiling fan
Bonus Room 
Level - BasementDescription - Mechanicals
Dining Room 
Level - FirstDescription - Access to Deck, Tile Floor,
Family Room 
Level - BasementDescription - Tiled
Kitchen 
Level - FirstDescription - Tile Floors, Tile Backsplash, Granite
Laundry 
Level - BasementDescription - Tiled, spacious
Lavatory 
Level - FirstDescription - In primary bedroom, tiled floor
Living Room 
Level - FirstDescription - Hard wood floors
Primary Bedroom 
Level - FirstDescription - With half bath and hardwood floors, ceiling fan
Save
Ask
Tour
Hide
Share
Exterior Features
Construction Details 
BrickFrame
Fencing 
FencedBack YardFull
Lot Features 
Back YardNear Public Transit
Other Structures 
Shed(s)
Community Features
School District 
Newburgh
Schools
School District
Newburgh
Elementary School
New Windsor School
Middle School
Heritage Middle School
High School
Newburgh Free Academy
Listing courtesy of KW Hudson Valley United minnie.thomas@kw.com


Based on information submitted to the MLS GRID as of 2026-09-20 08:15 AM EDT. All data is obtained from various sources and may not have been verified by broker or MLS GRID. Supplied Open House Information is subject to change without notice. All information should be independently reviewed and verified for accuracy. Properties may or may not be listed by the office/agent presenting the information.

Neighborhood & Commute
Source: Walkscore
Disclosure: Community information and market data powered by Constellation Data Labs. Information is deemed reliable but not guaranteed.
Save
Ask
Tour
Hide
Share
