
Properties

Save
Ask
Tour
Hide
Share
$1,388,000
2 Days On Site

10 Fair Lane
Jericho, NY 11753

For Sale|Single Family Residence|Active
4
Beds
3
Total Baths
2
Full Baths
1
Partial Bath
1,920
SqFt
$723
/SqFt
1957
Built
Subdivision:
East Birchwood
County:
Nassau
Listing courtesy of Daniel Gale Sothebys Intl Rlty KathleenPisani@danielgale.com
Call Now: (631) 727-3713
Is this the listing for you? We can help make it yours.
(631) 727-3713
Upcoming Open Houses
Sun, Sep 20, 12:30 PM - 2:30 PM
10 Fair Lane10 Fair Lane10 Fair Lane10 Fair Lane
Save
Ask
Tour
Hide
Share

Mortgage Calculator

Monthly Payment (Est.)

$6,333
Calculator powered by Showcase IDX, a Constellation1 Company. Copyright ©2026 Information is deemed reliable but not guaranteed.

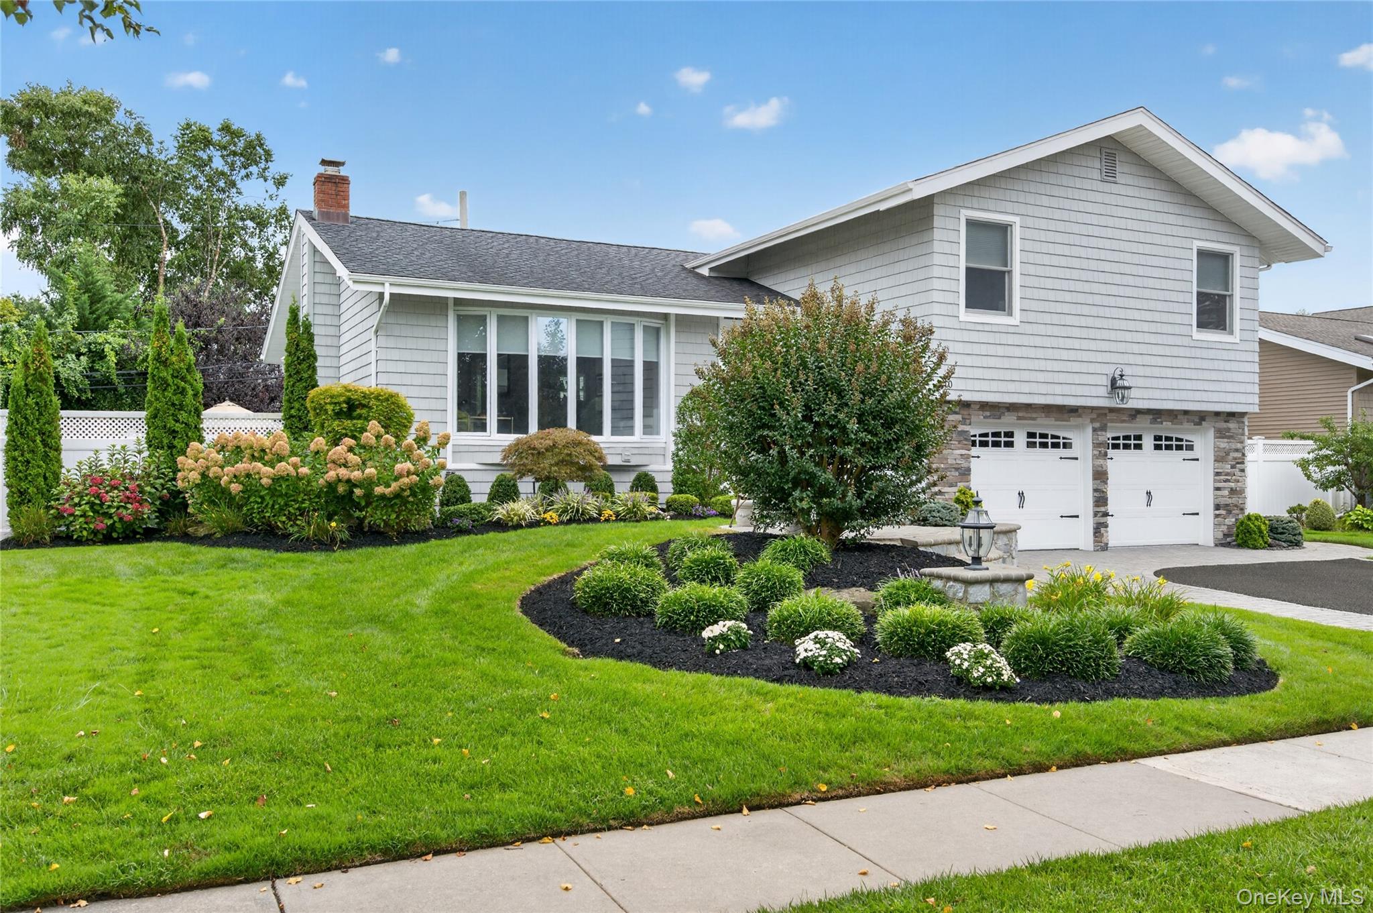
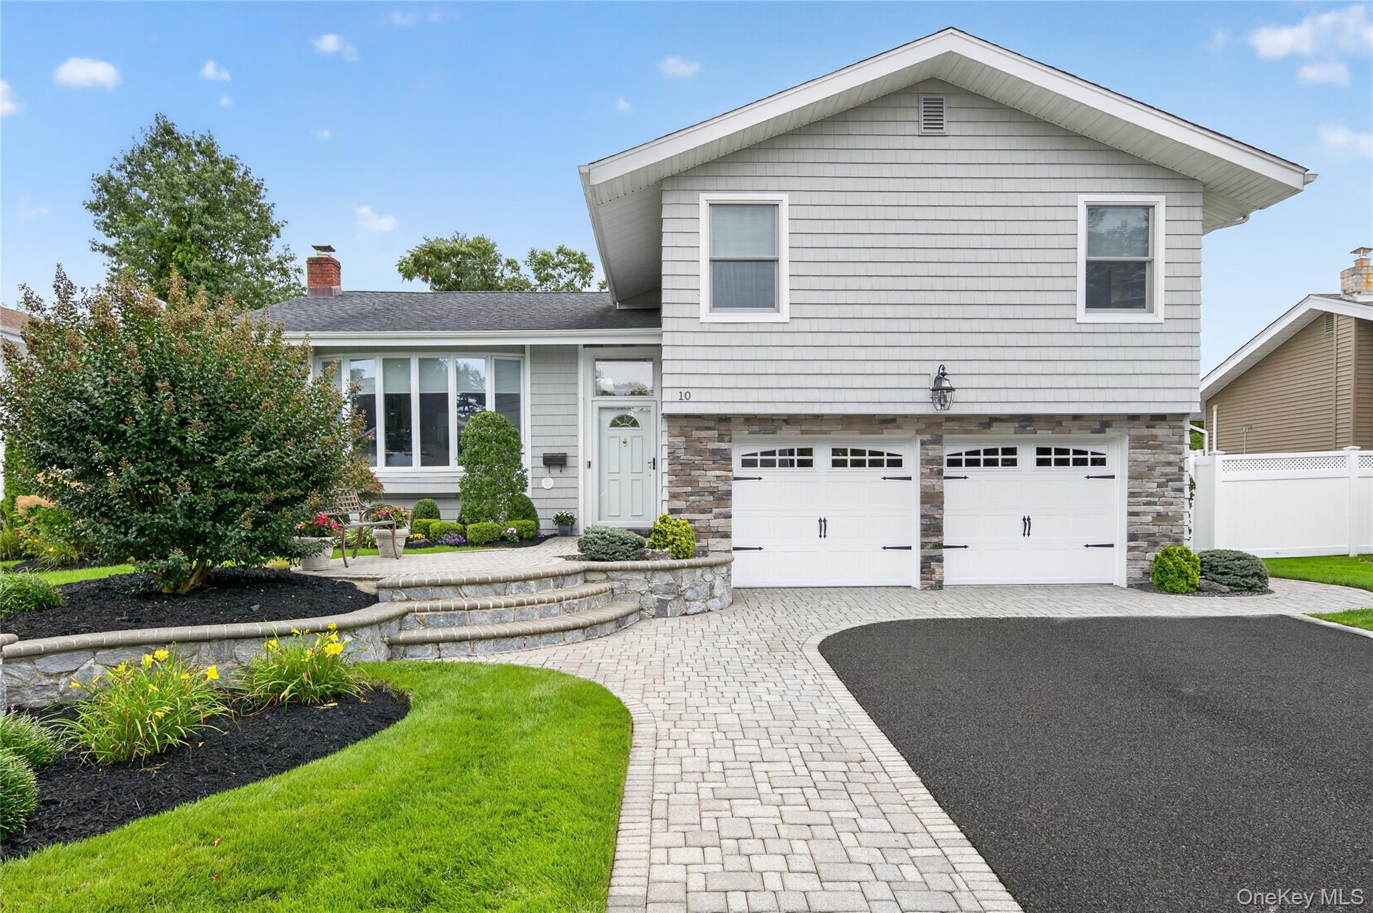
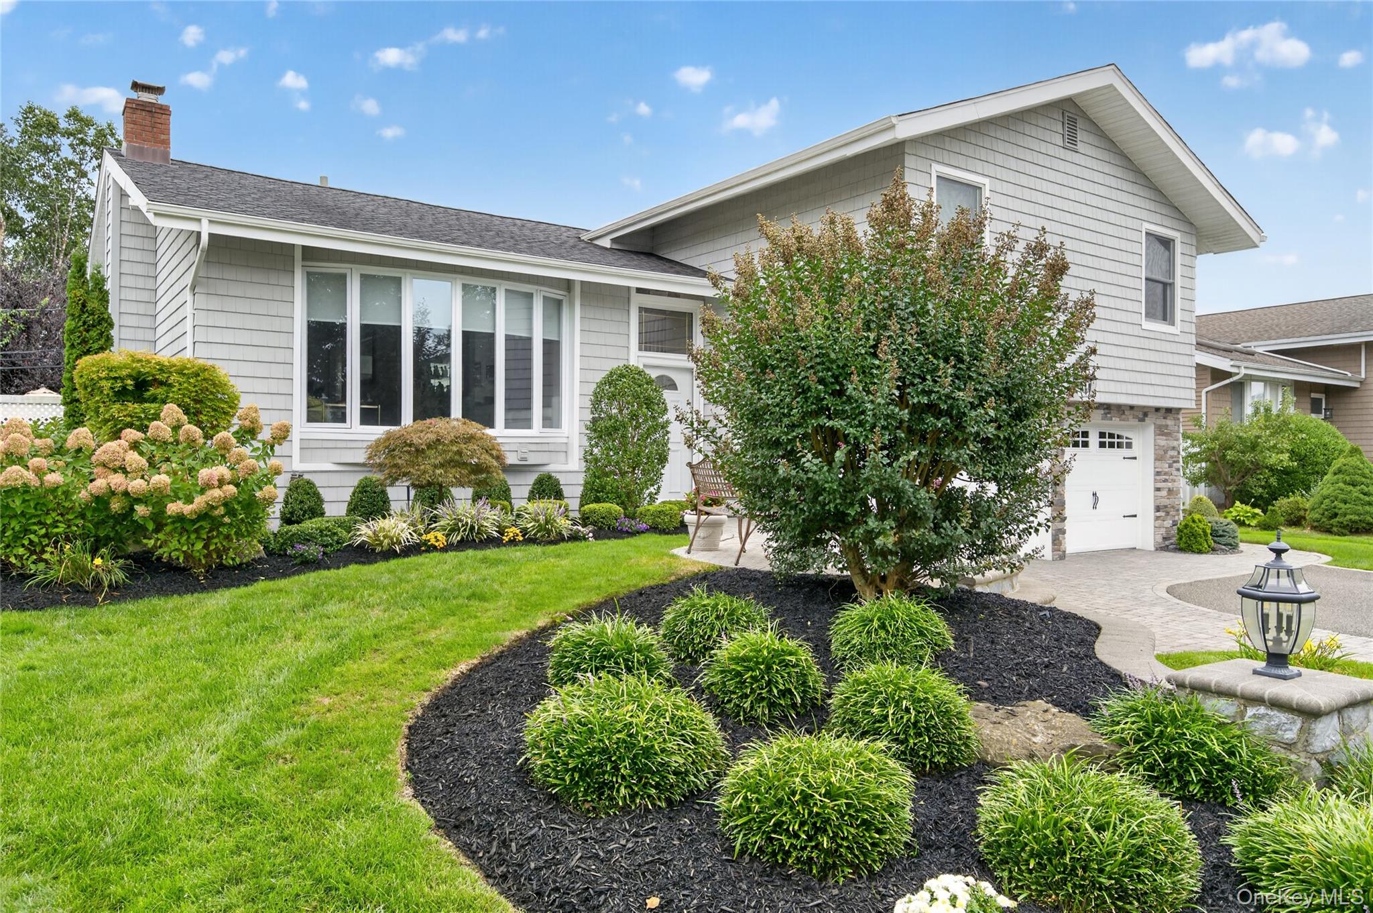
Welcome to this beautifully renovated Hollywood Split-Level residence in East Birchwood. A true gem that offers the perfect combination of style, comfort, privacy and convenience. Beautifully updated and meticulously maintained, this special home is truly move-in ready for the most discerning buyer. Major exterior renovations were completed in 2022, including stone-crafted cultured stone surrounding the garage entry, all new vinyl shake siding, seamless gutters and leaders, and new barn-style garage doors and garage door opener. The high-end garage renovation by Garage Living is an extraordinary feature offering a professionally organized space with the Floortex floor coating, slatwall panels, custom cabinetry, shelving, and storage containers- perfect for today's lifestyle. The professionally designed front and rear grounds feature beautiful landscaping and a private backyard ideal for entertaining, relaxing, and enjoying the outdoors. Backyard includes a built-in storage area. New white PVC fencing enhances both privacy and curb appeal. Inside, the home continues to impress with all gleaming hardwood floors, central air conditioning, cathedral ceilings, and a wonderful spacious layout. The fabulous gourmet kitchen features soaring ceilings with skylight creating an inviting setting for everyday living and entertaining. The home offers two newly renovated European-style baths, updated interior doors, new window shades and blinds, LED lighting in every room, and a beautifully remodeled expanded lower level area and laundry room with new washer and dryer. New storm doors, some new windows and comprehensive private home security with cameras provide added comfort and peace of mind. The thoughtful floor plan is designed for both everyday living and entertaining with generously proportioned spaces and wonderful natural light throughout. Ideally located close to shopping, restaurants, schools, transportation and everyday conveniences, this exceptional Jericho home has it all. A must see! Come experience the quality, serenity, and exceptional attention to detail that make this residence a true Jericho treasure.

Save
Ask
Tour
Hide
Share
Listing Snapshot
Price 
$1,388,000
Days On Site 
2 Days
Bedrooms 
4
Inside Area (SqFt) 
1,920 sqft
Total Baths 
3
Full Baths 
2
Partial Baths 
1
Lot Size 
0.1653 Acres
Year Built 
1957
MLS® Number 
1043717
Status 
Active
Property Tax 
$24,519.43
HOA/Condo/Coop Fees 
N/A
Sq Ft Source 
N/A
Friends & Family
Recent Activity
3 days agoListing first seen on site
3 days agoListing updated with changes from the MLS®
General Features
Acres 
0.1653
Garage 
Yes
Garage Spaces 
2
Parking 
DrivewayGarage
Property Sub Type 
Single Family Residence
Security 
Security SystemSmoke Detector(s)
Sewer 
Public Sewer
SqFt Total 
1920
Style 
Split Level
Utilities 
Sewer Connected
Water Source 
Public
Interior Features
Appliances 
DishwasherDryerElectric CooktopMicrowaveRefrigeratorWasher
Basement 
Finished
Cooling 
Central Air
Flooring 
Hardwood
Heating 
BaseboardOil
Interior 
Cathedral Ceiling(s)Eat-in KitchenEntrance FoyerRecessed LightingWet Bar
Laundry Features 
Electric Dryer HookupIn Basement
Save
Ask
Tour
Hide
Share
Exterior Features
Construction Details 
FrameShake SidingStoneVinyl Siding
Fencing 
FencedBack YardVinyl
Lot Features 
Back YardFront YardLandscapedPrivateSprinklers In FrontSprinklers In Rear
Spa Features 
Bath
Community Features
School District 
Syosset
Schools
School District
Syosset
Elementary School
Robbins Lane Elementary School
Middle School
South Woods Middle School
High School
Syosset Senior High School
Listing courtesy of Daniel Gale Sothebys Intl Rlty KathleenPisani@danielgale.com


Based on information submitted to the MLS GRID as of 2026-09-20 09:08 AM EDT. All data is obtained from various sources and may not have been verified by broker or MLS GRID. Supplied Open House Information is subject to change without notice. All information should be independently reviewed and verified for accuracy. Properties may or may not be listed by the office/agent presenting the information.

Neighborhood & Commute
Source: Walkscore
Disclosure: Community information and market data powered by Constellation Data Labs. Information is deemed reliable but not guaranteed.
Save
Ask
Tour
Hide
Share
