
Properties

Save
Ask
Tour
Hide
Share
$799,000
New Listing

662 Palisade Avenue
Yonkers, NY 10703

For Sale|Single Family Residence|Active
2
Beds
3
Total Baths
2
Full Baths
1
Partial Bath
1,522
SqFt
$525
/SqFt
1943
Built
County:
Westchester
Listing courtesy of Houlihan Lawrence Inc. SMarie.Dugan@gmail.com
Call Now: (631) 727-3713
Is this the listing for you? We can help make it yours.
(631) 727-3713
662 Palisade Avenue662 Palisade Avenue662 Palisade Avenue662 Palisade Avenue
Save
Ask
Tour
Hide
Share

Mortgage Calculator

Monthly Payment (Est.)

$3,645
Calculator powered by Showcase IDX, a Constellation1 Company. Copyright ©2026 Information is deemed reliable but not guaranteed.

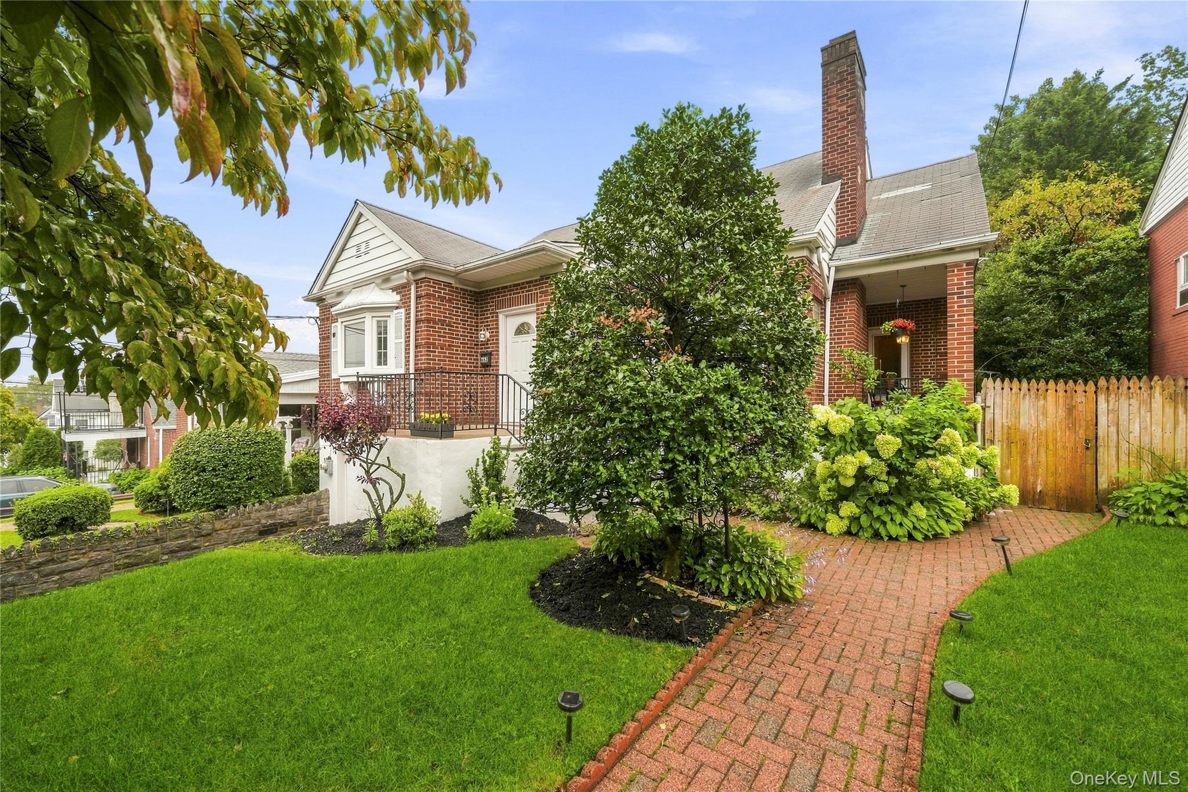
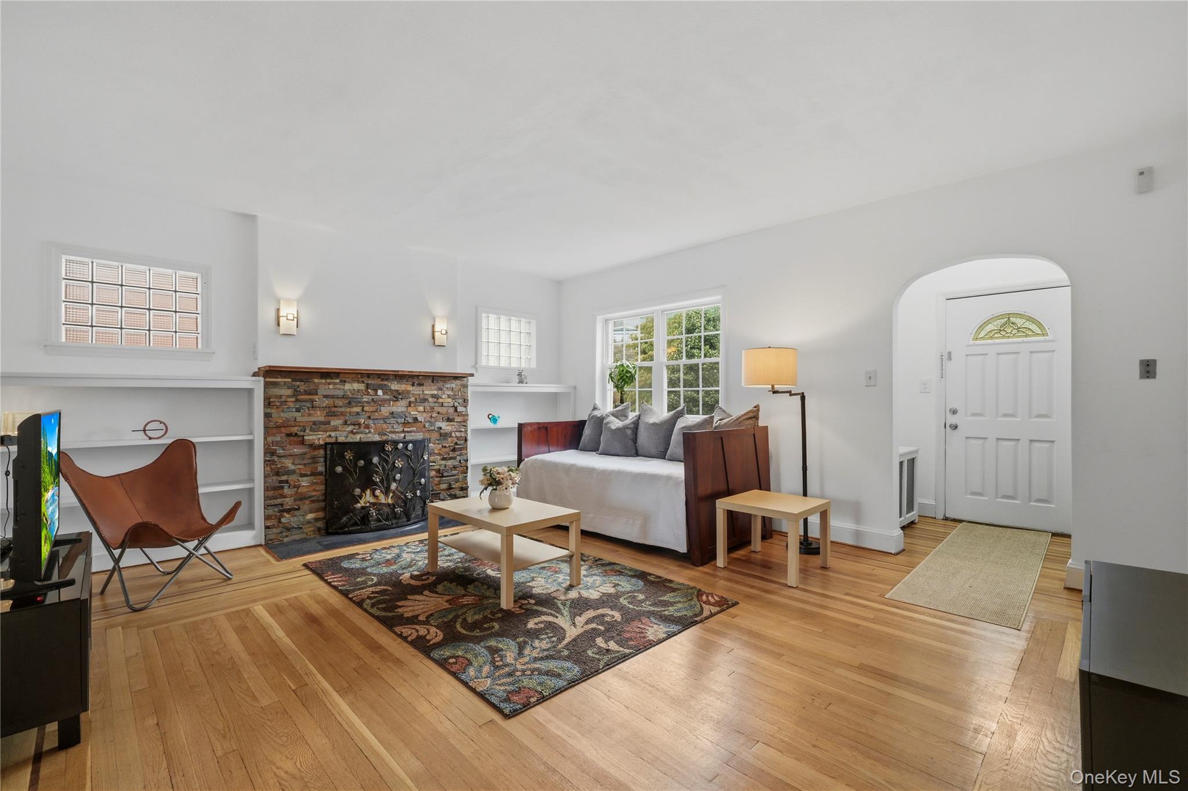
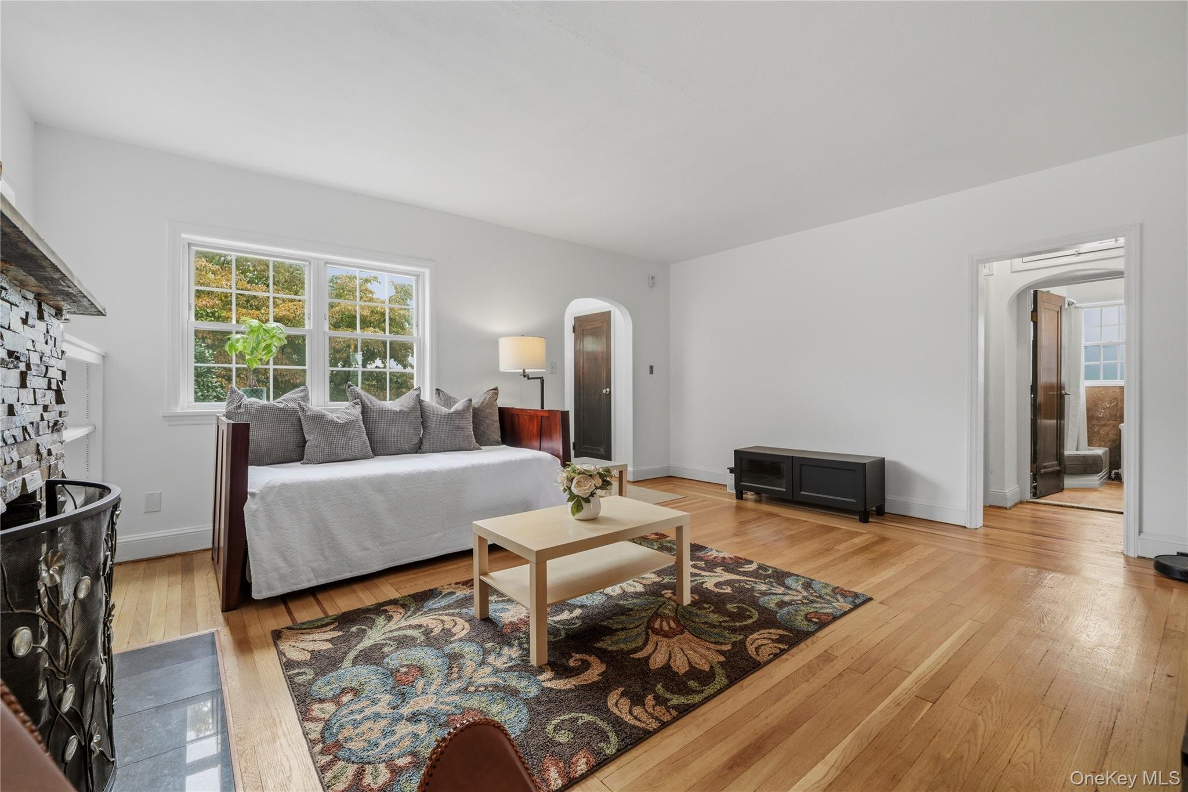
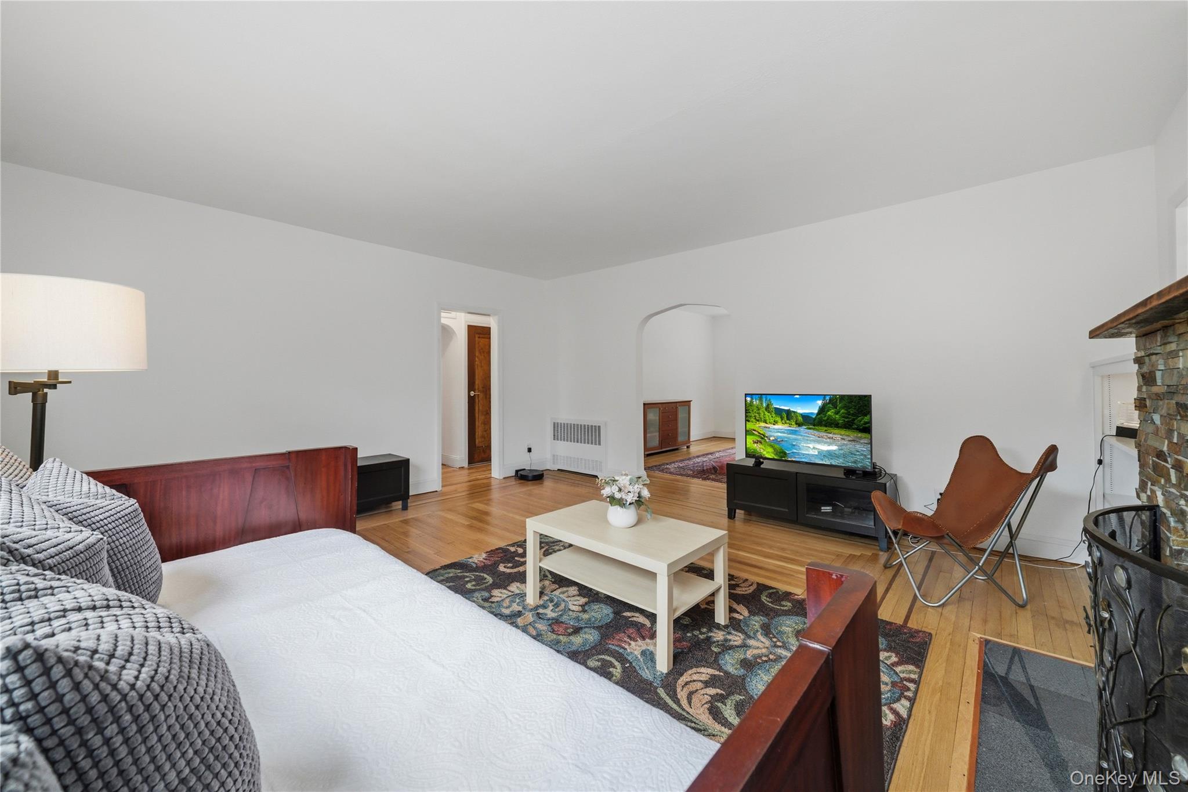
Space and versatility abound in this turn-key, solid-brick Cape Cod, thoughtfully designed across three levels and complemented by a walk-out lower level, attached one-car garage, and beautifully landscaped grounds. The main level welcomes you with a spacious living room featuring a wood-burning fireplace and built-ins, along with two bedrooms, a full bath, dining room, and a large open-concept kitchen. The kitchen is appointed with granite countertops, custom cabinetry, and an oversized center island with seating for four, creating an inviting hub for everyday living and entertaining. Just beyond, step outside to a peaceful patio providing a perfect place to enjoy your morning coffee. Upstairs, a versatile bonus level offers endless possibilities. A full bath with skylight, generous storage, and flexible living space make an ideal setting for a home office, private guest suite, or potential third bedroom. The expansive, level backyard is a tranquil oasis, surrounded by mature landscaping, fruit trees, flowering shrubs, and a large patio ideal for outdoor dining and entertaining. Additional highlights include refinished hardwood floors, a new boiler (2024), new oil tank (2023), new hot water heater (2021), and a 5-zone in-ground sprinkler system. With its flexible layout, quality construction, and inviting outdoor spaces, this exceptional home offers comfort, functionality, and room to grow. Ideally situated close to the renowned Untermyer Gardens Conservancy, enjoy beautifully landscaped gardens with historic architecture, and scenic vistas. Both serene green space and practical amenities nearby as The Boyce Thompson Shopping Center adds everyday convenience, with shopping, dining, and essential services close to home.

Save
Ask
Tour
Hide
Share
Listing Snapshot
Price 
$799,000
Days On Site 
0 Days
Bedrooms 
2
Inside Area (SqFt) 
1,522 sqft
Total Baths 
3
Full Baths 
2
Partial Baths 
1
Lot Size 
0.15 Acres
Year Built 
1943
MLS® Number 
1042424
Status 
Active
Property Tax 
$13,596
HOA/Condo/Coop Fees 
N/A
Sq Ft Source 
N/A
Friends & Family
Recent Activity
20 hours agoListing first seen on site
20 hours agoListing updated with changes from the MLS®
General Features
Acres 
0.15
Cross Street 
Greenvale Avenue
Garage 
Yes
Garage Spaces 
1
Parking 
DrivewayGarage
Property Sub Type 
Single Family Residence
Sewer 
Public Sewer
Style 
Cape Cod
Utilities 
Electricity Connected
Water Source 
Public
Interior Features
Appliances 
DishwasherGas CooktopGas OvenGas RangeStainless Steel Appliance(s)
Basement 
FinishedStorage SpaceWalk-Out Access
Cooling 
Wall/Window Unit(s)
Fireplace 
Yes
Flooring 
Hardwood
Heating 
Hot WaterOilPropaneRadiant
Interior 
Built-in FeaturesEat-in KitchenKitchen IslandOpen FloorplanStorage
Save
Ask
Tour
Hide
Share
Exterior Features
Construction Details 
Brick
Lot Features 
Back YardFront YardLandscapedLevelNear Public TransitSprinklers In FrontSprinklers In Rear
Patio And Porch 
Patio
Community Features
School District 
Yonkers
Schools
School District
Yonkers
Elementary School
Yonkers (School Choice)
Middle School
Yonkers (School Choice)
High School
Yonkers (School Choice)
Listing courtesy of Houlihan Lawrence Inc. SMarie.Dugan@gmail.com


Based on information submitted to the MLS GRID as of 2026-09-20 06:21 AM EDT. All data is obtained from various sources and may not have been verified by broker or MLS GRID. Supplied Open House Information is subject to change without notice. All information should be independently reviewed and verified for accuracy. Properties may or may not be listed by the office/agent presenting the information.

Neighborhood & Commute
Source: Walkscore
Disclosure: Community information and market data powered by Constellation Data Labs. Information is deemed reliable but not guaranteed.
Save
Ask
Tour
Hide
Share
