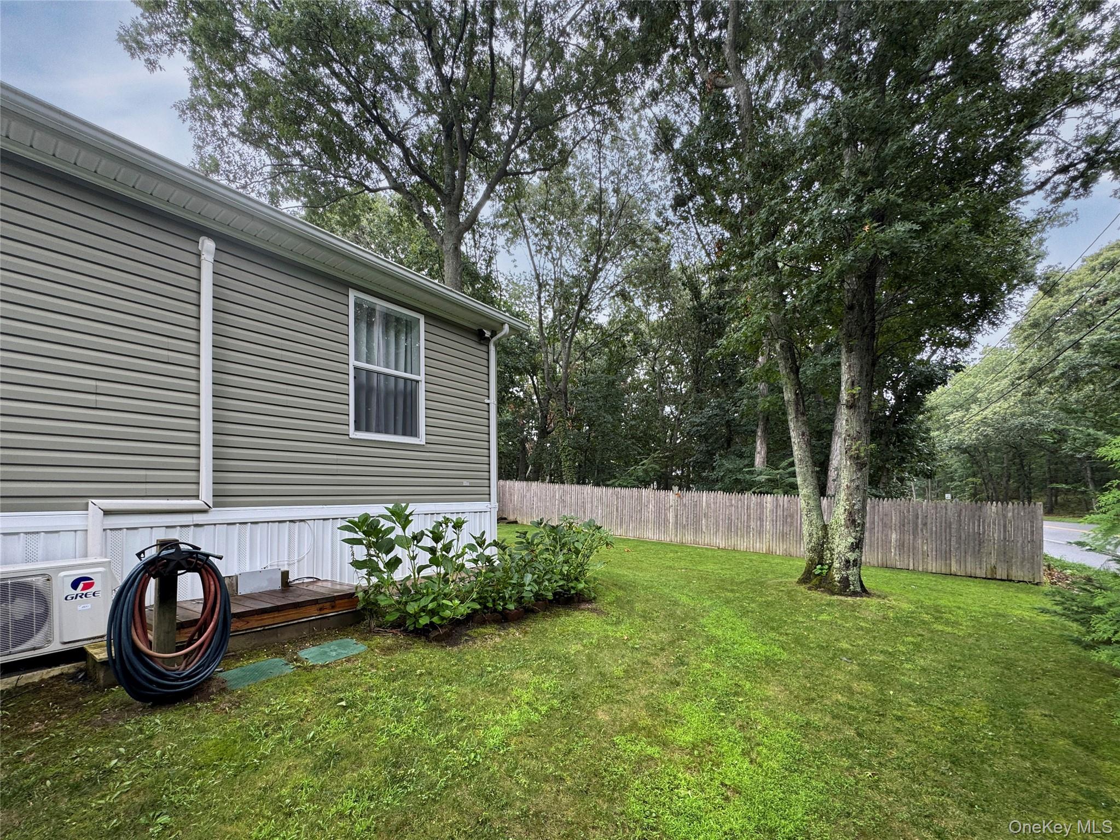
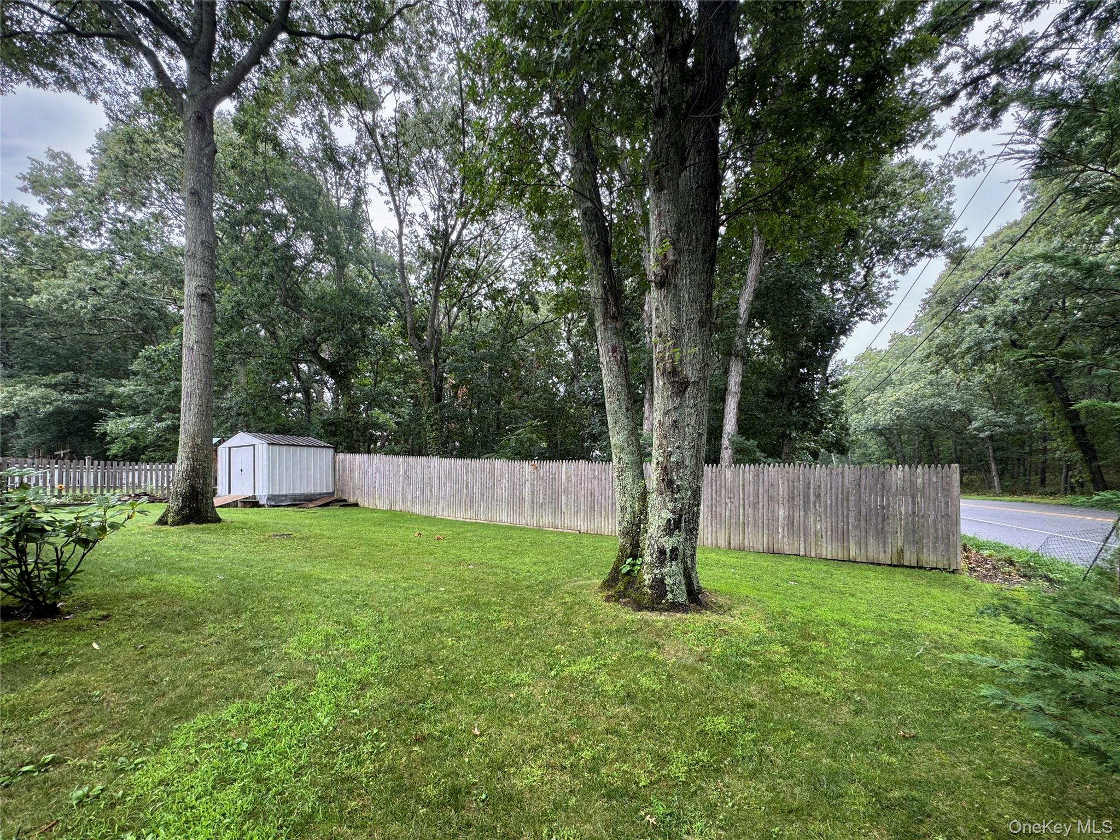
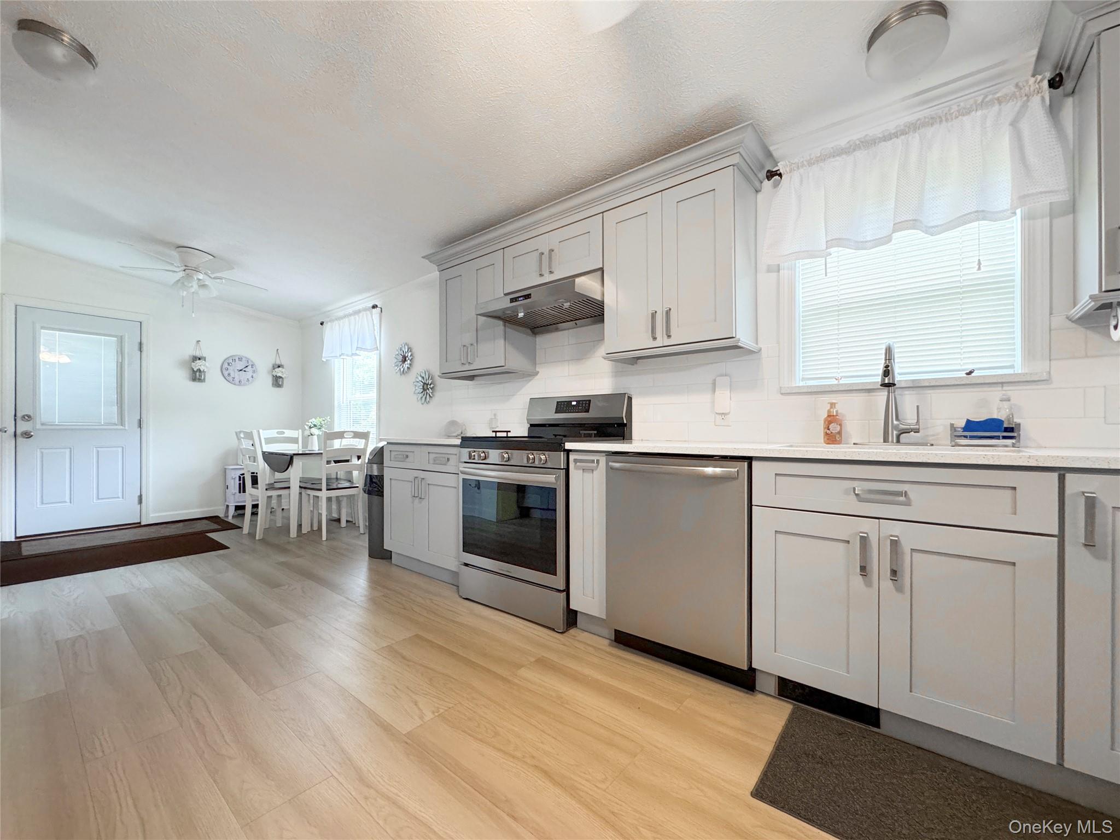
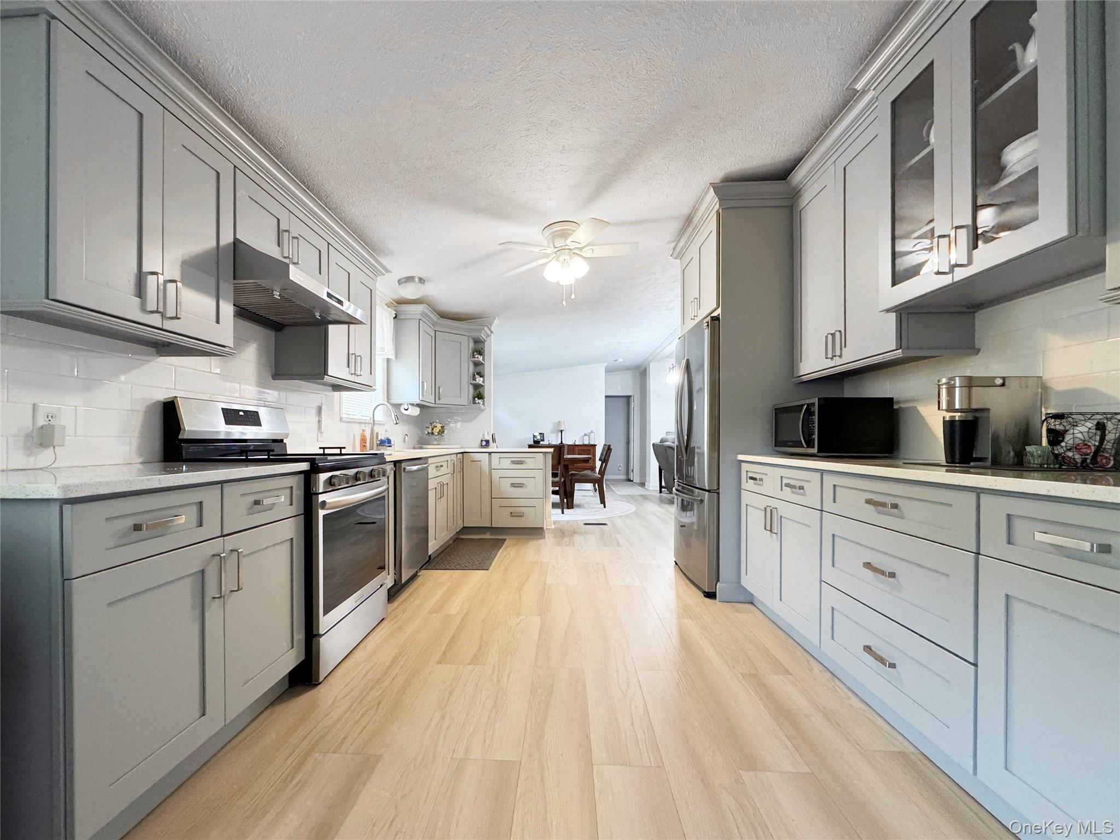
Welcome to Oakland Ridge. Beautifully renovated and move in ready. This meticulously maintained three bedroom and two full bathrooms offer modern updates throughout. A stunning new kitchen with all new appliances. Living room has a beautiful gas fireplace, new flooring, along with propane heat. There are splits for heating and cooling. Primary bathroom has a shower and soaking tub for your relaxation. Big outside yard with shed and driveway. Decks and patios for your enjoyment. New sprinkler system. Private and beautiful landscaping completes this home. The land rent is $1,267. (includes tax), snow and trash removal, and cesspool maintenance.
CooktopDishwasherDryerElectric OvenElectric Water HeaterMicrowaveRefrigeratorWasher
Cooling
Central Air
Fireplace Features
Gas
Flooring
Vinyl
Heating
PropaneSee Remarks
Interior
Ceiling Fan(s)Eat-in KitchenHigh CeilingsHis and Hers ClosetsSoaking Tub
Save
Ask
Tour
Hide
Share
Exterior Features
Construction Details
Vinyl Siding
Patio And Porch
DeckPatio
Community Features
Association Fee
$1267.0
Association Fee Frequency
Monthly
School District
Riverhead
Schools
School District
Riverhead
Elementary School
Pulaski Street Elementary School
Middle School
Riverhead Middle School
High School
Riverhead Senior High School
Listing courtesy of Bagshaw Real Estate L.L.C dedeturinsky@gmail.com
Based on information submitted to the MLS GRID as of 2026-10-10 07:58 PM EDT.
All data is obtained from various sources and may not have been verified by broker or MLS GRID. Supplied
Open House Information is subject to change without notice. All information should be independently reviewed
and verified for accuracy. Properties may or may not be listed by the office/agent presenting the information.
Neighborhood & Commute
Source: Walkscore
Disclosure: Community information and market data powered by Constellation Data Labs. Information is deemed reliable but not guaranteed.