Welcome to one of Plainview's most distinctive properties, a substantial 5,000+ sqft colonial tucked away on a private road in the desirable Washington Avenue/College Section. Set on over half an acre, this expansive residence offers an exceptional combination of space, privacy, classic architectural details, and extraordinary possibilities.
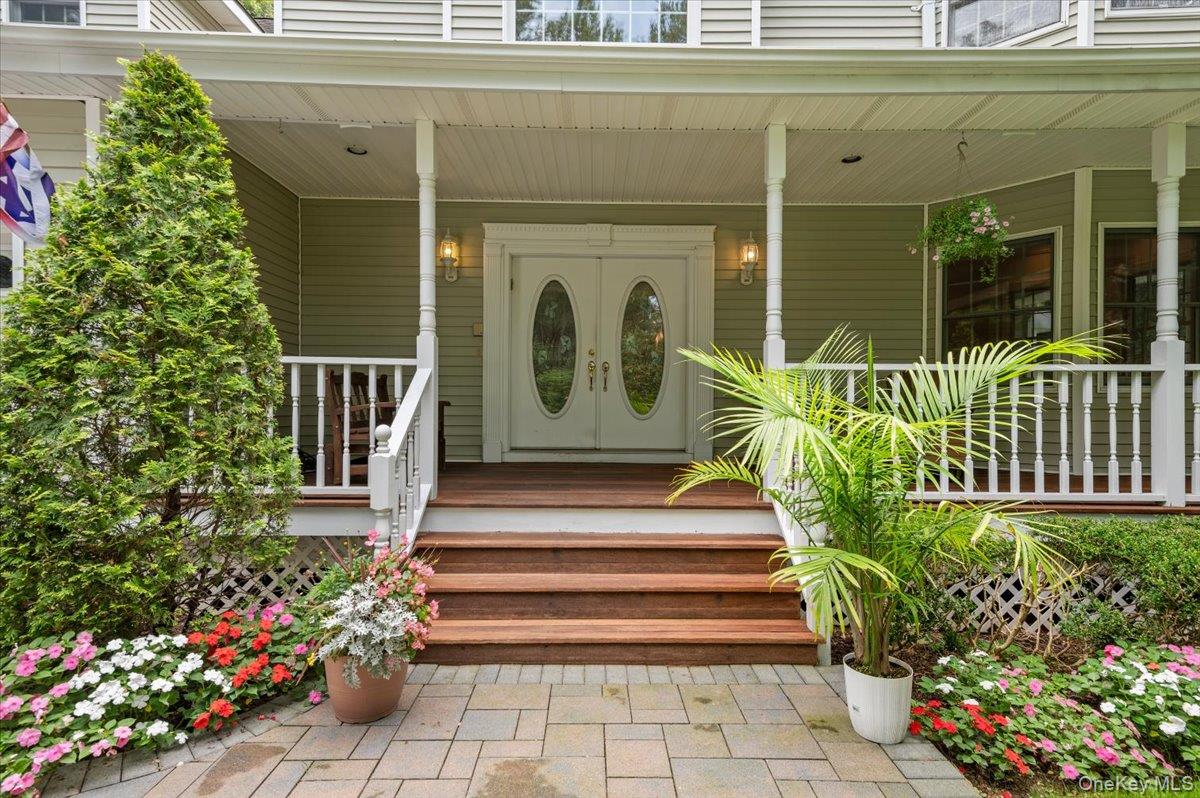
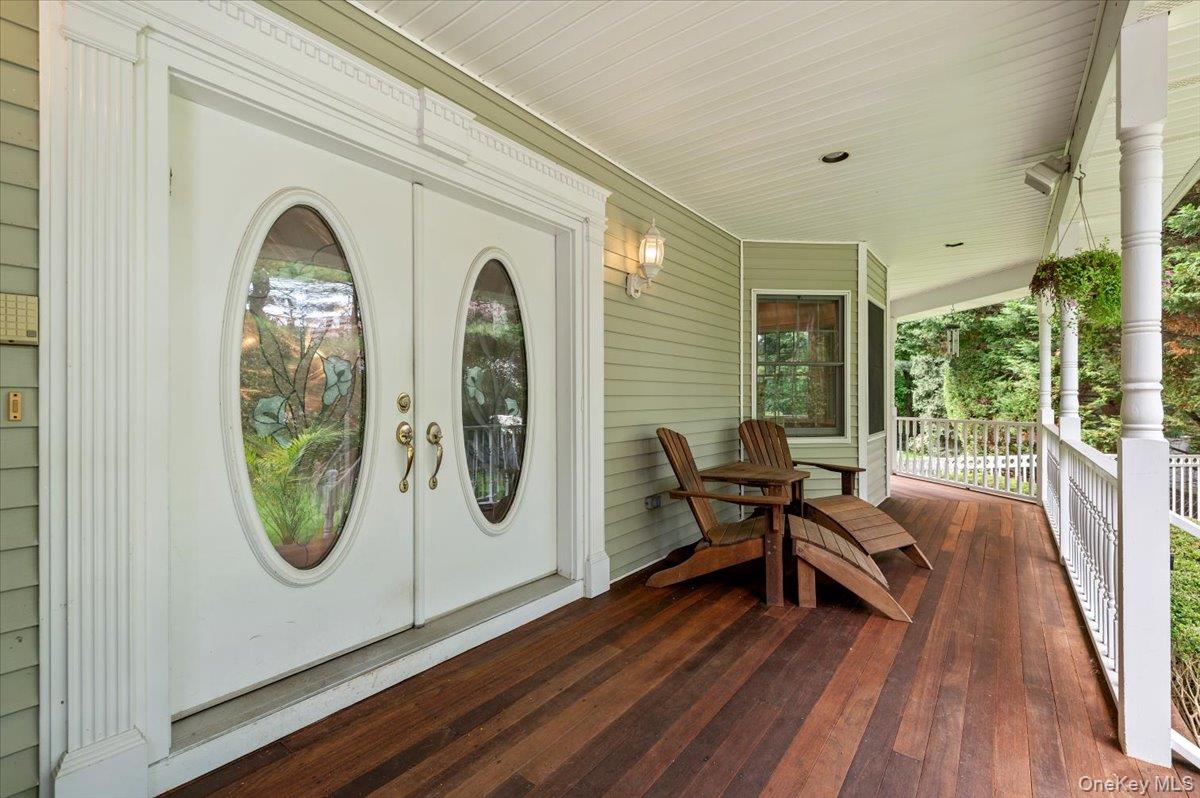
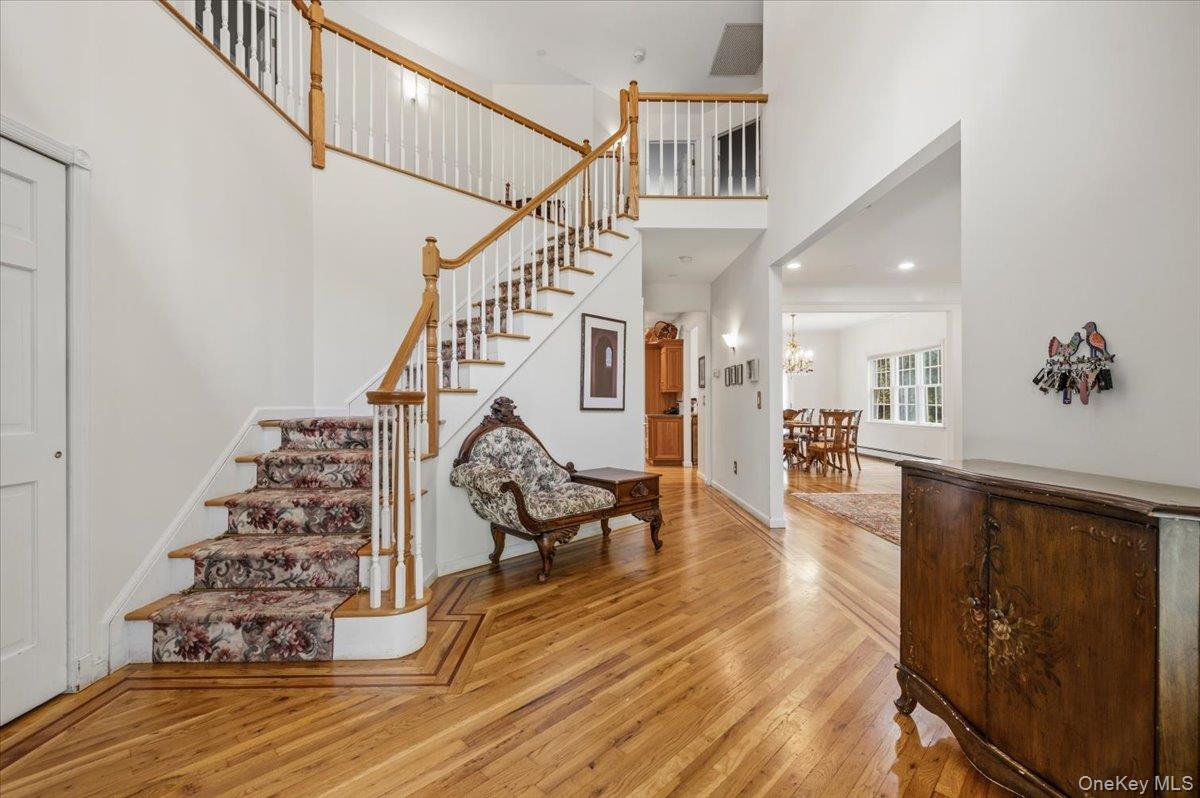
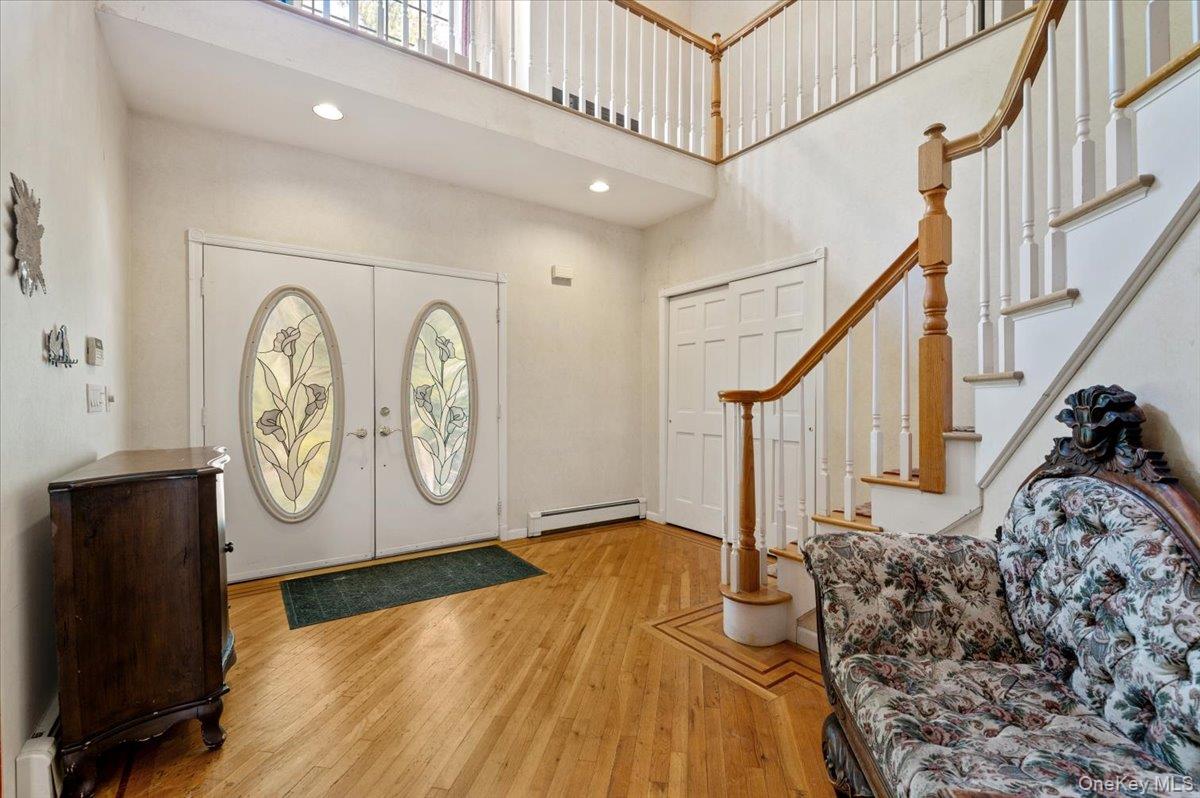
From the moment you arrive, the impressive wraparound porch sets the tone for a home designed around gathering, entertaining, and enjoying everyday life. Inside, a dramatic two-story entry foyer opens to generously scaled living spaces, hardwood floors, high ceilings, and an abundance of natural light. Just off the foyer, the spacious living room features a distinctive turret and flows naturally into the formal dining room. The main level continues with a large family room just off the eat-in kitchen, featuring a large island and professional-style stainless steel appliances, as well as an incredible custom entertaining room with a bar, media area, card and cigar room with dedicated smoke-eater ventilation system. Whether hosting a crowd, watching the big game, enjoying movie night, or gathering, this home was designed for memorable moments.
Upstairs, four generously sized bedrooms provide room for everyone, including an expansive primary suite with walk-in closet, lounge/sitting area, dressing area, and ensuite bath featuring a soaking tub and separate shower. The architectural character continues upstairs, where the turret extends into one of the bedrooms, creating a uniquely charming and distinctive space.
The finished lower level adds tremendous flexibility and can accommodate recreation, fitness, hobbies, storage, or whatever your lifestyle requires.
Outside, the private property truly comes alive. A tiered deck, outdoor kitchen, in-ground pool, and expansive yard create a wonderful setting for summer entertaining, relaxing, and making the most of the warmer months.
The home showcases classic architectural details and an impressive sense of scale throughout. For the buyer who appreciates space, character, and individuality, this residence offers an exciting opportunity to make an extraordinary property truly their own.
With its exceptional size, flexible floor plan, private outdoor amenities, and multiple gathering spaces, this home offers the flexibility today's buyers are seeking for multigenerational living.
Located in the Plainview-Old Bethpage School District and zoned for J.J.P. and Mattlin Middle Schools, this is a rare opportunity to own a property with the space, privacy, character, and possibilities to become something extraordinary, It's a home to envision, Come see the possibilities.
Save
Ask
Tour
Hide
Share
Listing Snapshot
Price
$1,999,999
Days On Site
1 Day
Bedrooms
4
Inside Area (SqFt)
5,075 sqft
Total Baths
4
Full Baths
3
Partial Baths
1
Lot Size
0.5085 Acres
Year Built
1998
MLS® Number
1040523
Status
Active
Property Tax
$33,533.98
HOA/Condo/Coop Fees
N/A
Sq Ft Source
N/A
Friends & Family
React
Invite
Recent Activity
yesterday
Listing first seen on site
yesterday
Listing updated with changes from the MLS®
General Features
Acres
0.5085
Cross Street
Harvard
Garage
Yes
Garage Spaces
2
Levels
Three Or More
Parking
DrivewayGarageOversized
Property Sub Type
Single Family Residence
Security
Security System
Sewer
Public Sewer
Style
Colonial
Utilities
Natural Gas AvailableElectricity ConnectedNatural Gas ConnectedPhone ConnectedSewer ConnectedWater Connected
Water Source
Public
Interior Features
Appliances
DishwasherDryerExhaust FanGas OvenGas RangeStainless Steel Appliance(s)Trash CompactorWasherGas Water Heater
Basement
Level - BasementDescription - Oversized Full Basement
Cooling
Central Air
Fireplace
Yes
Fireplace Features
Family RoomGas
Fireplaces
1
Flooring
CarpetHardwood
Heating
BaseboardForced AirNatural GasRadiant
Interior
Central VacuumEat-in KitchenEntrance FoyerGranite CountersHigh CeilingsKitchen IslandSoaking TubStorageWalk-In Closet(s)
Laundry Features
In HallLaundry Room
Bathroom 1
Level - FirstDescription - Powder Room Off The Den
Level - SecondDescription - Primary Bedroom with Ensuite, Dressing Area, Walk-in Closet, Vaulted Ceiling & Full Bath W/ Soaking Tub
Save
Ask
Tour
Hide
Share
Exterior Features
Construction Details
FrameVinyl Siding
Fencing
FencedBack YardFull
Lot Features
LandscapedPrivateSprinklers In FrontSprinklers In Rear
Other Structures
CabanaOutdoor Kitchen
Patio And Porch
PorchWrap Around
Pool Features
Diving BoardIn GroundOutdoor PoolVinylPrivate
Private Pool
Yes
Community Features
School District
Plainview
Schools
School District
Plainview
Elementary School
Judy Jacobs Parkway Elementary
Middle School
H B Mattlin Middle School
High School
Plainview-Old Bethpage/Jfk Hs
Listing courtesy of Compass Greater NY LLC Jason.Pick@Compass.com
Based on information submitted to the MLS GRID as of 2026-09-20 09:08 AM EDT.
All data is obtained from various sources and may not have been verified by broker or MLS GRID. Supplied
Open House Information is subject to change without notice. All information should be independently reviewed
and verified for accuracy. Properties may or may not be listed by the office/agent presenting the information.
Neighborhood & Commute
Source: Walkscore
Disclosure: Community information and market data powered by Constellation Data Labs. Information is deemed reliable but not guaranteed.