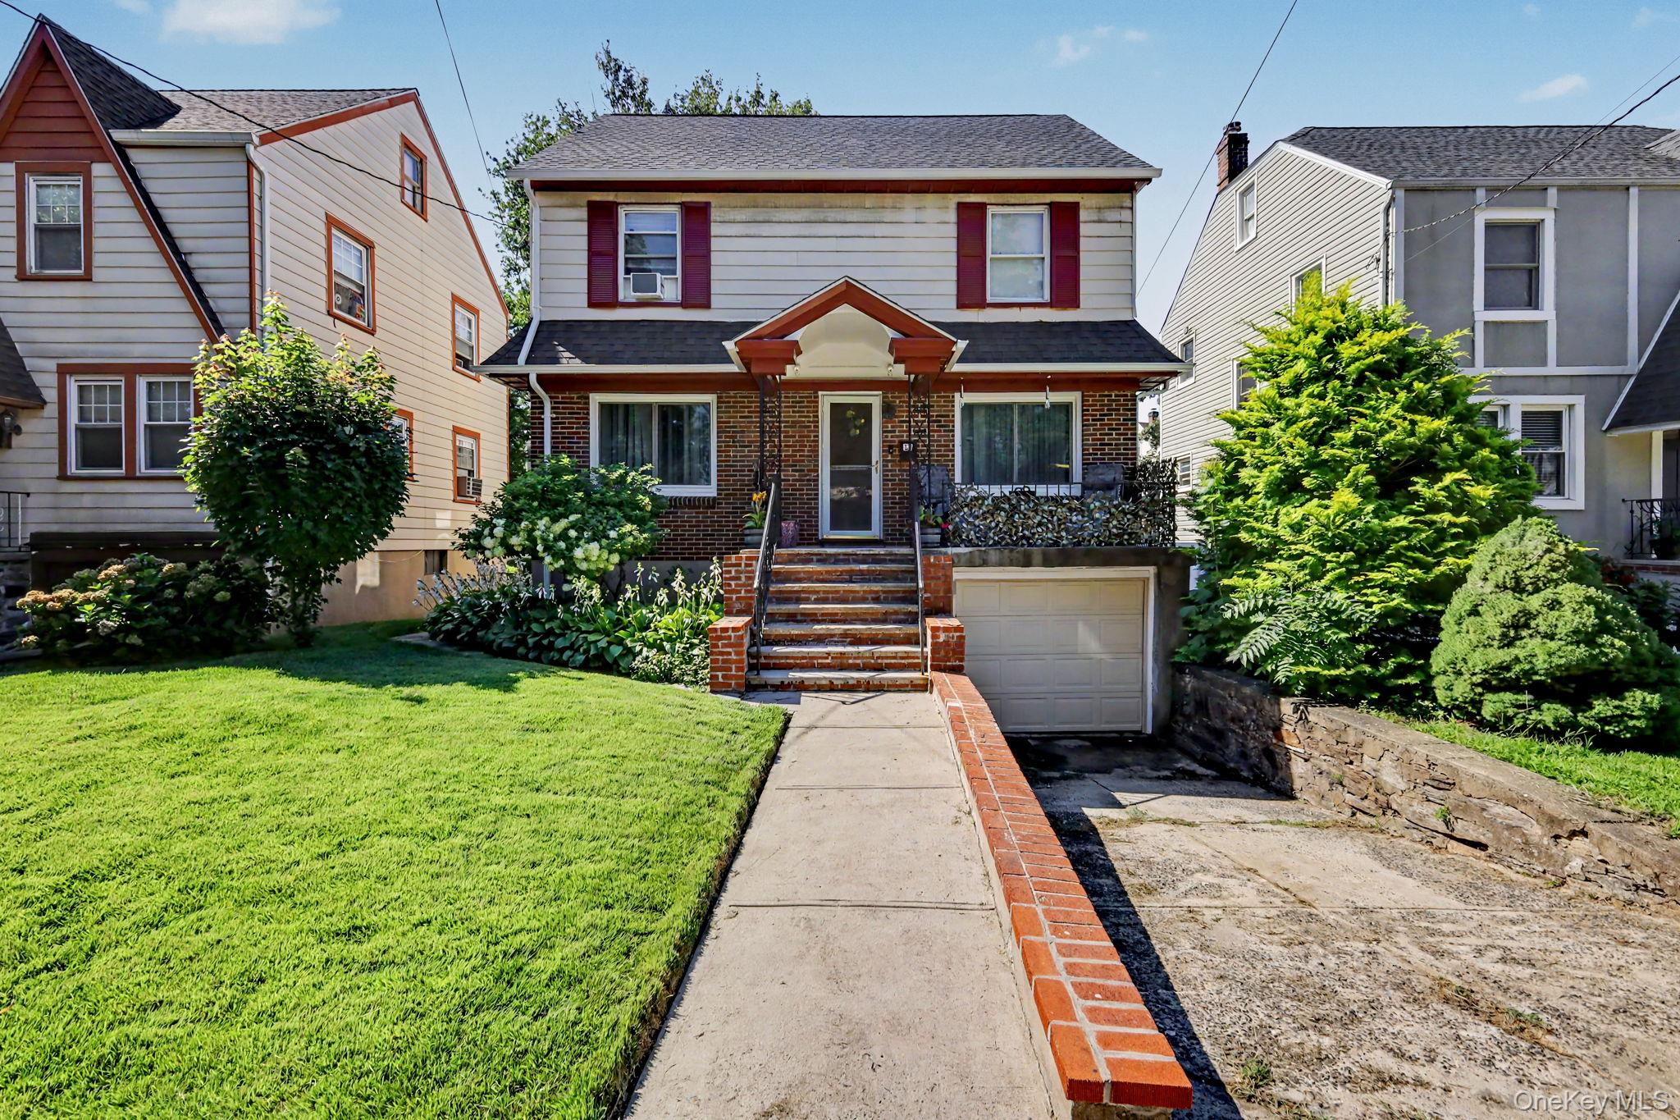
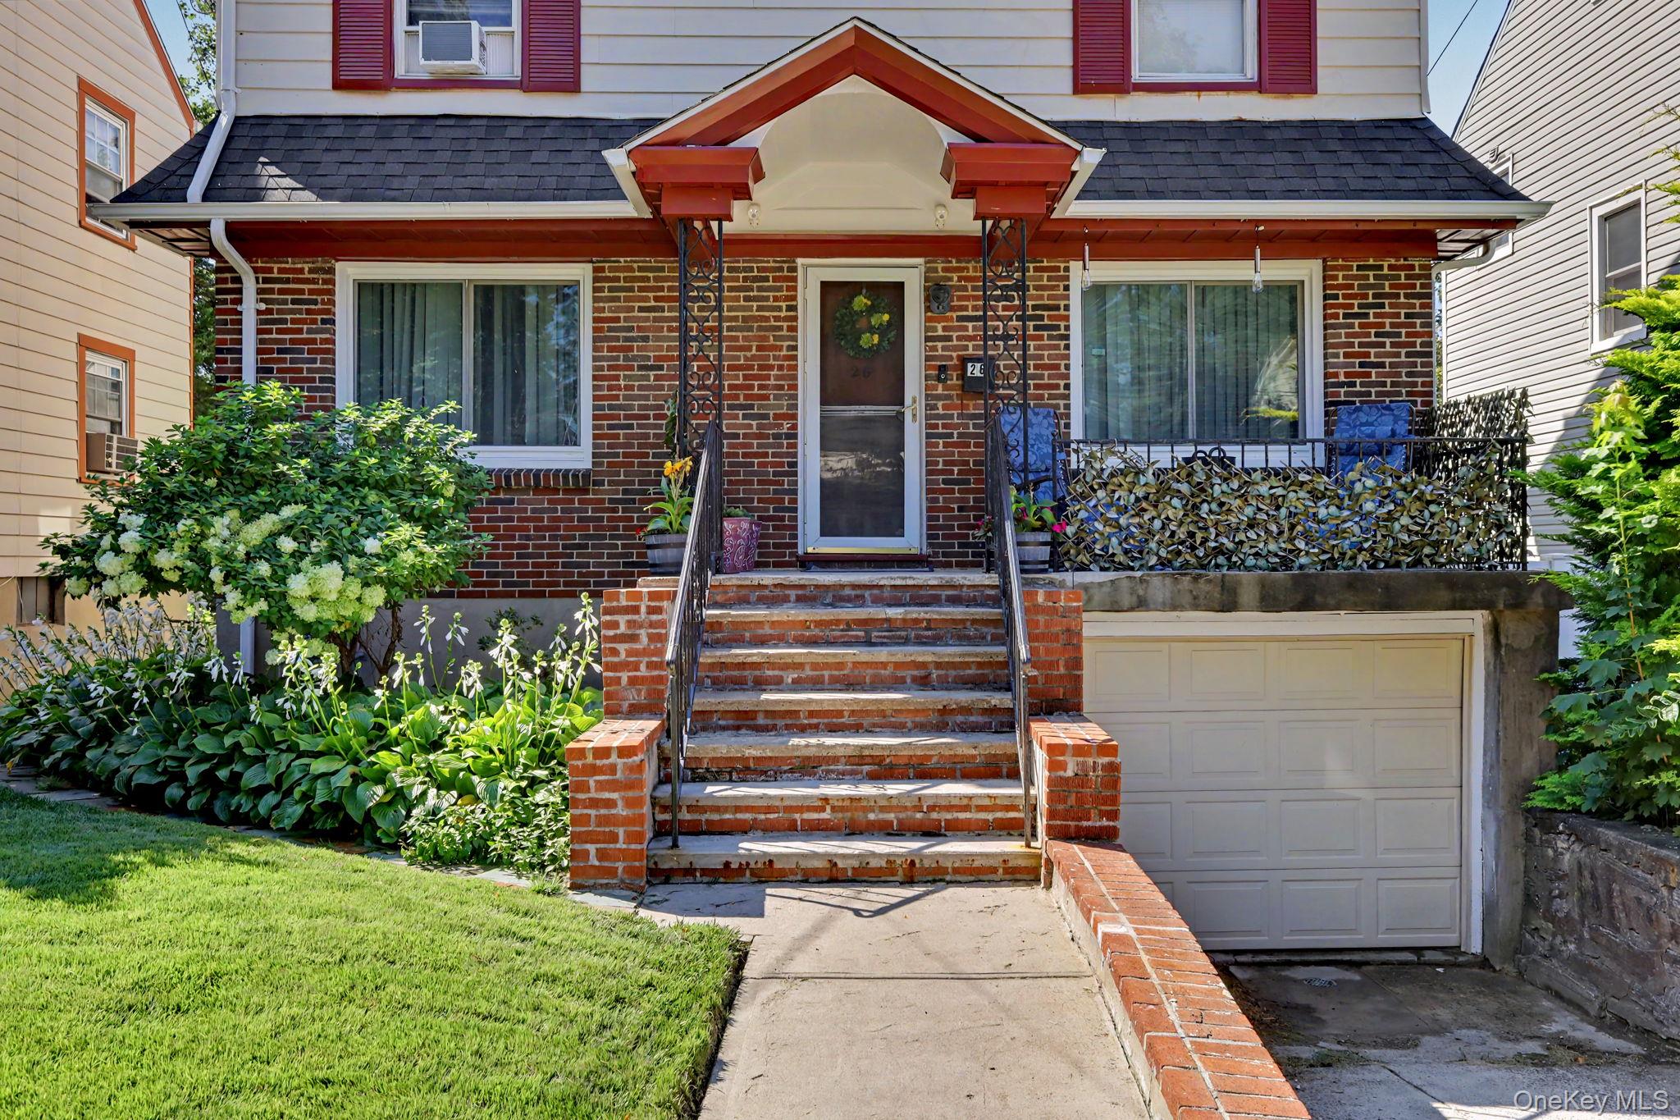
Welcome to 26 Elliot Street, a beloved 3-bedroom, 1-bath home with flexible bonus space that lives comfortably like a 4-bedroom. Set on a quiet residential street, this inviting home offers the perfect blend of charm and convenience, with shopping, dining, transportation, and everyday amenities just steps away or a short drive.
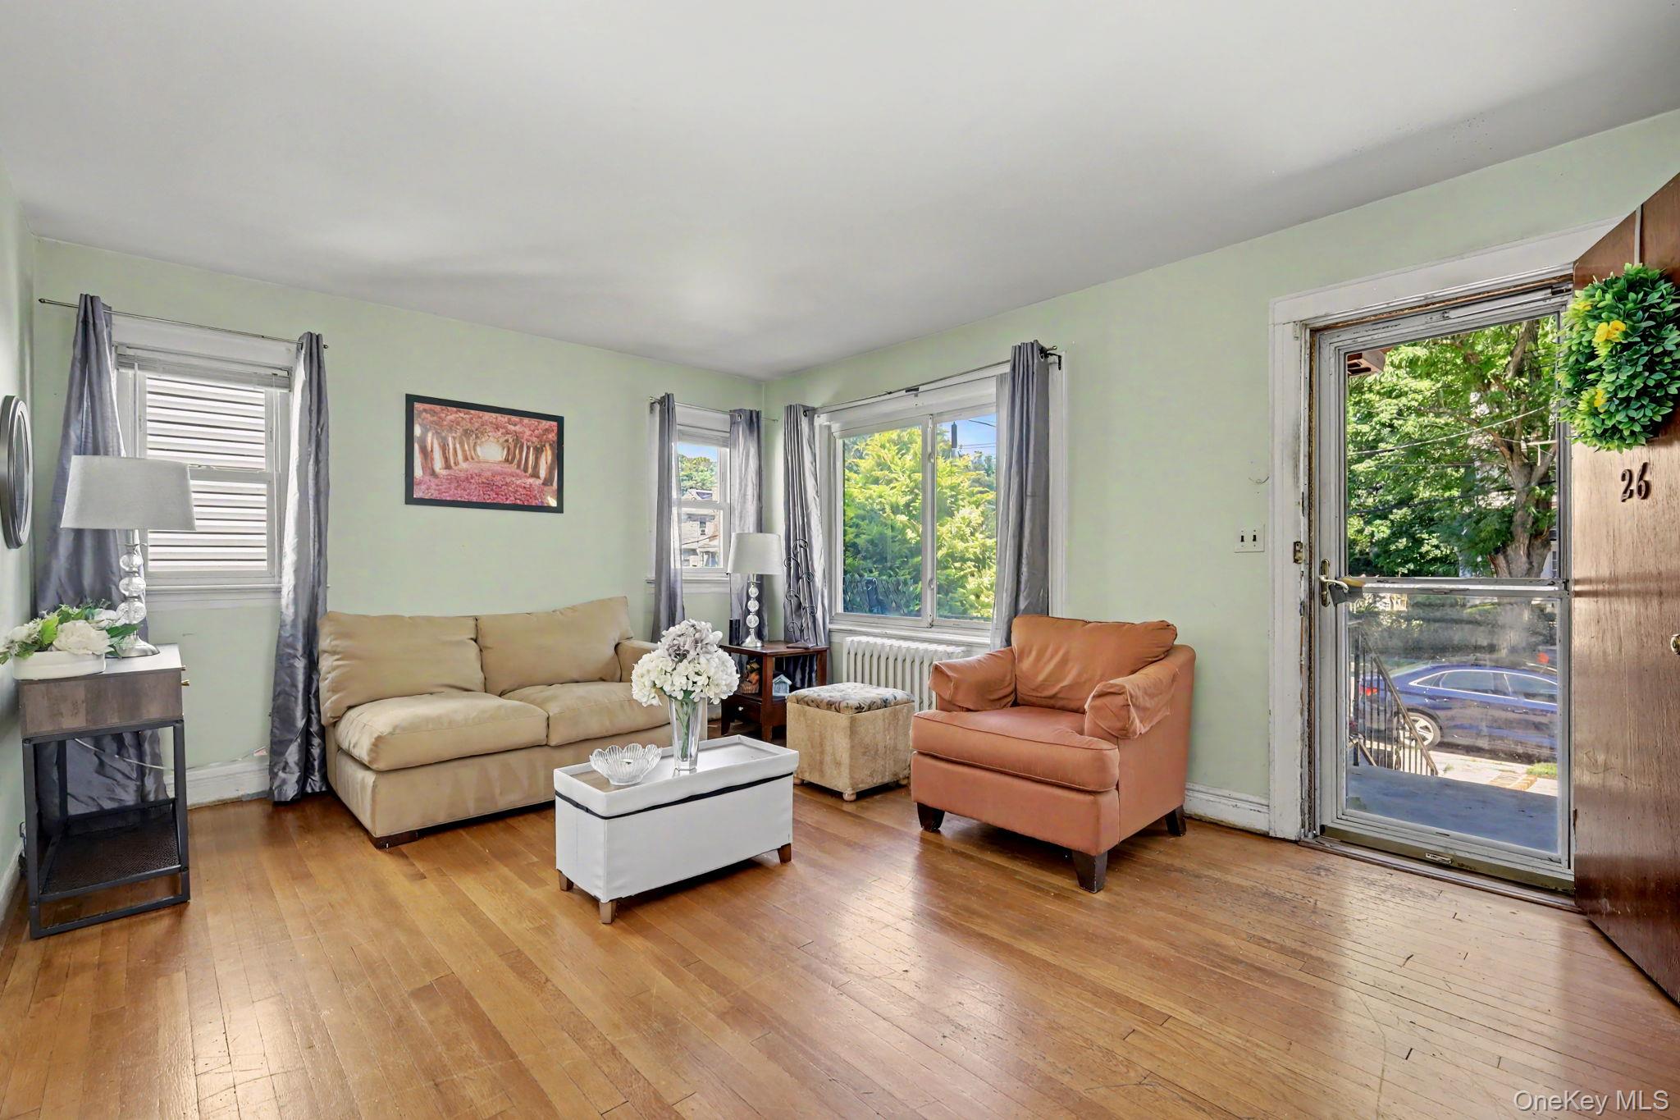
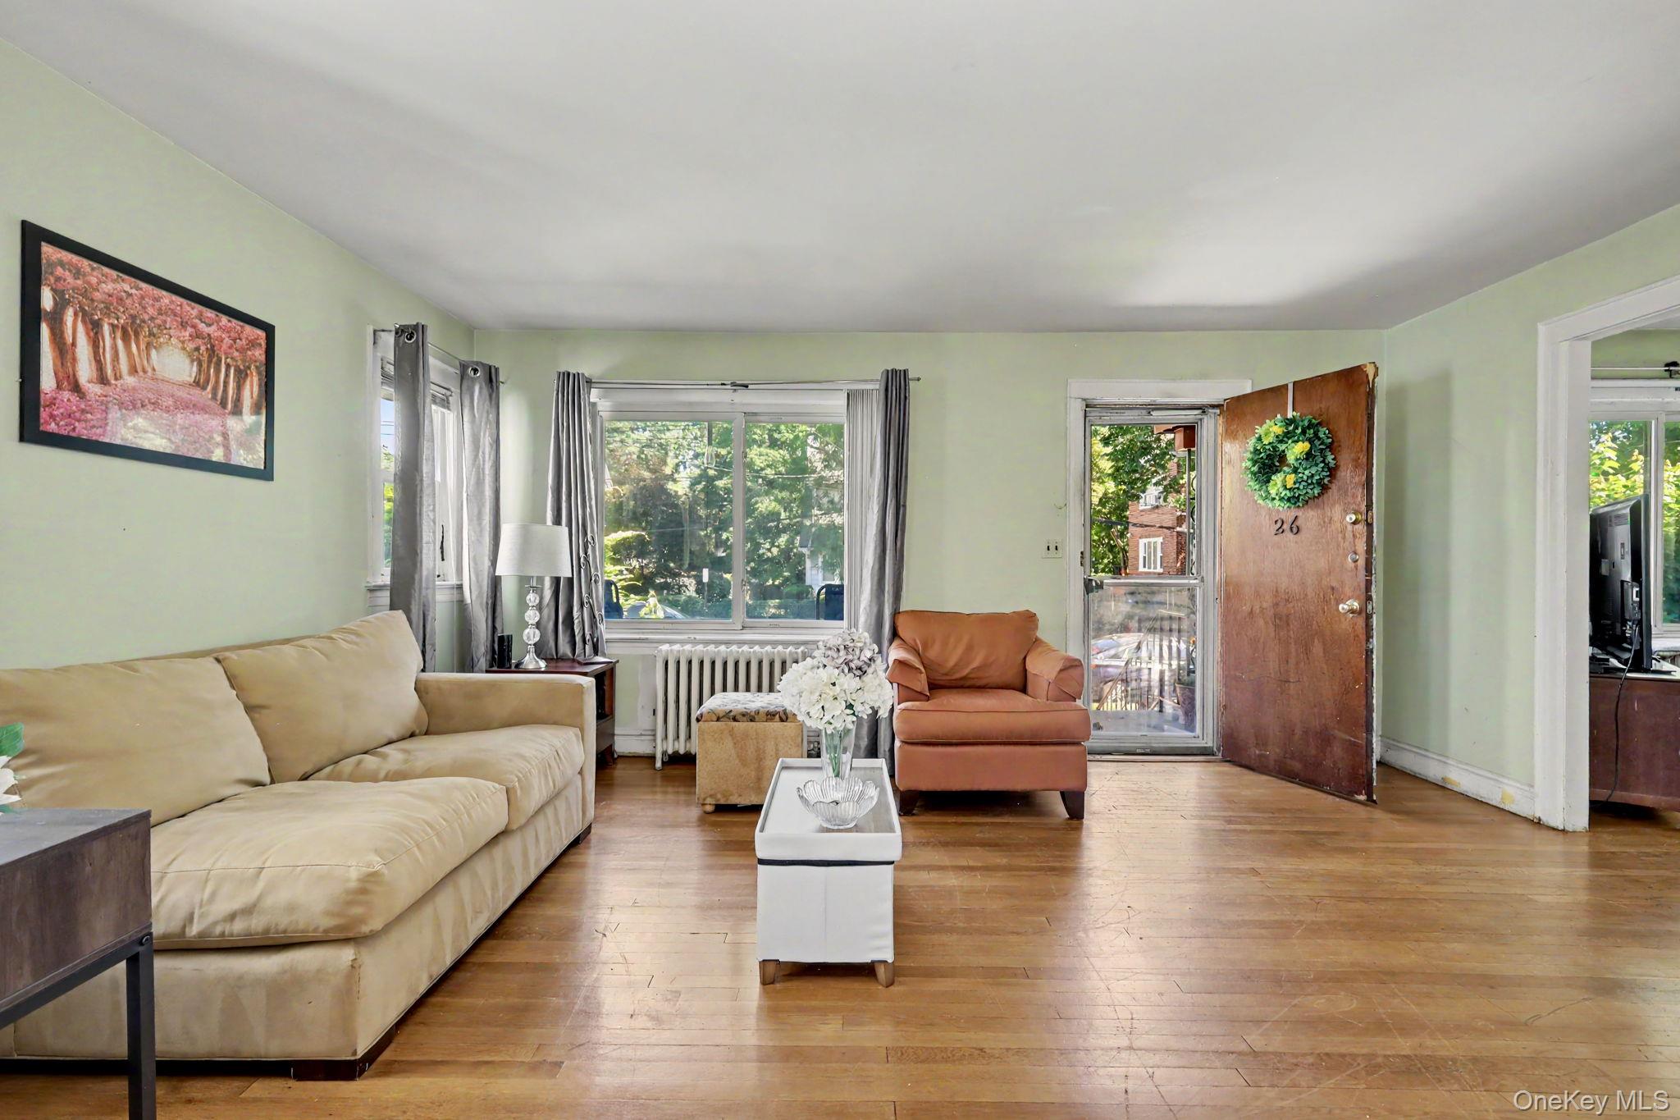
The interior offers warm, inviting spaces with plenty of room for entertaining, relaxing, or finding a quiet corner to curl up with a good book. The flexible layout provides options for a home office, guest space, den, or additional living area.
Outside, beautifully landscaped grounds welcome you home, while the spacious backyard is a true highlight. The lush, thick green lawn provides plenty of room for play, gardening, outdoor dining, entertaining, or simply enjoying a peaceful afternoon outdoors.
Come see all that 26 Elliot Street has to offer, you may just find the space, setting, and location you've been looking for.
Save
Ask
Tour
Hide
Share
Listing Snapshot
Price
$599,000
Days On Site
2 Days
Bedrooms
3
Inside Area (SqFt)
1,795 sqft
Total Baths
1
Full Baths
1
Partial Baths
N/A
Lot Size
0.0847 Acres
Year Built
1928
MLS® Number
1040296
Status
Active
Property Tax
$13,667
HOA/Condo/Coop Fees
N/A
Sq Ft Source
N/A
Friends & Family
React
Invite
Recent Activity
2 days ago
Status changed to Active
2 days ago
Listing updated with changes from the MLS®
3 days ago
Listing first seen on site
General Features
Acres
0.0847
Attached Garage
Yes
Cross Street
South Columbus & Nuber ave
Disclosures
Lead Paint, Seller Property Disclosure
Garage
Yes
Garage Spaces
1
Parking
AttachedCoveredGarageGarage Door Opener
Parking Spaces
2
Property Sub Type
Single Family Residence
Sewer
Public Sewer
Style
Colonial
Utilities
Natural Gas AvailableCable ConnectedElectricity ConnectedNatural Gas ConnectedPhone ConnectedSewer ConnectedWater Connected
Water Source
Public
Interior Features
Appliances
DryerENERGY STAR Qualified AppliancesFreezerGas OvenGas RangeMicrowaveRefrigeratorStainless Steel Appliance(s)WasherGas Water HeaterWine Refrigerator
Basement
Storage Space
Cooling
Wall/Window Unit(s)
Heating
Natural GasSteam
Interior
Ceiling Fan(s)Open FloorplanStorage
Laundry Features
Gas Dryer HookupIn BasementLaundry RoomWasher Hookup
Window Features
BlindsScreensShutters
Auxiliary Room
Level - BasementDescription - Storage Room
Bathroom 1
Level - Second
Bedroom 1
Level - Second
Bedroom 2
Level - Second
Bedroom 3
Level - Second
Bonus Room
Level - Third
Den
Level - First
Dining Room
Level - First
Gym
Level - BasementDescription - Plenty of space for workout equipment
Kitchen
Level - First
Laundry
Level - Basement
Living Room
Level - First
Save
Ask
Tour
Hide
Share
Exterior Features
Construction Details
Aluminum SidingBrick
Exterior
GardenGas Grill
Lot Features
Back YardFront YardGardenLandscapedLevel
Patio And Porch
CoveredPorch
Windows/Doors
BlindsScreensShutters
Community Features
School District
Mount Vernon
Schools
School District
Mount Vernon
Elementary School
Graham
Middle School
Benjamin Turner Middle School
High School
Mt Vernon High School
Listing courtesy of William Raveis Real Estate doris.jean@raveis.com
Based on information submitted to the MLS GRID as of 2026-09-20 10:57 AM EDT.
All data is obtained from various sources and may not have been verified by broker or MLS GRID. Supplied
Open House Information is subject to change without notice. All information should be independently reviewed
and verified for accuracy. Properties may or may not be listed by the office/agent presenting the information.
Neighborhood & Commute
Source: Walkscore
Disclosure: Community information and market data powered by Constellation Data Labs. Information is deemed reliable but not guaranteed.