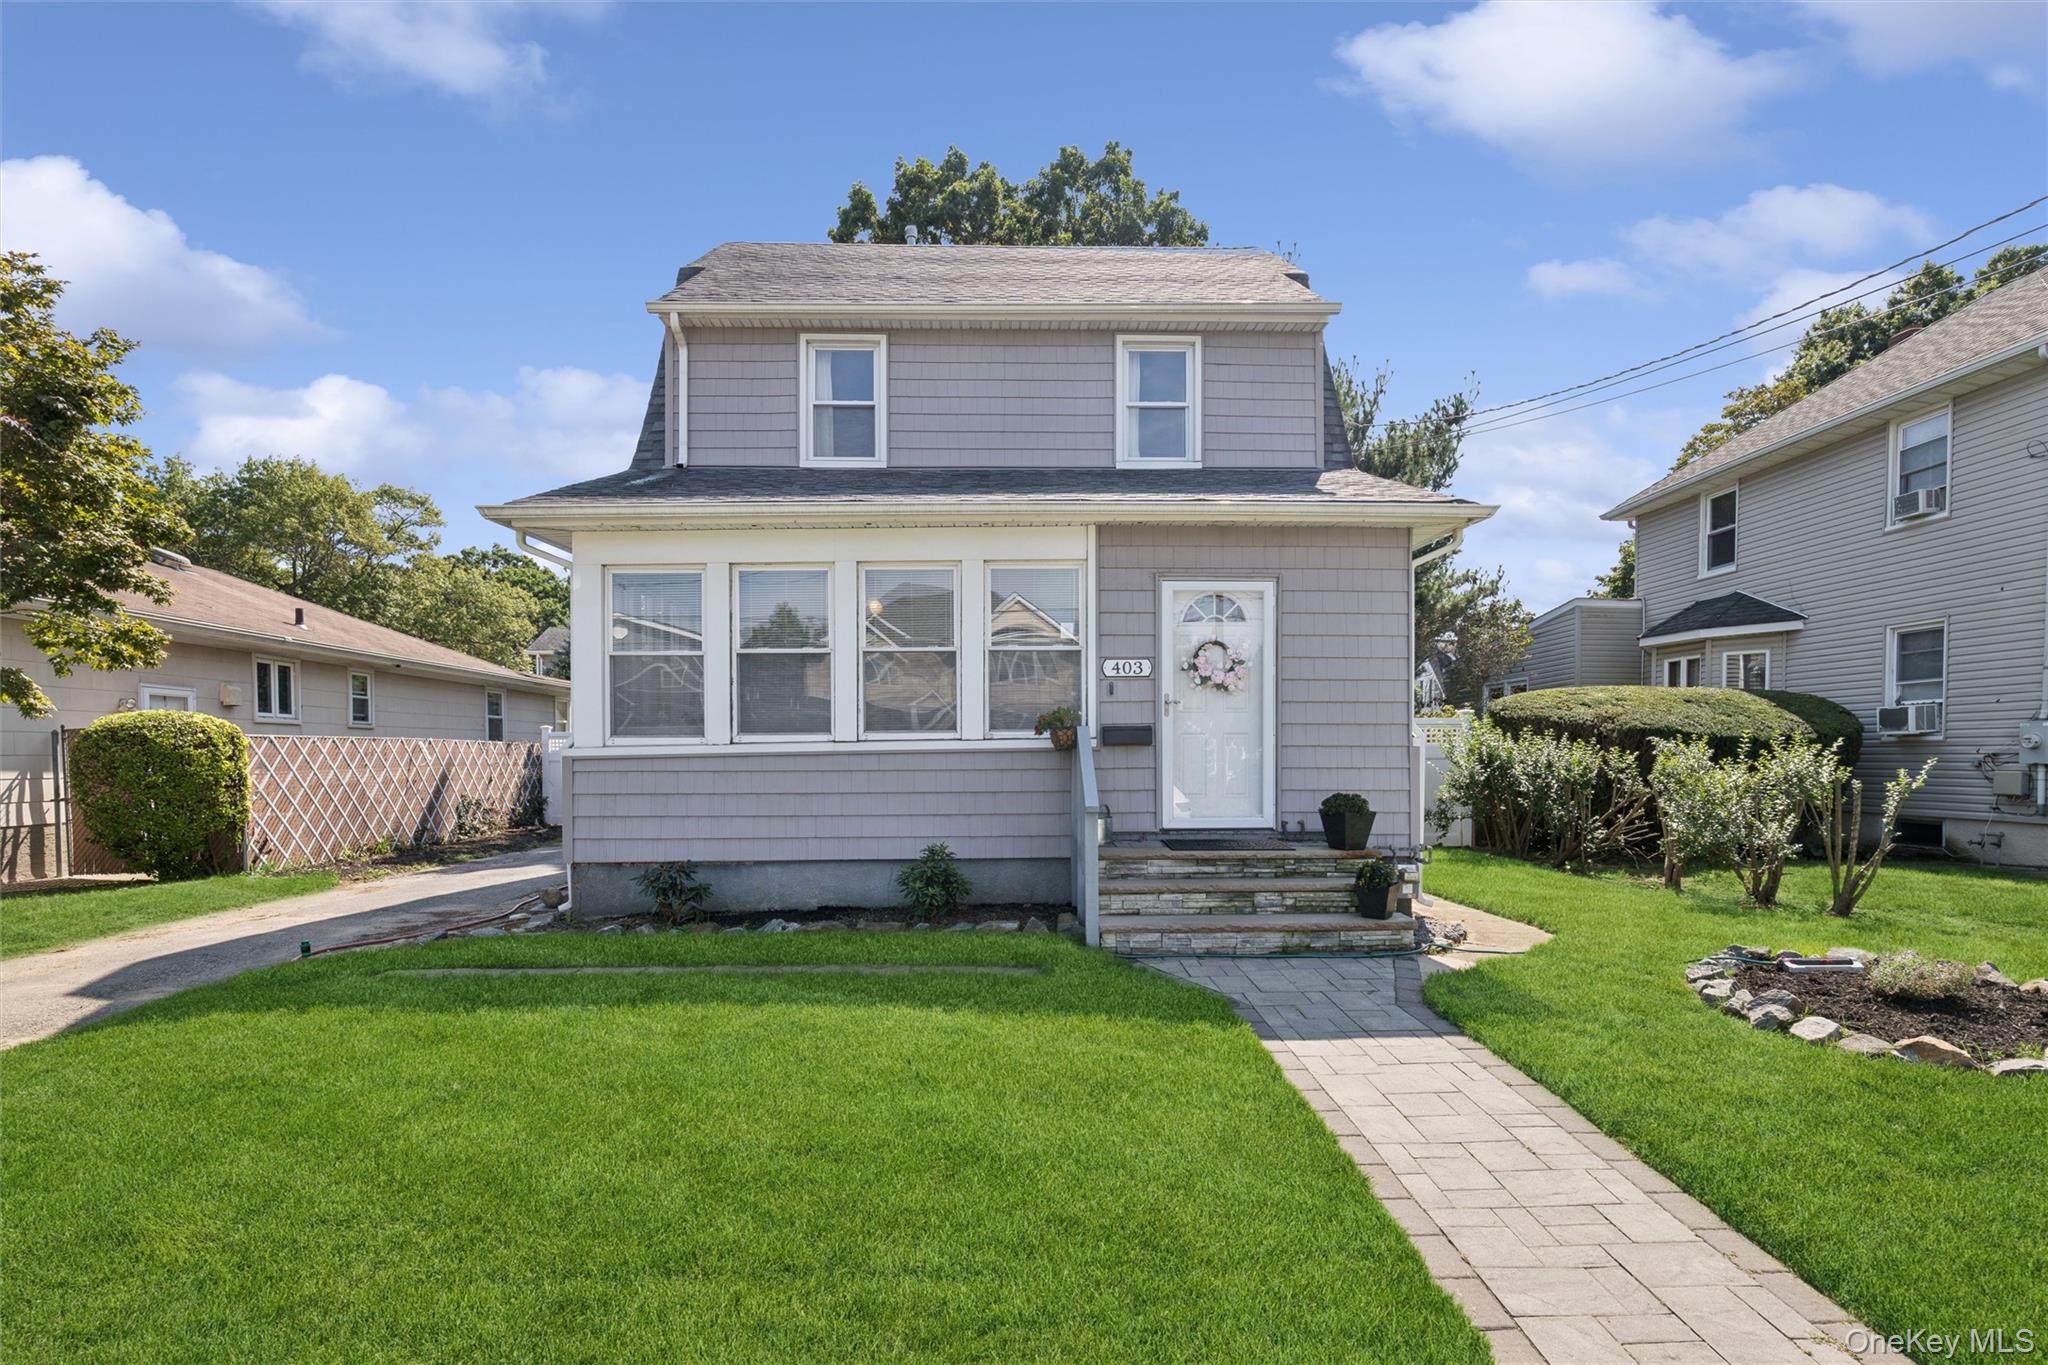
Welcome! This beautiful Open Concept Colonial boosts 2/3 bedrooms, with 2 Full Baths.
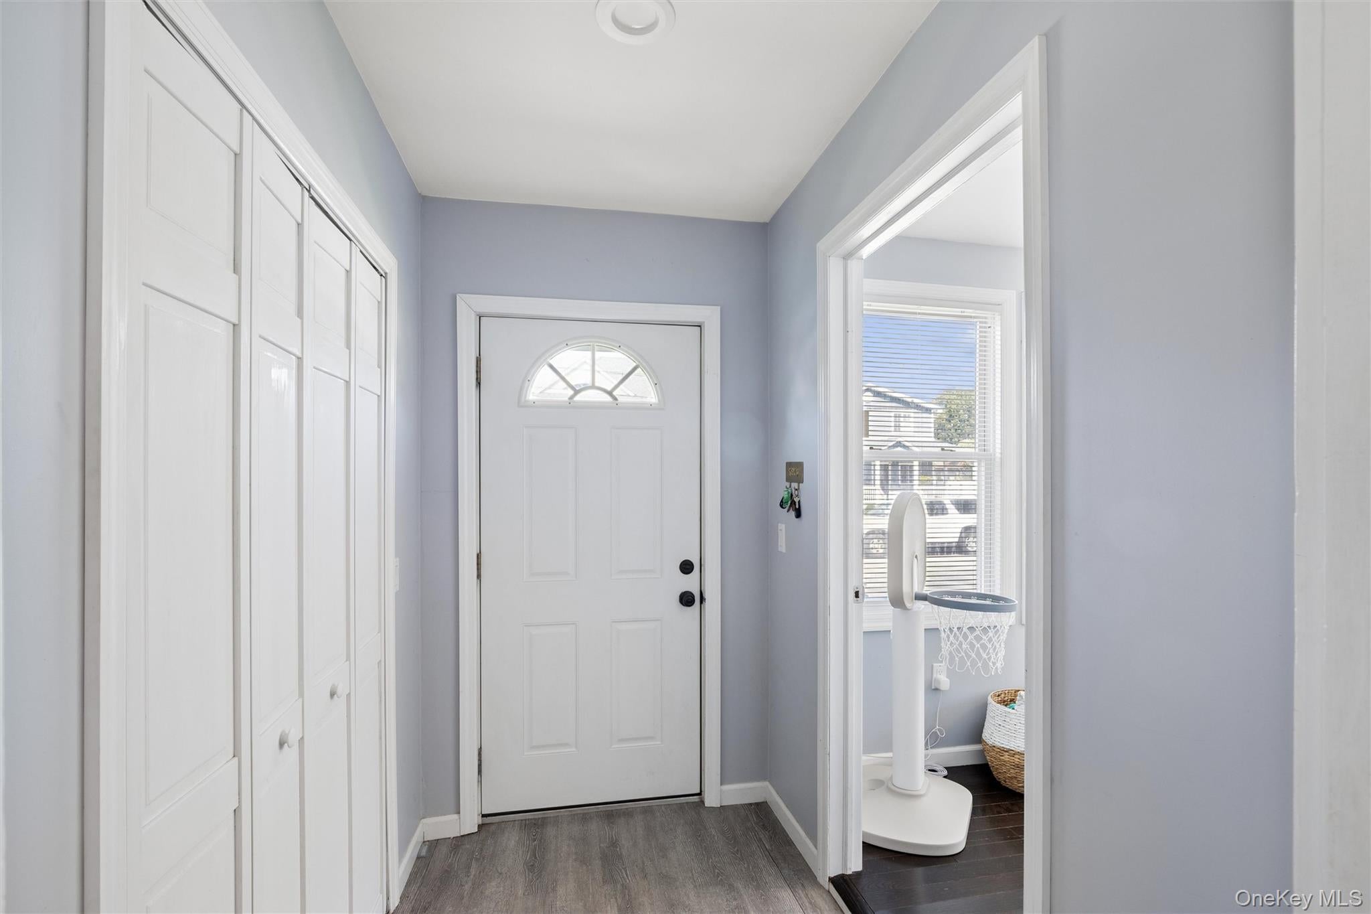
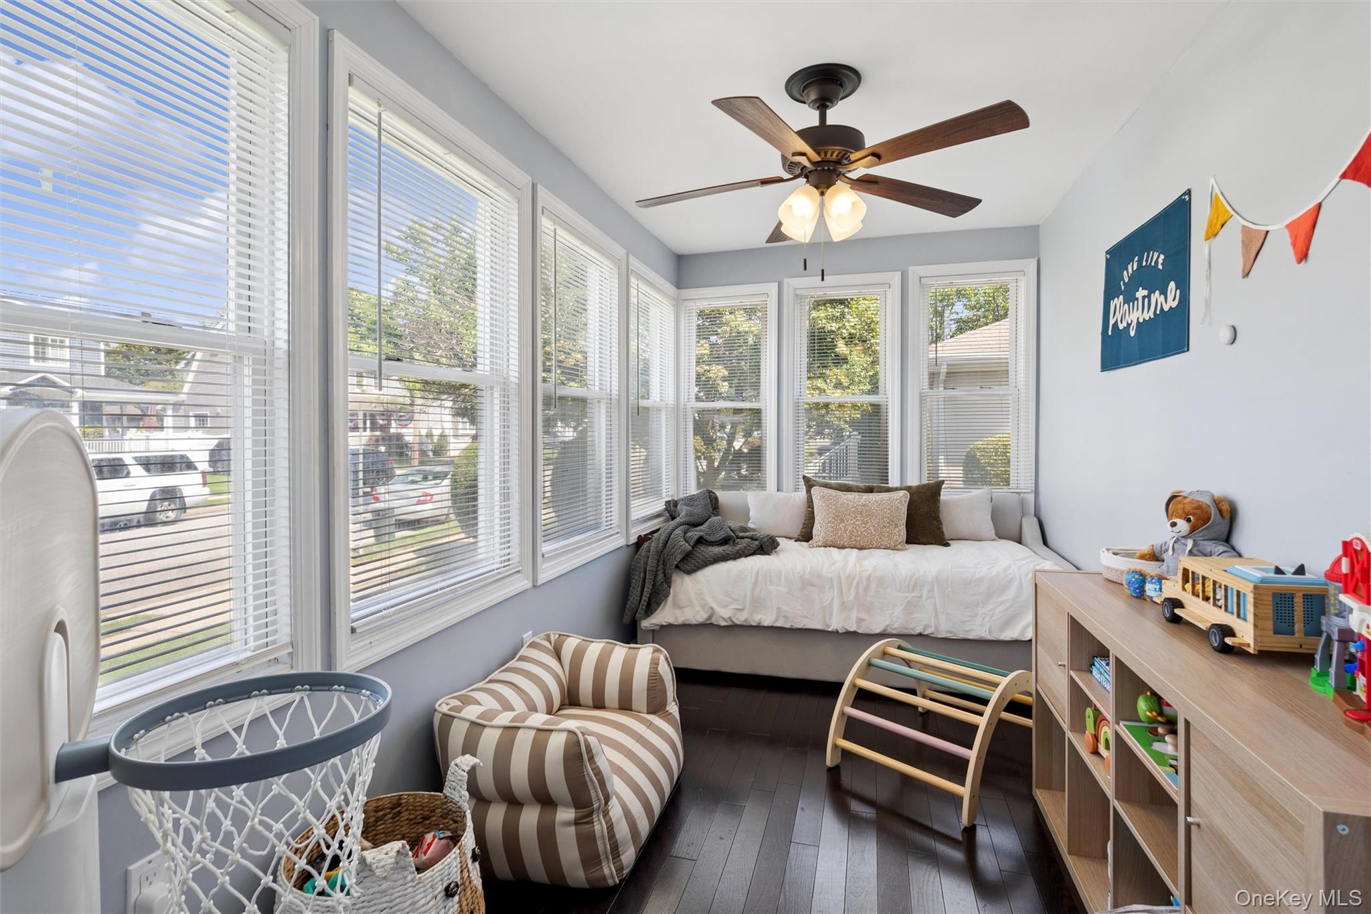
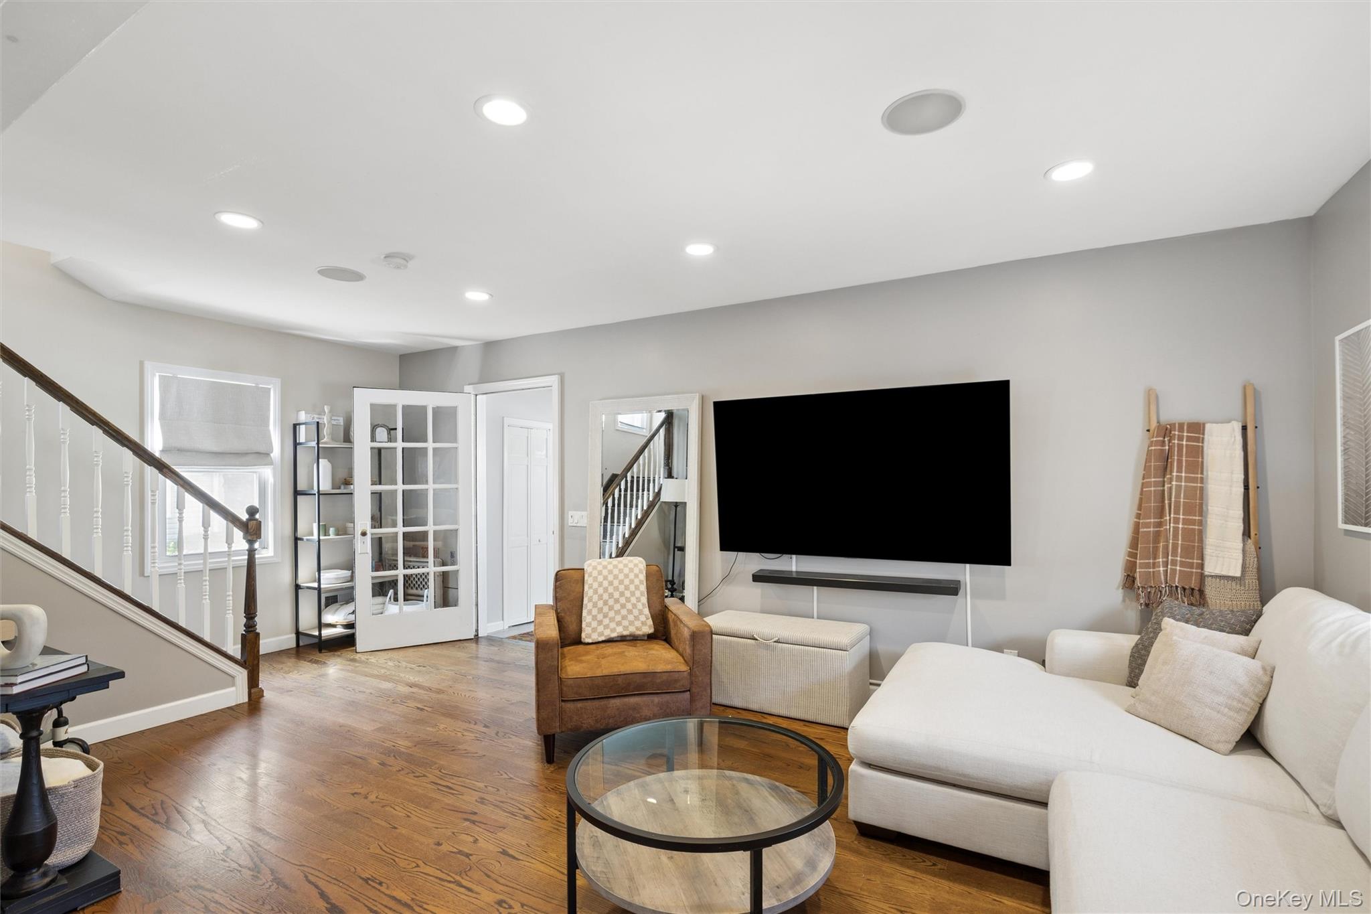
Step inside to this welcoming foyer into the grand living room a space made for the family to entertain and relax. Hardwood floors are throughout the home. The Kitchen boosts stainless steel appliances, plenty of handsome wood floor to ceiling cabinetry, granite counter tops and tiled backsplash. Dining Room is conveniently located near the kitchen the hub of the home. Front bedroom can also serve many different spaces that meets the needs of your family. This completes the first floor.
Upstairs Spacious primary bedroom with generous closet, tiled updated full hall bath, good size 2nd bedroom.
Plenty of storage can be found in the full unfinished basement with an outside entrance along with the laundry. Need more storage you have access to a fully floored pull down insulated attic. Zone controlled heat and central air, 200amp home.
1 car detached garage and private backyard with patio completes this home.
Convenient to LIRR Train Parkways and Stores. This home is waiting for you to just move in.
Save
Ask
Tour
Hide
Share
Listing Snapshot
Price
$750,000
Days On Site
1 Day
Bedrooms
3
Inside Area (SqFt)
1,388 sqft
Total Baths
2
Full Baths
2
Partial Baths
N/A
Lot Size
0.1148 Acres
Year Built
1924
MLS® Number
1039809
Status
Active
Property Tax
$14,262.01
HOA/Condo/Coop Fees
N/A
Sq Ft Source
N/A
Friends & Family
React
Invite
Recent Activity
yesterday
Listing first seen on site
yesterday
Listing updated with changes from the MLS®
General Features
Acres
0.1148
Cross Street
Prospect PL
Disclosures
Lead Paint, Seller Property Disclosure
Garage
Yes
Garage Spaces
1
Levels
Two
Parking
DetachedDrivewayGarageOff StreetOn StreetPrivate
Parking Spaces
3
Property Sub Type
Single Family Residence
Security
Smoke Detector(s)
Sewer
Public Sewer
SqFt Total
1520
Style
Colonial
Utilities
Natural Gas AvailableCable AvailableElectricity ConnectedNatural Gas ConnectedSewer ConnectedWater Connected
Water Source
Public
Interior Features
Appliances
DishwasherDryerExhaust FanGas RangeRefrigeratorStainless Steel Appliance(s)WasherGas Water Heater
Basement
FullUnfinishedWalk-Out Access
Cooling
Central Air
Fireplace Features
None
Flooring
Hardwood
Heating
Forced AirNatural Gas
Interior
Entrance FoyerGranite CountersHigh CeilingsOpen FloorplanPantrySmart ThermostatStorageWired for Sound
Listing courtesy of Douglas Elliman Real Estate robin.gerin@elliman.com
Based on information submitted to the MLS GRID as of 2026-09-20 08:10 AM EDT.
All data is obtained from various sources and may not have been verified by broker or MLS GRID. Supplied
Open House Information is subject to change without notice. All information should be independently reviewed
and verified for accuracy. Properties may or may not be listed by the office/agent presenting the information.
Neighborhood & Commute
Source: Walkscore
Disclosure: Community information and market data powered by Constellation Data Labs. Information is deemed reliable but not guaranteed.