
Properties

Save
Ask
Tour
Hide
Share
$3,500
9 Days On Site

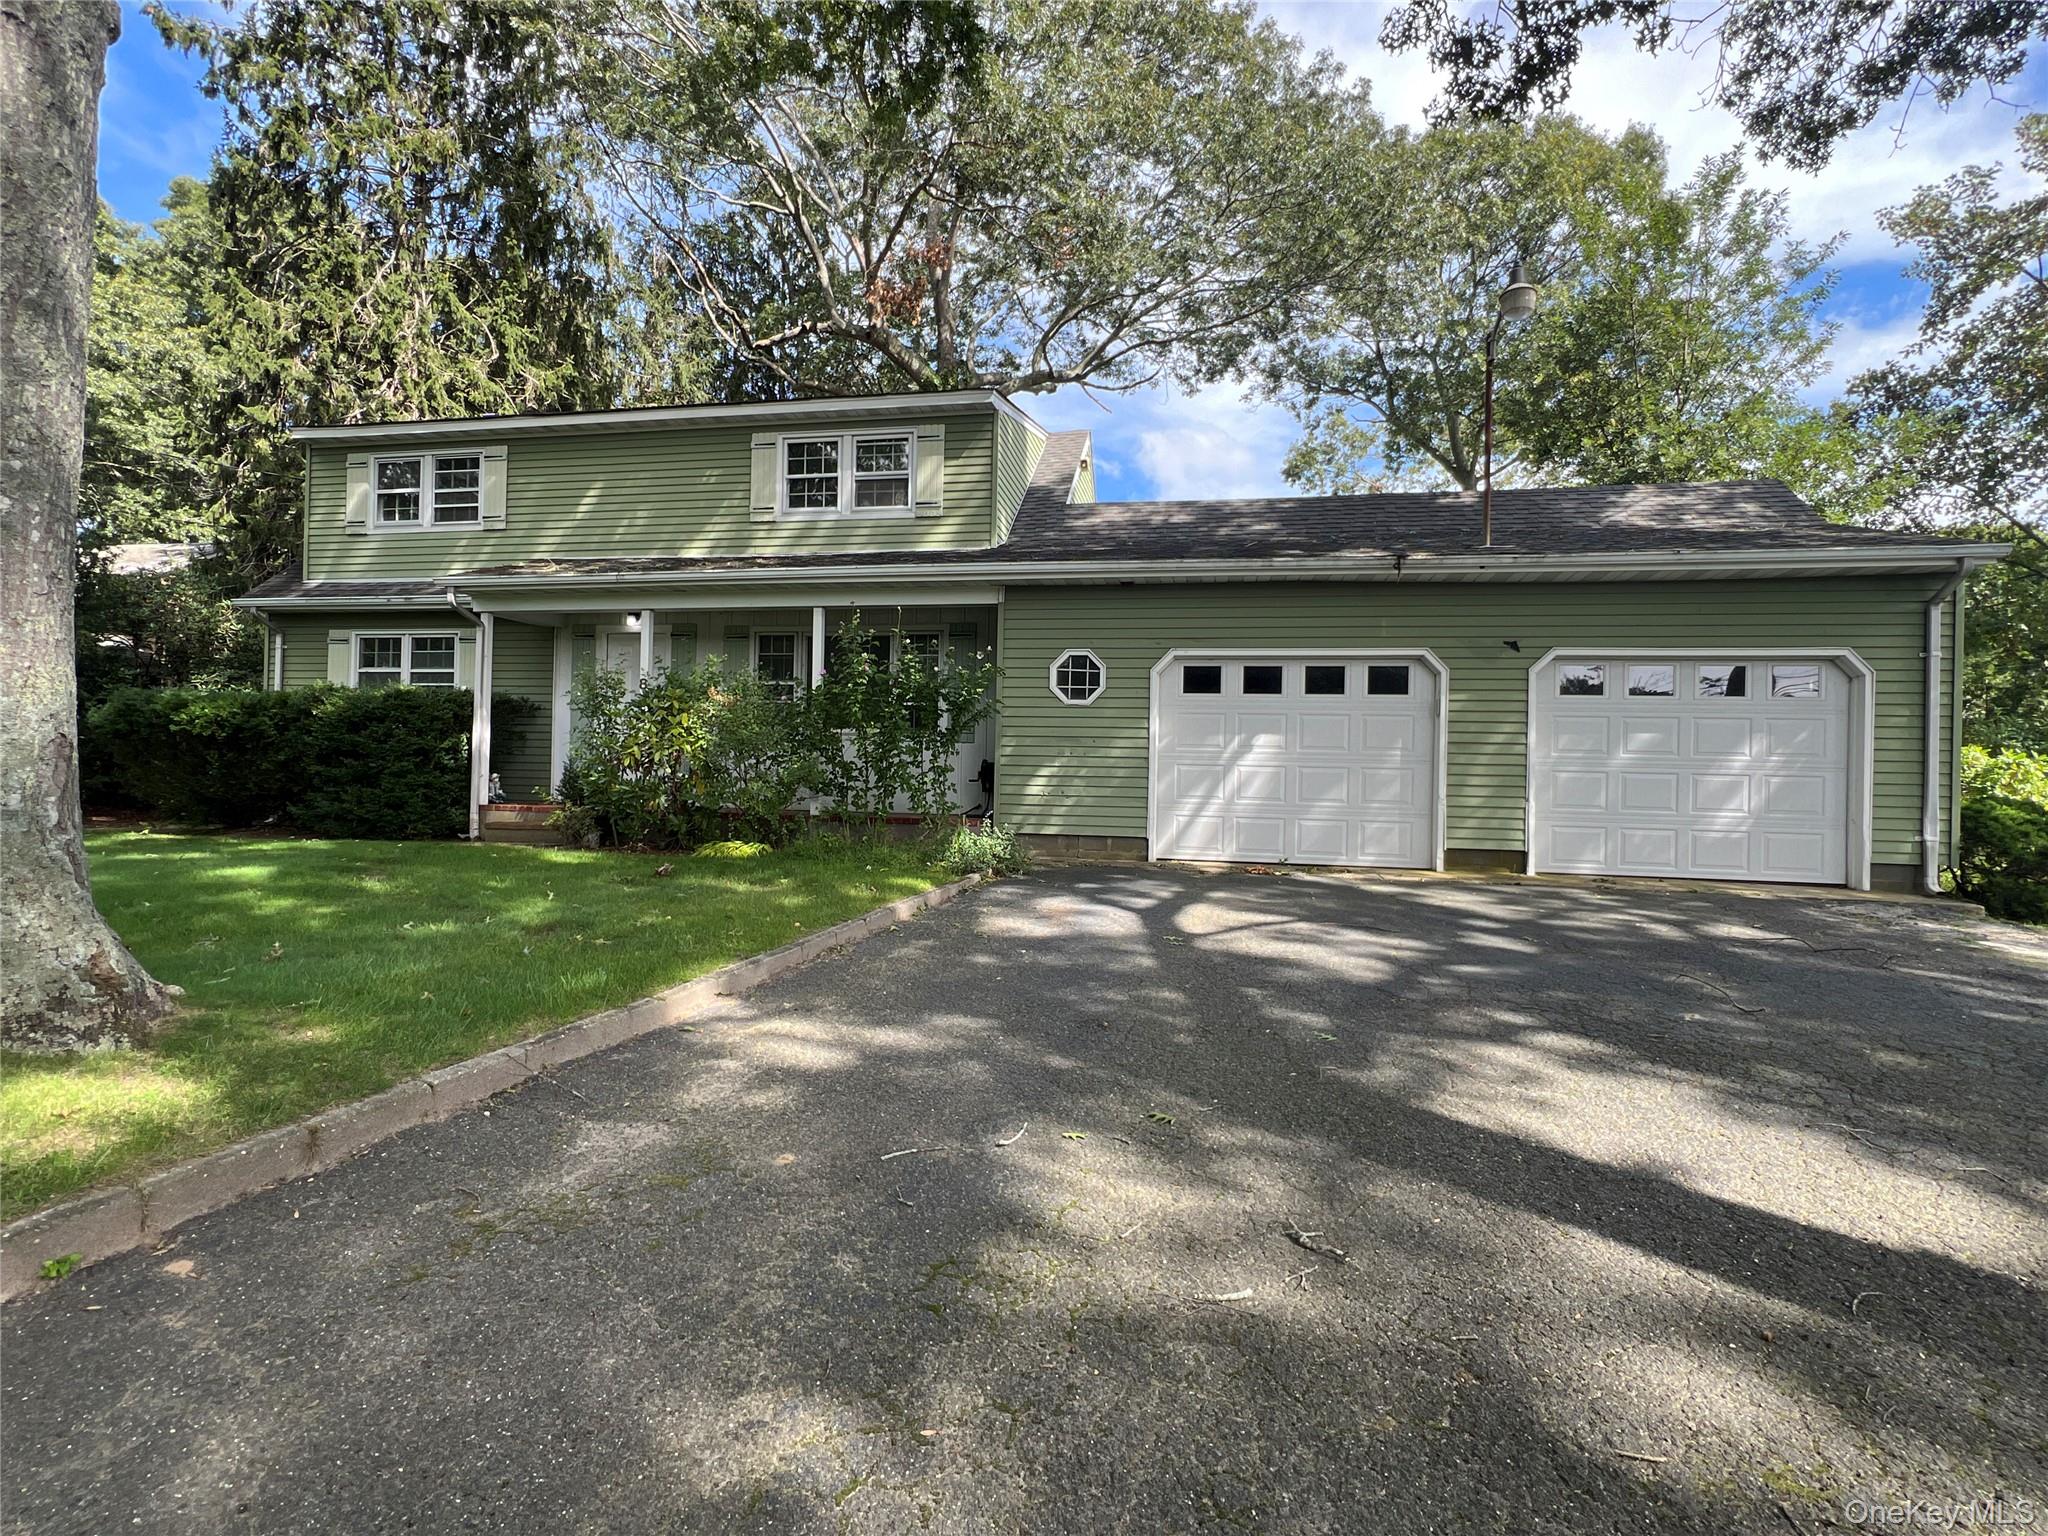
8 Daly Drive
Riverhead, NY 11901

For Rent|Single Family Residence|Pending
3
Beds
2
Total Baths
2
Full Baths
1,400
SqFt
$3
/SqFt
1967
Built
County:
Suffolk
Listing courtesy of Century 21 Albertson Realty msarmientorealestate@gmail.com
Call Now: (631) 727-3713
Is this the listing for you? We can help make it yours.
(631) 727-3713
8 Daly Drive8 Daly Drive8 Daly Drive8 Daly Drive
Save
Ask
Tour
Hide
Share

Mortgage Calculator

Monthly Payment (Est.)

Enter an interest rate to see your estimated monthly payment.
Calculator powered by Showcase IDX, a Constellation1 Company. Copyright ©2026 Information is deemed reliable but not guaranteed.

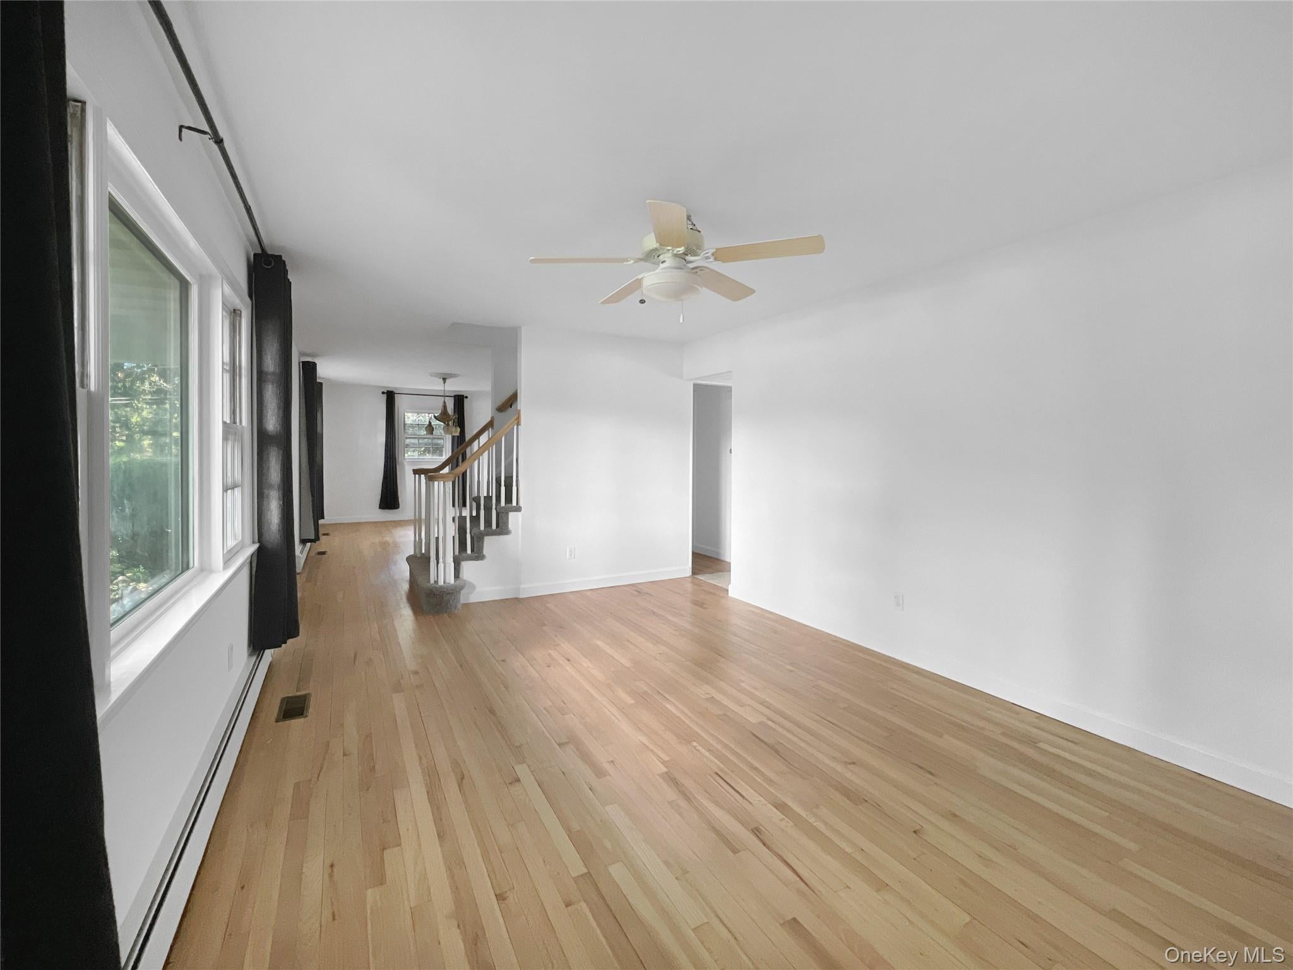
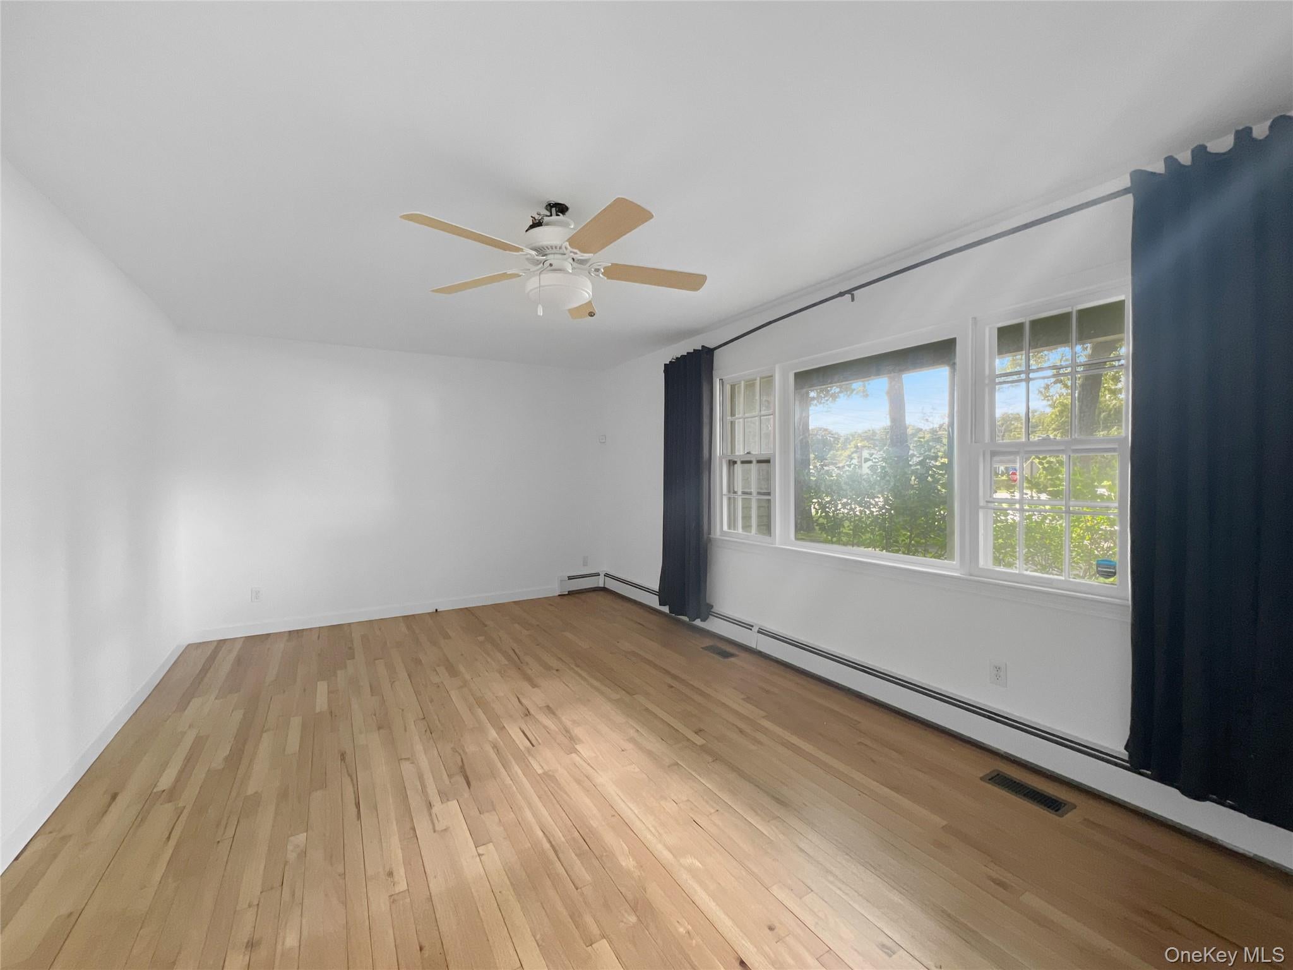
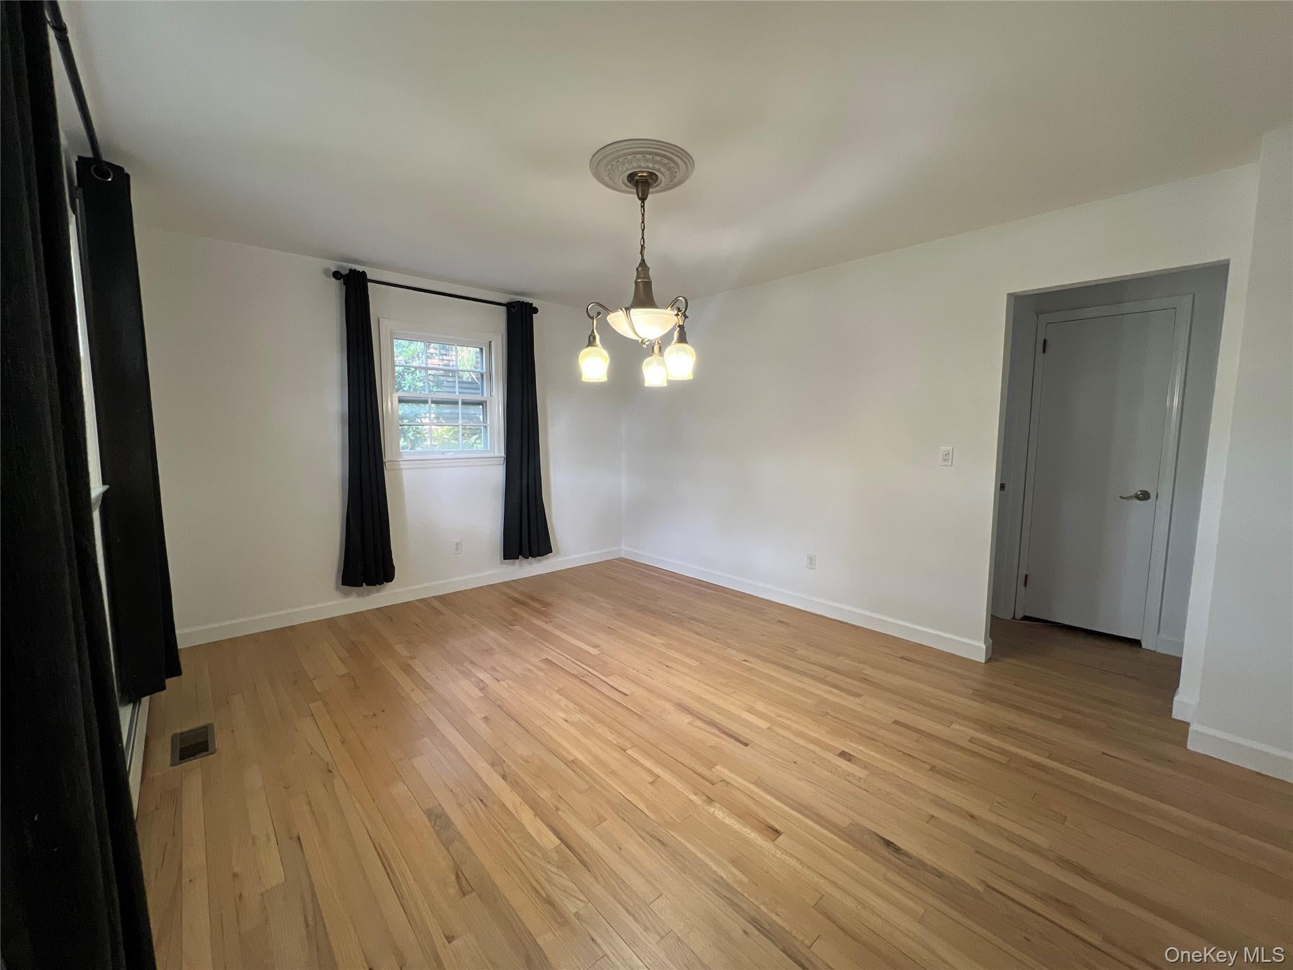
Welcome to this three-bedroom, two-bathroom colonial, offering 1,400 square feet of living space across two stories, plus a full basement. The eat-in kitchen opens up to a formal dining area and an additional bonus room. Step outside to a spacious deck overlooking the fenced-in backyard, ideal for relaxing, entertaining, or enjoying the outdoors. Additional features include a walk-in closet, two-zone central air conditioning, a two-car garage, additional private parking, an in-unit washer/dryer, and a dishwasher. Heat for home and water, landscaping, and snow removal are included! Conveniently located just a few miles from local schools, Long Island beaches, and Downtown Riverhead, which includes restaurants, shopping, and the famous Long Island Aquarium! ---- Bienvenido a esta casa de estilo colonial con tres habitaciones y dos baños, que ofrece 1,400 pies cuadrados de espacio habitable distribuidos en dos pisos, además de un sótano completo. Cocina con área de comedor se abre a un comedor formal y a una habitación adicional. También incluye una amplia terraza con vista al patio trasero cercado, ideal para relajarse, recibir invitados o disfrutar del aire libre. Otras características incluyen un clóset vestidor, un garaje con espacio para dos autos, estacionamiento privado adicional, lavadora y secadora dentro de unidad, y lavaplatos. ¡Calefacción, el agua caliente, el mantenimiento del jardín y los servicios para remover nieve están incluidos! Convenientemente ubicado a solo unas millas de las escuelas locales, las playas de Long Island y el centro de Riverhead, que cuenta con restaurantes, tiendas y el famoso Long Island Aquarium.

Save
Ask
Tour
Hide
Share
Listing Snapshot
Price 
$3,500
Days On Site 
9 Days
Bedrooms 
3
Inside Area (SqFt) 
1,400 sqft
Total Baths 
2
Full Baths 
2
Partial Baths 
N/A
Lot Size 
0.25 Acres
Year Built 
1967
MLS® Number 
1039749
Status 
Pending
Property Tax 
N/A
HOA/Condo/Coop Fees 
N/A
Sq Ft Source 
N/A
Friends & Family
Recent Activity
3 days agoStatus changed to Pending
3 days agoListing updated with changes from the MLS®
a week agoListing first seen on site
General Features
Acres 
0.25
Available on 
2026-10-01
Disclosures 
Lead Paint
Garage 
Yes
Garage Spaces 
2
Levels 
Two
Number Of Stories 
2
Parking 
DrivewayGarage
Pets 
Yes
Property Sub Type 
Single Family Residence
Sewer 
Public Sewer
SqFt Total 
2212
Style 
Colonial
Utilities 
See Remarks
Water Source 
Public
Interior Features
Appliances 
DishwasherDryerStainless Steel Appliance(s)Washer
Cooling 
Central Air
Flooring 
CarpetVinylWood
Furnished 
Unfurnished
Heating 
Oil
Interior 
Eat-in KitchenWalk-In Closet(s)
Laundry Features 
In Basement
Bathroom 1 
Level - First
Bathroom 2 
Level - Second
Bedroom 2 
Level - Second
Bedroom 3 
Level - Second
Bonus Room 
Level - First
Primary Bedroom 
Level - Second
Save
Ask
Tour
Hide
Share
Exterior Features
Construction Details 
Vinyl Siding
Patio And Porch 
Deck
Community Features
School District 
Riverhead
Schools
School District
Riverhead
Elementary School
Aquebogue Elementary School
Middle School
Riverhead Middle School
High School
Riverhead Senior High School
Listing courtesy of Century 21 Albertson Realty msarmientorealestate@gmail.com


Based on information submitted to the MLS GRID as of 2026-10-10 06:59 PM EDT. All data is obtained from various sources and may not have been verified by broker or MLS GRID. Supplied Open House Information is subject to change without notice. All information should be independently reviewed and verified for accuracy. Properties may or may not be listed by the office/agent presenting the information.

Neighborhood & Commute
Source: Walkscore
Disclosure: Community information and market data powered by Constellation Data Labs. Information is deemed reliable but not guaranteed.
Save
Ask
Tour
Hide
Share
