
Properties

Save
Ask
Tour
Hide
Share
$5,200
37 Days On Site

7 Oak Drive
Jamesport, NY 11947

For Rent|Single Family Residence|Active
2
Beds
2
Total Baths
2
Full Baths
2,148
SqFt
$2
/SqFt
1955
Built
Subdivision:
Fairhaven
County:
Suffolk
Listing courtesy of Douglas Elliman Real Estate rene.giacobbe@elliman.com
Call Now: (631) 727-3713
Is this the listing for you? We can help make it yours.
(631) 727-3713
7 Oak Drive7 Oak Drive7 Oak Drive7 Oak Drive
Save
Ask
Tour
Hide
Share

Mortgage Calculator

Monthly Payment (Est.)

$24
Calculator powered by Showcase IDX, a Constellation1 Company. Copyright ©2026 Information is deemed reliable but not guaranteed.

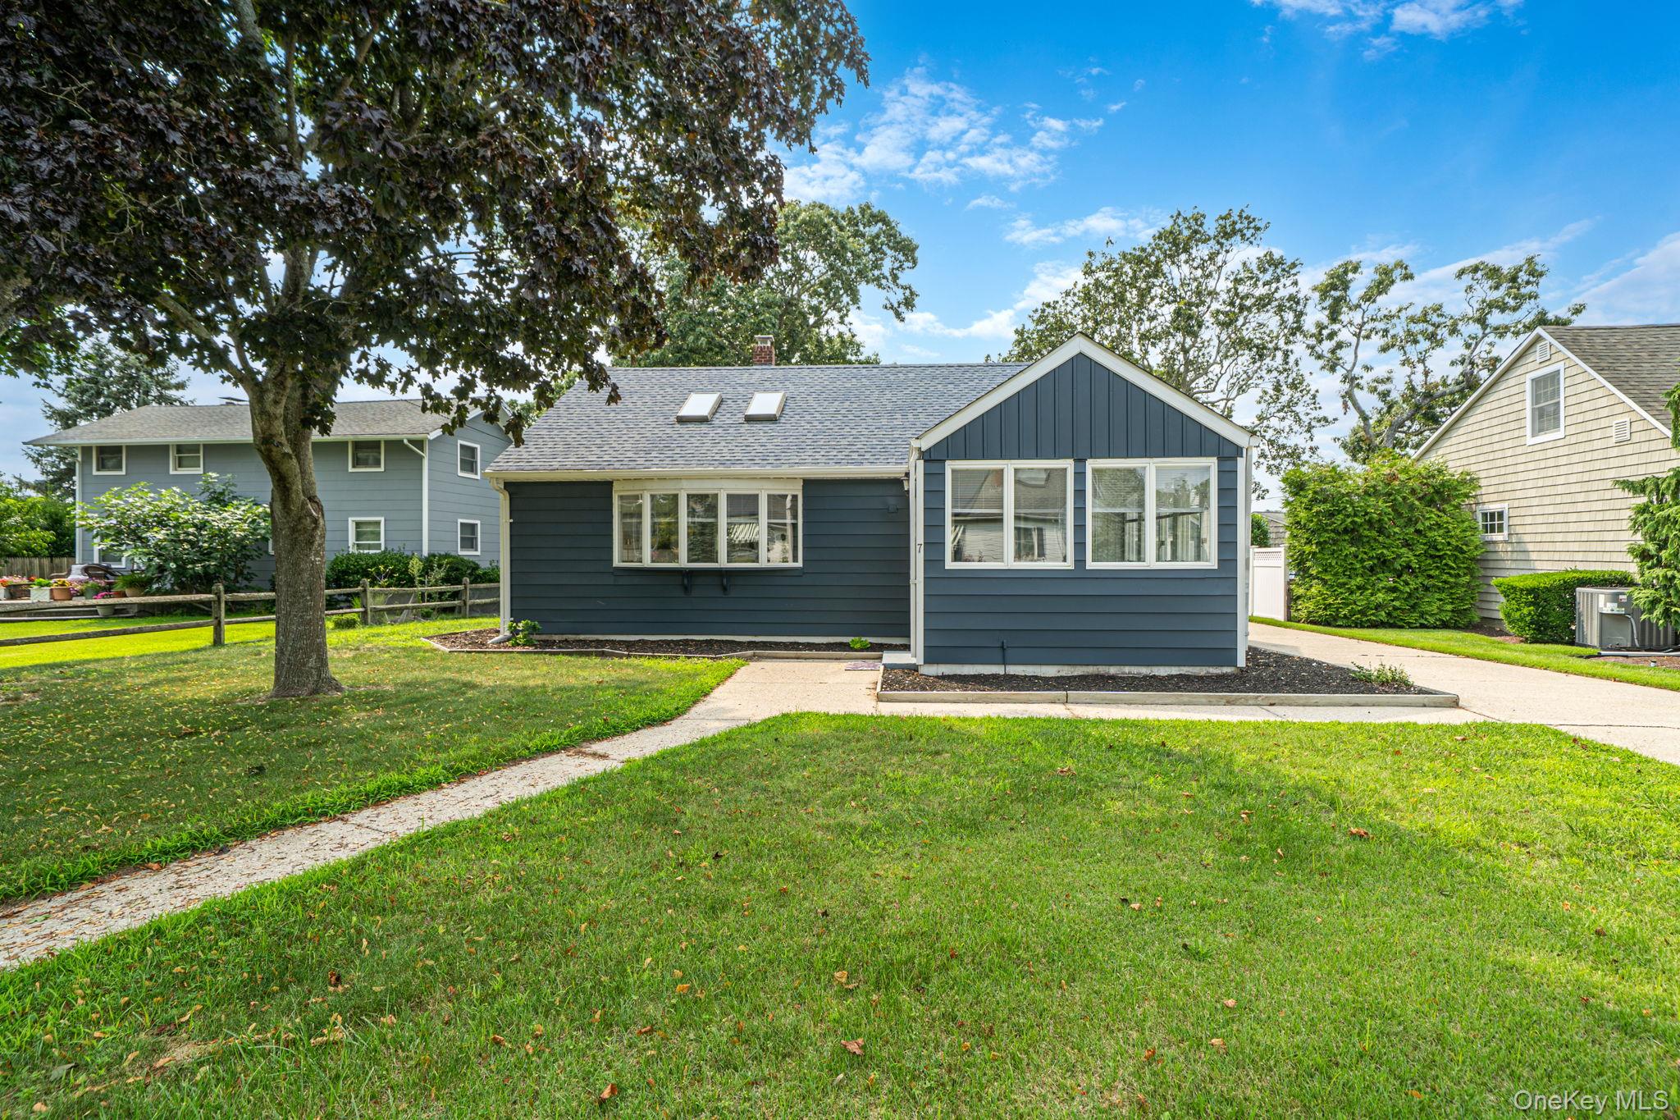
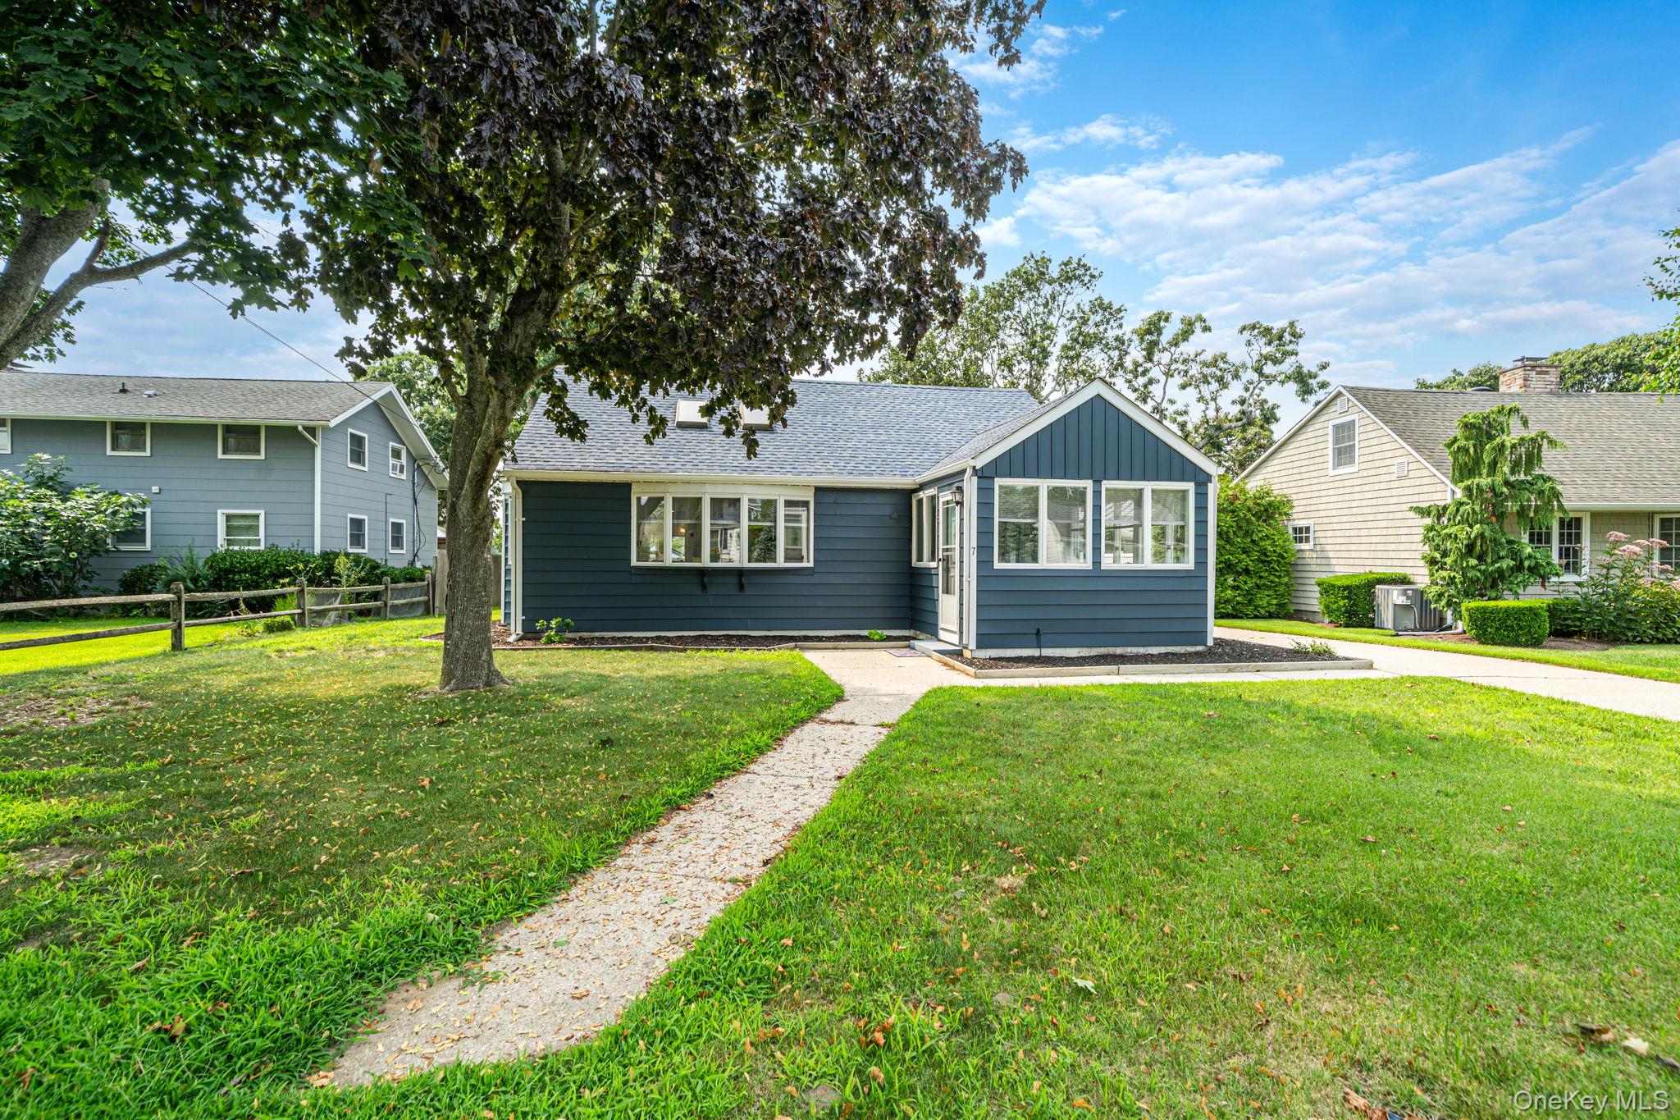
One of the Greatest Locations on the North Fork. Nestled in the Hamlet of Jamesport, just South of the Boulevard, in the Private Bay Beach Community of Fairhaven. This Cape Cod Style Home is Seconds from the Town Bay Beach with Pickleball, Basketball and Tennis Ball Courts. East Creek Marina and Town Boat Launch. Just a 1 Mile to Jamesport Town Proper with Access to Public Transportation and Express Jitney Service, Restaurants, Shoppes, Wineries and Art Galleries. Available for Year-Round Rental or Seasonal Monthly Rental at $5,200 per Month Inclusive of All: Gas, Water, Internet, Landscaping and Snow Removal. Security is 1 Month for Year-Round Rental and 25% of Term for Seasonal/Monthly Rentals. Exit Cleaning Fee of $350 Upon Departure. All Applicants to Submit an Online Application. Link Provided Upon Request. Minimum 710 Credit Score is Required for Tenancy. Available September 1.

Save
Ask
Tour
Hide
Share
Listing Snapshot
Price 
$5,200
Days On Site 
37 Days
Bedrooms 
2
Inside Area (SqFt) 
2,148 sqft
Total Baths 
2
Full Baths 
2
Partial Baths 
N/A
Lot Size 
0.32 Acres
Year Built 
1955
MLS® Number 
1038246
Status 
Active
Property Tax 
N/A
HOA/Condo/Coop Fees 
N/A
Sq Ft Source 
N/A
Friends & Family
Recent Activity
a month agoListing first seen on site
a month agoListing updated with changes from the MLS®
General Features
Acres 
0.32
Available on 
2026-09-01
Cross Street 
Peconic Bay Boulevard
Levels 
One and One Half
Parking 
DrivewayOff StreetPrivate
Pets 
No
Property Sub Type 
Single Family Residence
Sewer 
Cesspool
SqFt Total 
2148
Style 
Cape Cod
Utilities 
Natural Gas AvailableCable ConnectedElectricity ConnectedNatural Gas ConnectedSee RemarksWater Connected
Water Source 
Public
Interior Features
Appliances 
DishwasherDryerGas RangeMicrowaveRefrigeratorStainless Steel Appliance(s)WasherGas Water Heater
Basement 
Level - BasementDescription - Spacious and Dry with Interior and Exterior Access. Laundry Lives Here
Cooling 
Wall/Window Unit(s)
Flooring 
HardwoodTileWood
Furnished 
Furnished
Heating 
Natural Gas
Interior 
Beamed CeilingsCathedral Ceiling(s)Ceiling Fan(s)ChandelierEntrance FoyerHigh CeilingsNatural WoodworkOpen FloorplanMaster DownstairsStorage
Laundry Features 
In Basement
Window Features 
Double Pane Windows
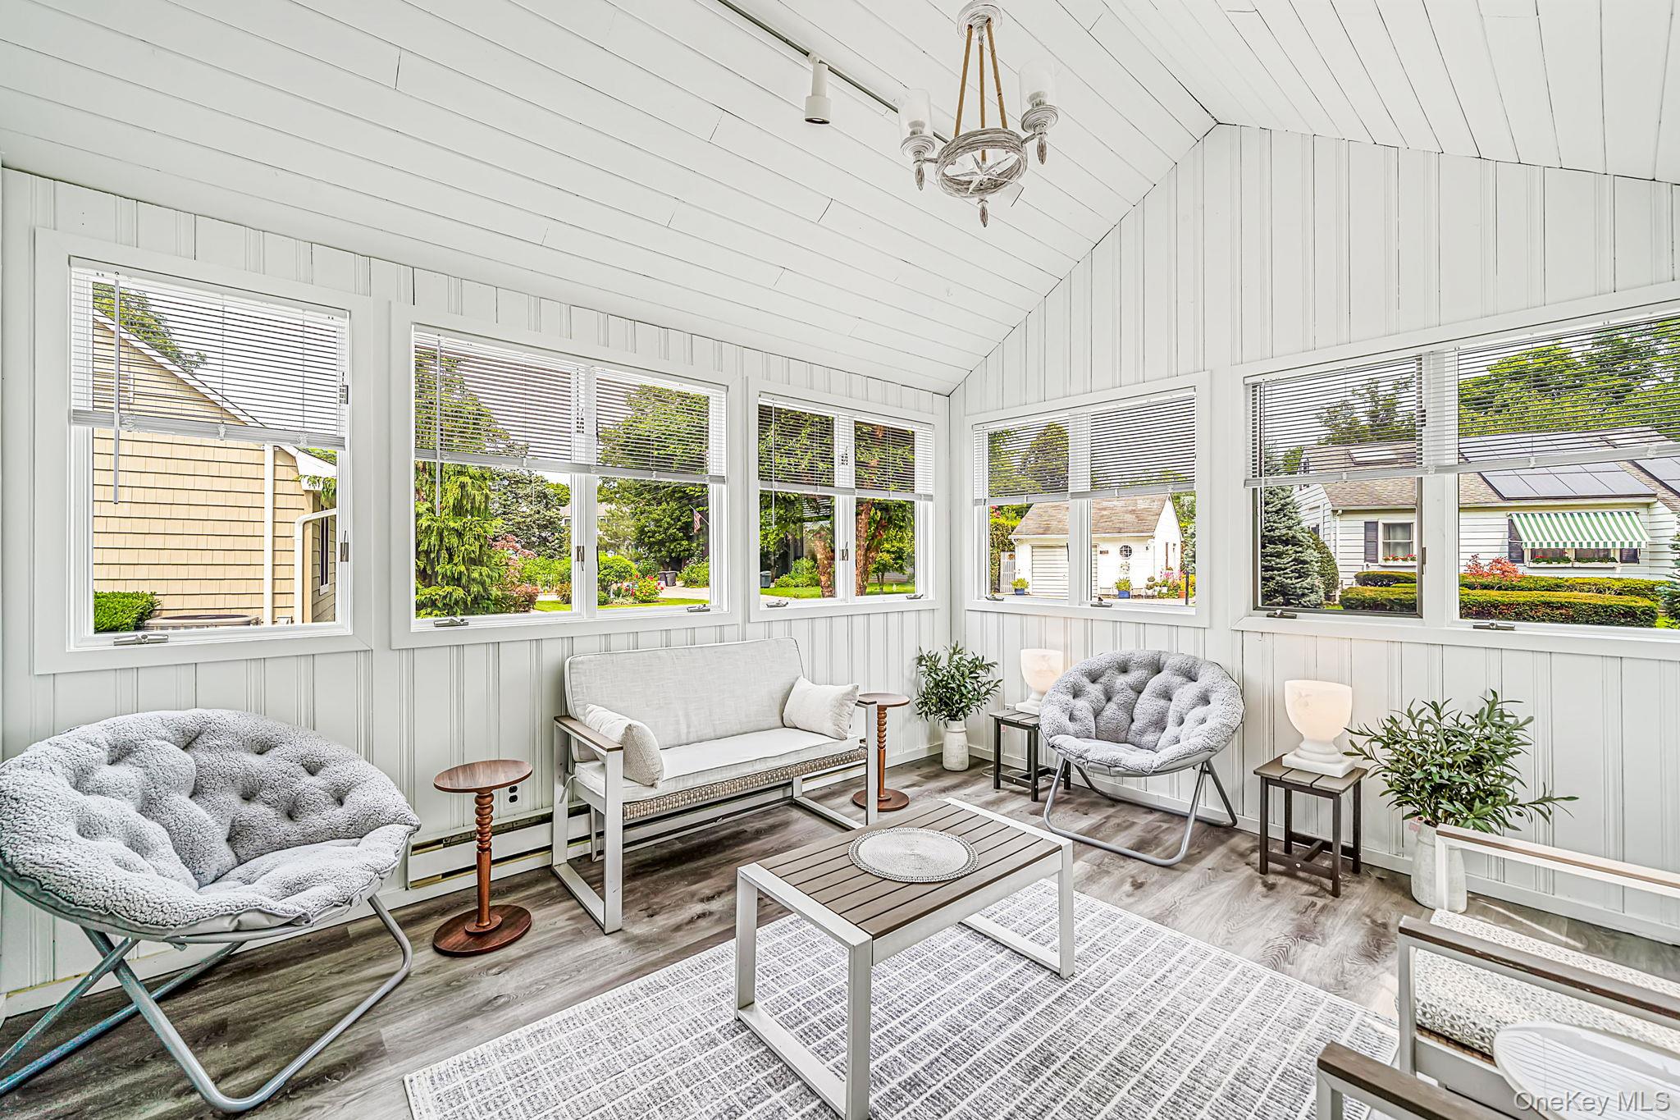
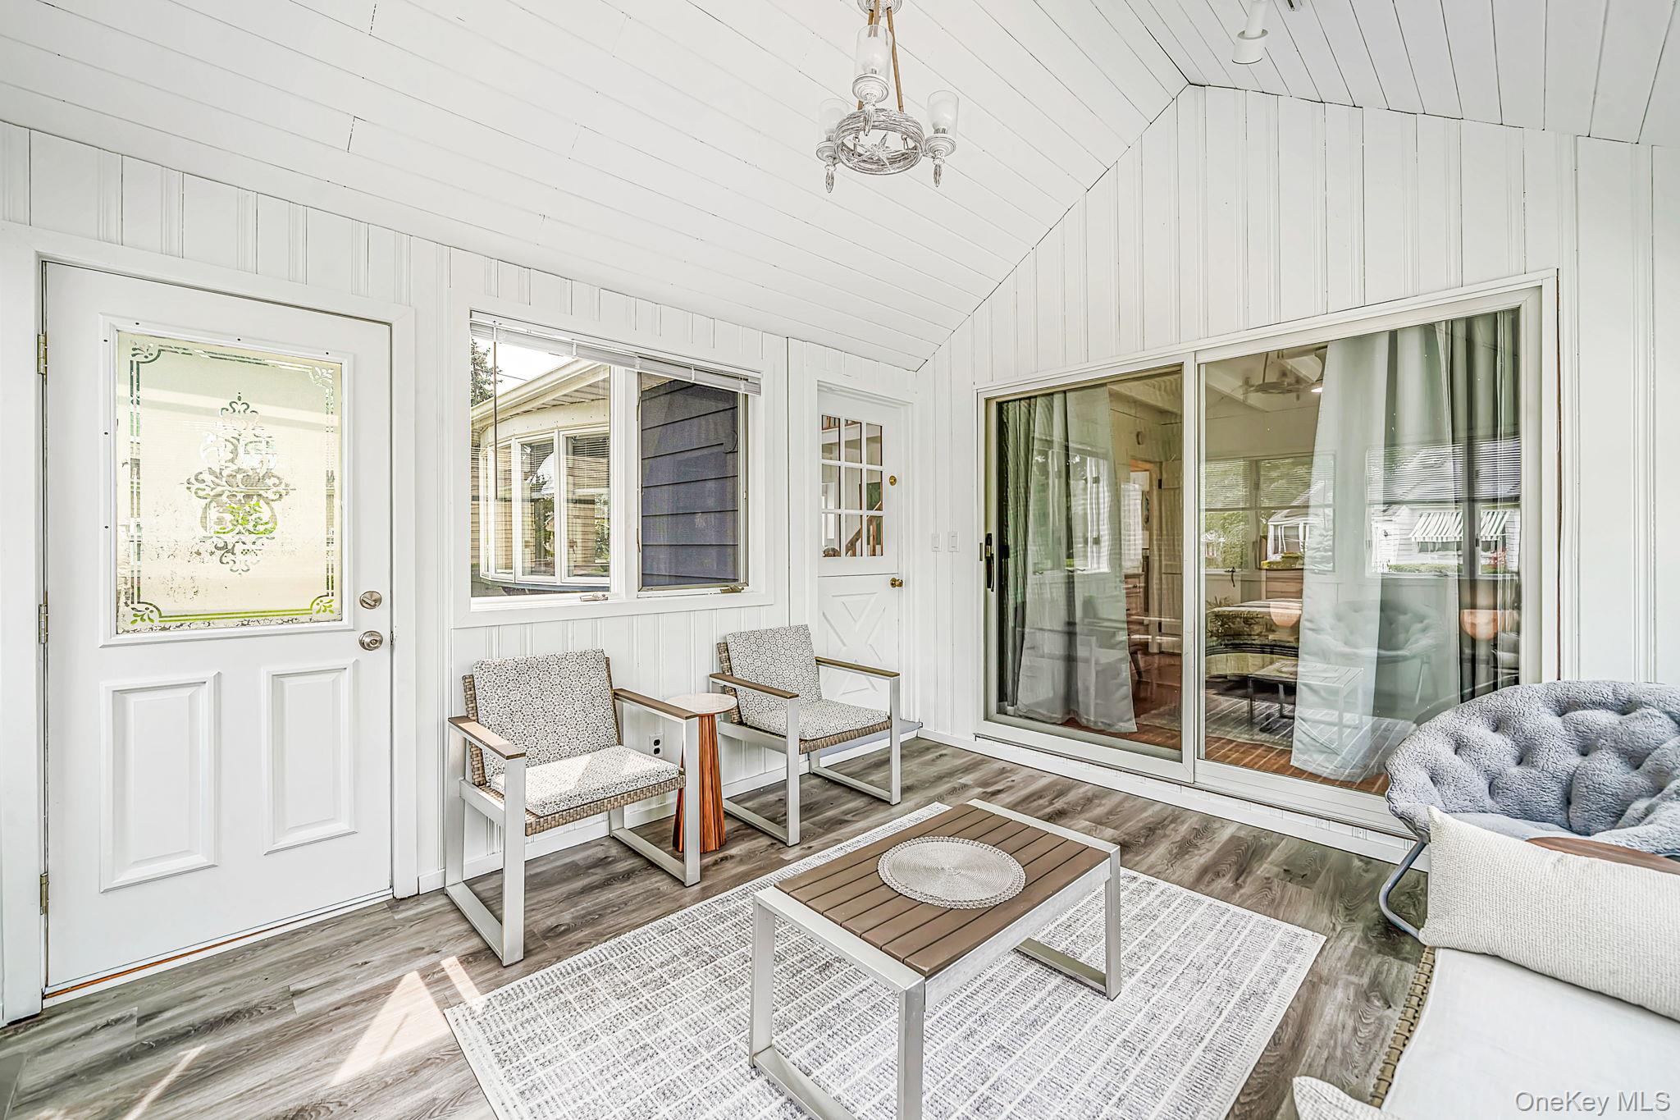
Auxiliary Room 
Level - FirstDescription - Great Sunroom Upon Entry through the Front Door
Bathroom 1 
Level - FirstDescription - Large Full Bath with Tub in Hall Between the Bedrooms
Bathroom 2 
Level - FirstDescription - Full Bath with Standing Shower. Located Off Kitchen and Dining Area
Bedroom 1 
Level - FirstDescription - Large Bedroom with Queen Sized Bed. Sliding Glass Doors to Front Sunroom
Bedroom 2 
Level - FirstDescription - Large Bedroom with Queen Sized Bed
Den 
Level - FirstDescription - Large Vaulted and Beamed Ceiling Room Off Kitchen with Large Dining Area and Louge Area with Great Sunlight
Dining Room 
Level - FirstDescription - Large Dining Area Off Kitchen. Additional Dining Table in Living Room
Kitchen 
Level - FirstDescription - Bright & Spacious Kitchen with Stainless Appliances. Gas Range for Cooking. Dishwasher.
Living Room 
Level - FirstDescription - Large Living Room with Cathedral Beamed Ceilings. Loft Overlooks Living Room
Loft 
Level - SecondDescription - Huge Loft on Second Floor of Home. Additional Slumber or Lounge Area. Currently with a Queen-Sized Bed and 2 Additional Twin Beds.
Save
Ask
Tour
Hide
Share
Exterior Features
Construction Details 
Vinyl Siding
Fencing 
Partial
Lot Features 
Back YardFront YardLevelNear Public TransitPrivate
Other Structures 
Shed(s)
Road Frontage 
Private Road
View 
Neighborhood
Waterfront Features 
Waterfront Access
Waterview 
Neighborhood
Windows/Doors 
Double Pane Windows
Community Features
Association Amenities 
OtherPark
Community Features 
OtherPark
School District 
Riverhead
Schools
School District
Riverhead
Elementary School
Aquebogue Elementary School
Middle School
Riverhead Middle School
High School
Riverhead Senior High School
Listing courtesy of Douglas Elliman Real Estate rene.giacobbe@elliman.com


Based on information submitted to the MLS GRID as of 2026-09-20 07:15 AM EDT. All data is obtained from various sources and may not have been verified by broker or MLS GRID. Supplied Open House Information is subject to change without notice. All information should be independently reviewed and verified for accuracy. Properties may or may not be listed by the office/agent presenting the information.

Neighborhood & Commute
Source: Walkscore
Disclosure: Community information and market data powered by Constellation Data Labs. Information is deemed reliable but not guaranteed.
Save
Ask
Tour
Hide
Share
