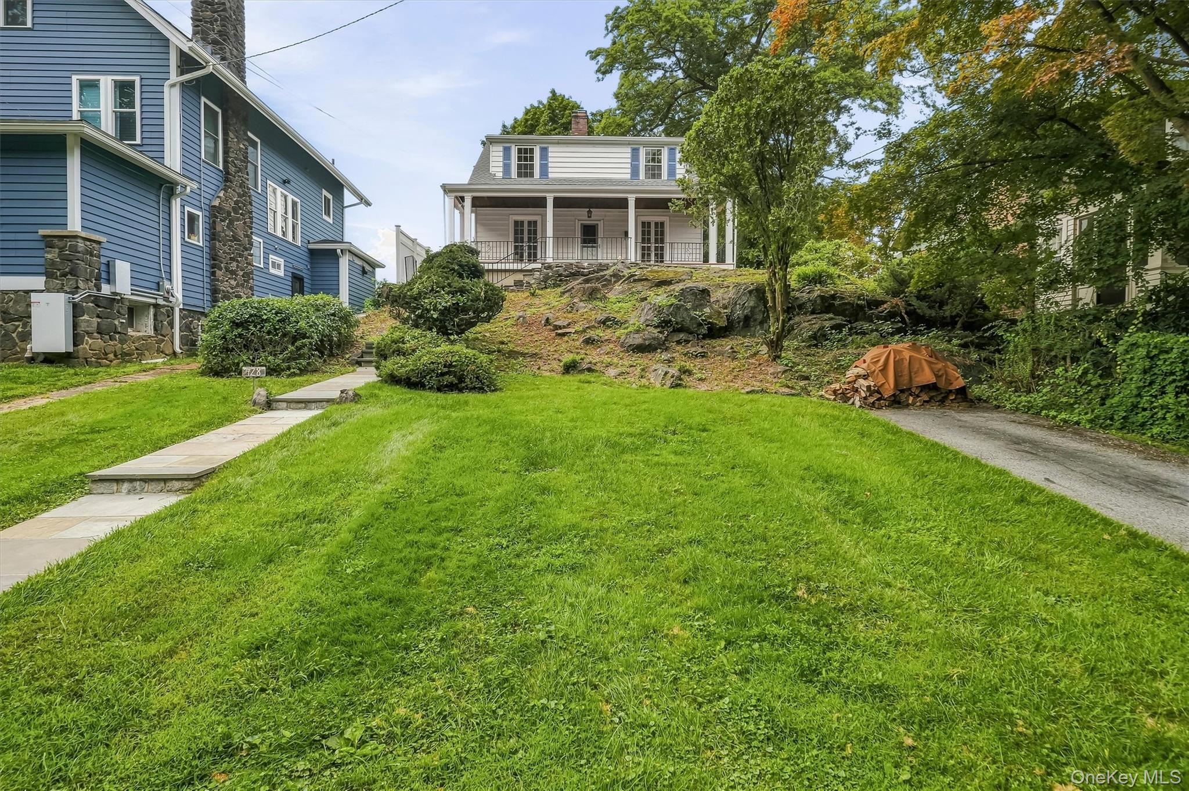
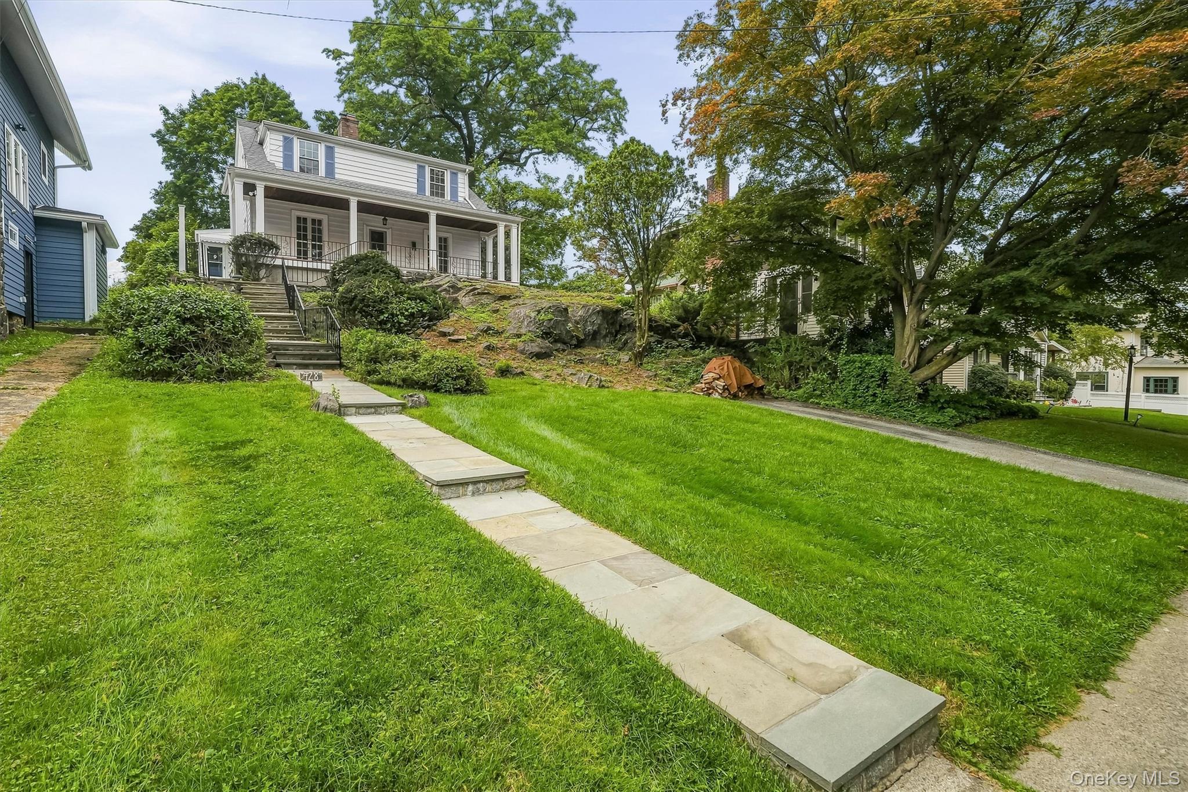
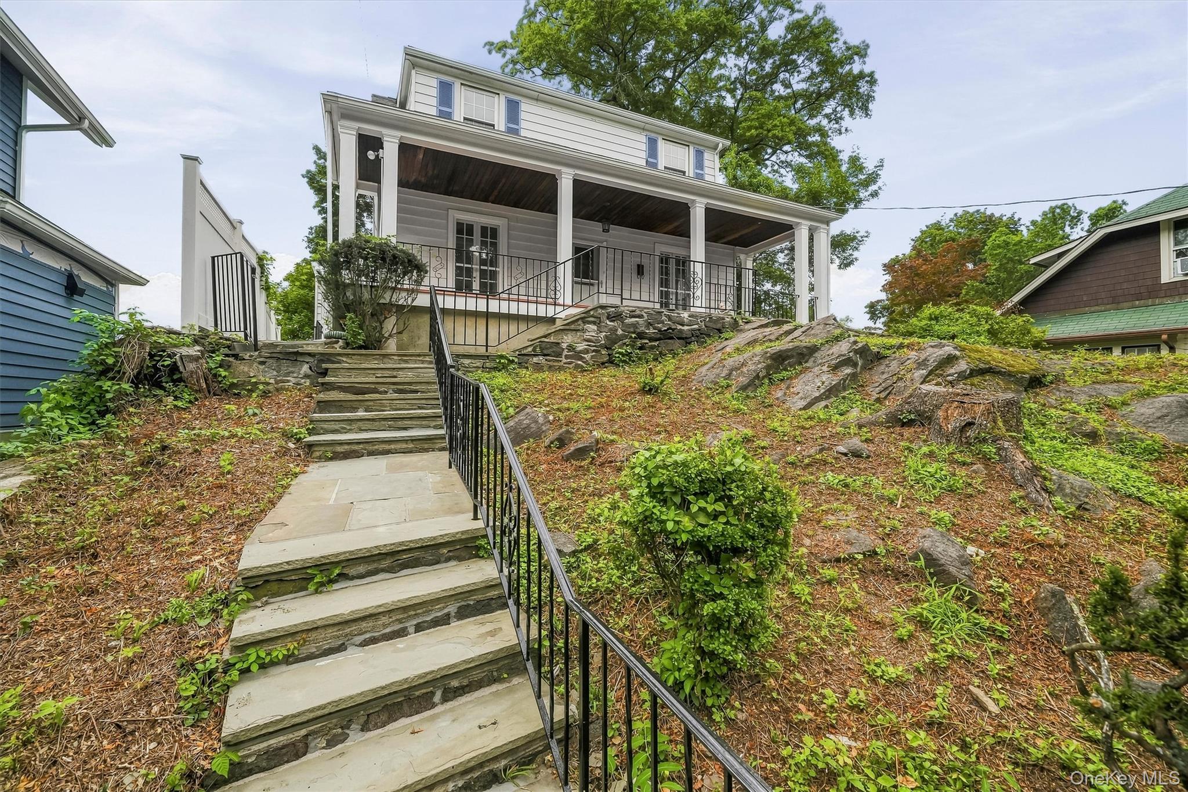
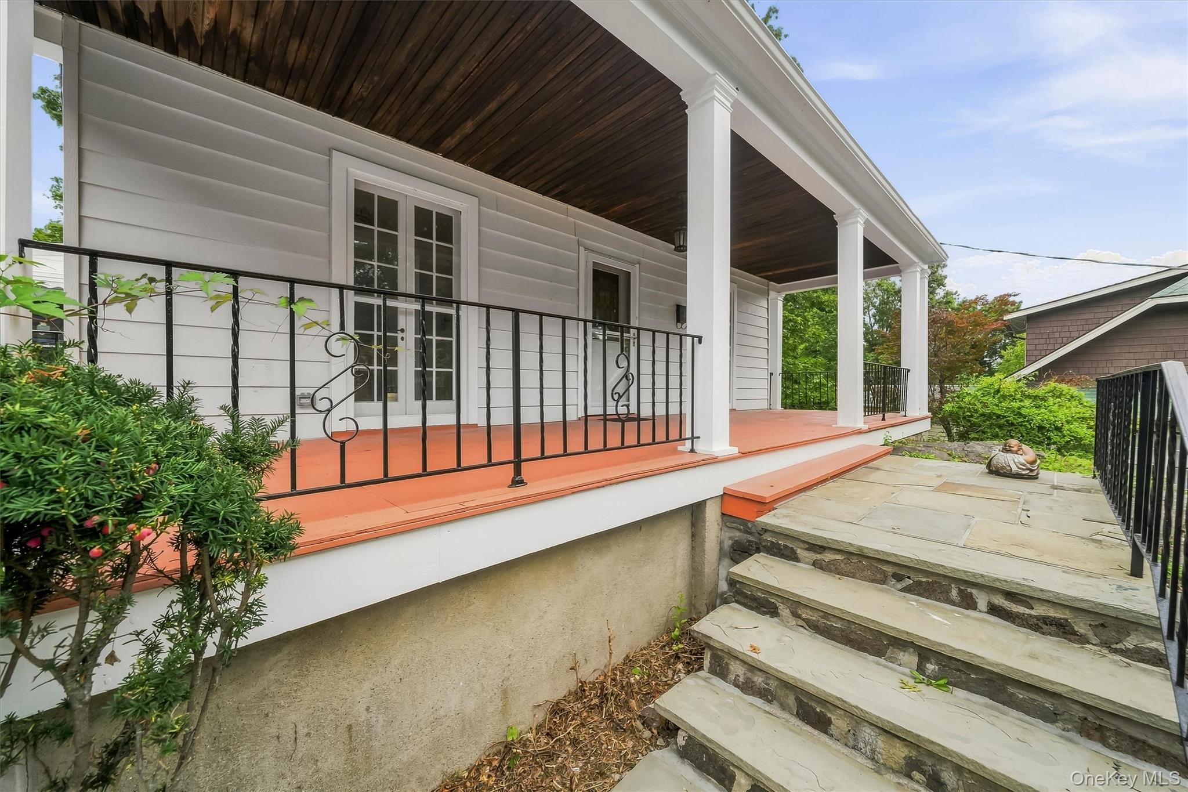
Welcome to this charming early-1900s Colonial with an inviting front porch, located in Peekskill’s desirable Depew Park neighborhood. Filled with character, this home features three bedrooms, one-and-a-half baths, beautiful hardwood floors, a comfortable living room with a fireplace, a dining room, a home office, and a separate sitting room. A lovely family room just off the kitchen overlooks the backyard, and a convenient side entrance provides direct outdoor access. The unfinished basement houses the utilities and also offers access to the backyard. Additional highlights include a new roof.
AN EXCELLENT WALK SCORE OF 94! Enjoy being within walking distance of Depew Park, the public pool, and the Metro-North train station.
This sweet and quaint home offers classic charm, generous living space, and an easy commute to New York City.
Save
Ask
Tour
Hide
Share
Listing Snapshot
Price
$549,000
Days On Site
0 Days
Bedrooms
3
Inside Area (SqFt)
1,410 sqft
Total Baths
2
Full Baths
1
Partial Baths
1
Lot Size
0.1694 Acres
Year Built
1916
MLS® Number
1036738
Status
Active
Property Tax
$10,083
HOA/Condo/Coop Fees
N/A
Sq Ft Source
N/A
Friends & Family
React
Invite
Recent Activity
6 hours ago
Status changed to Active
6 hours ago
Listing updated with changes from the MLS®
10 hours ago
Listing first seen on site
General Features
Acres
0.1694
Levels
Three Or More
Parking
Driveway
Parking Spaces
1
Property Sub Type
Single Family Residence
Sewer
Public Sewer
Style
Colonial
Utilities
Natural Gas AvailableCable ConnectedElectricity ConnectedNatural Gas ConnectedSewer ConnectedWater Connected
Water Source
Public
Interior Features
Appliances
DryerRefrigeratorWasherGas Range
Basement
Level - BasementDescription - Unfinished walkout
Fireplace
Yes
Fireplaces
1
Flooring
Ceramic TileVinylWood
Heating
Oil
Auxiliary Room
Level - FirstDescription - Sitting room right off of the living room
Bathroom 1
Level - Second
Bathroom 2
Level - Second
Bedroom 1
Level - SecondDescription - Powder Room
Bedroom 3
Level - Second
Dining Room
Level - First
Family Room
Level - FirstDescription - Family room right off of the kitchen
Kitchen
Level - First
Living Room
Level - First
Office
Level - Second
Save
Ask
Tour
Hide
Share
Exterior Features
Construction Details
Frame
Community Features
School District
Peekskill
Schools
School District
Peekskill
Elementary School
Woodside Community School
Middle School
Peekskill Middle School
High School
Peekskill High School
Listing courtesy of BHHS River Towns Real Estate gracepatalano@gmail.com
Based on information submitted to the MLS GRID as of 2026-09-20 06:16 AM EDT.
All data is obtained from various sources and may not have been verified by broker or MLS GRID. Supplied
Open House Information is subject to change without notice. All information should be independently reviewed
and verified for accuracy. Properties may or may not be listed by the office/agent presenting the information.
Neighborhood & Commute
Source: Walkscore
Disclosure: Community information and market data powered by Constellation Data Labs. Information is deemed reliable but not guaranteed.