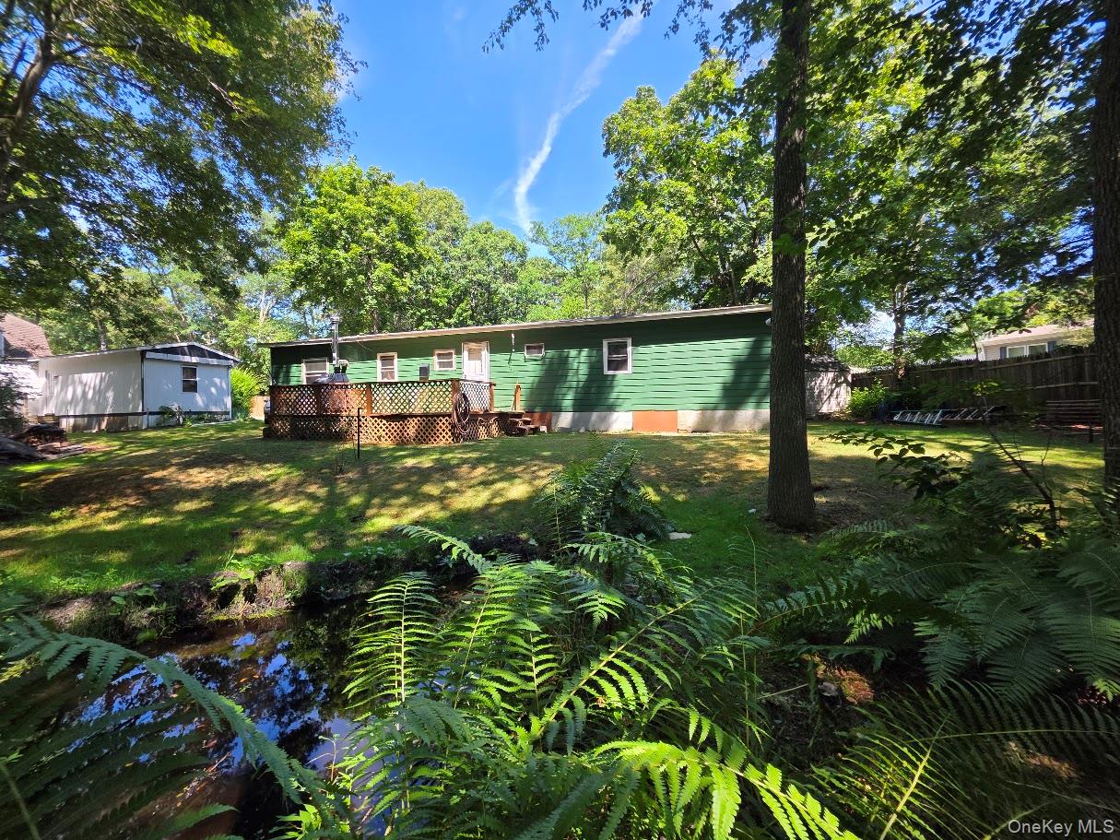
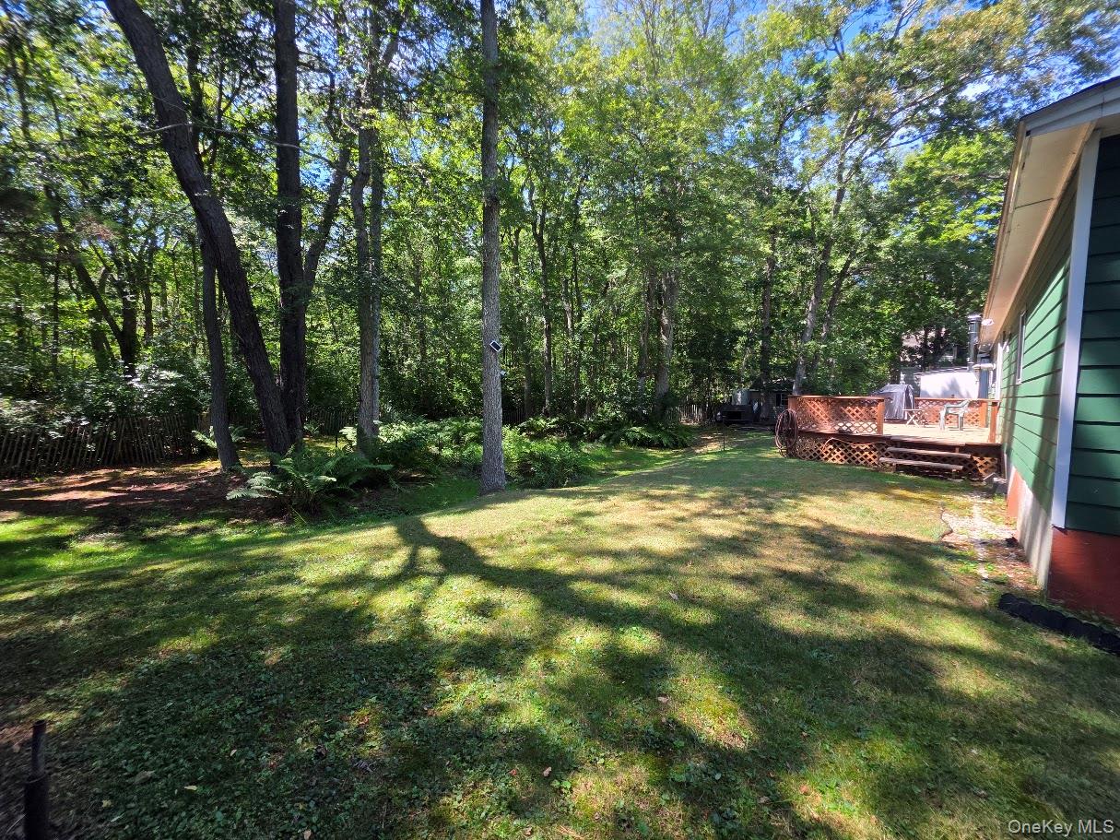
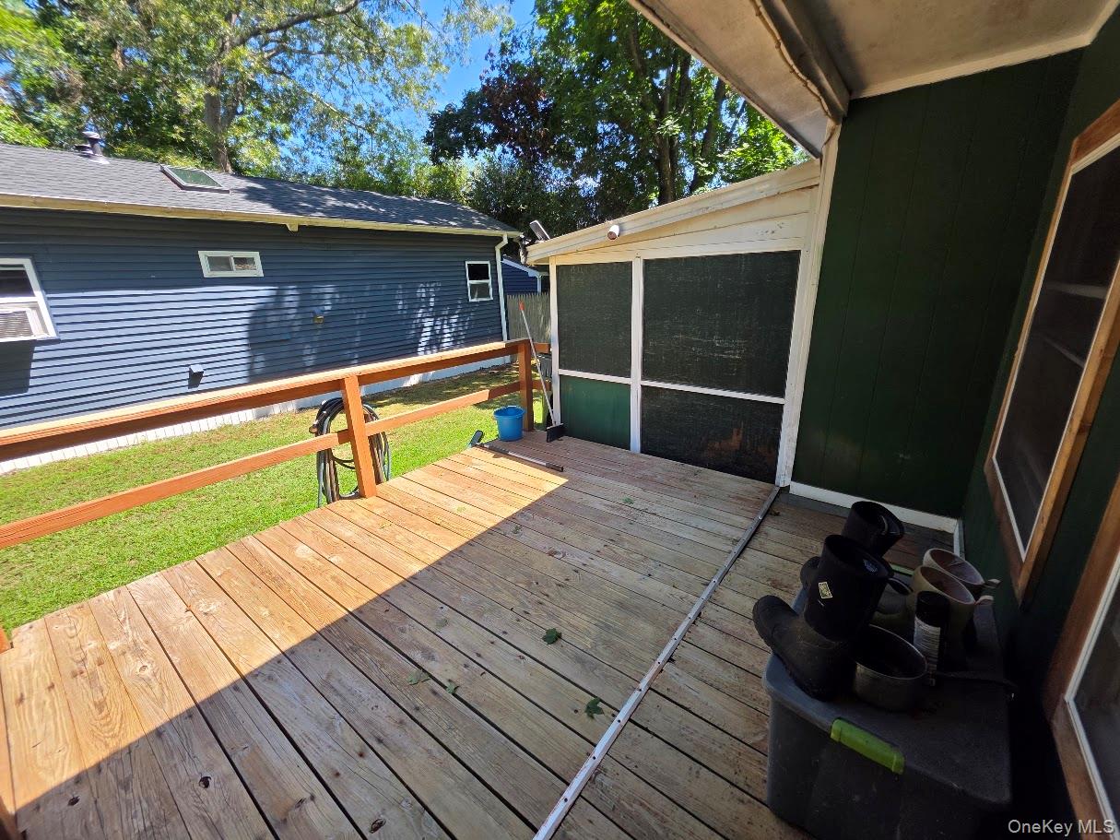
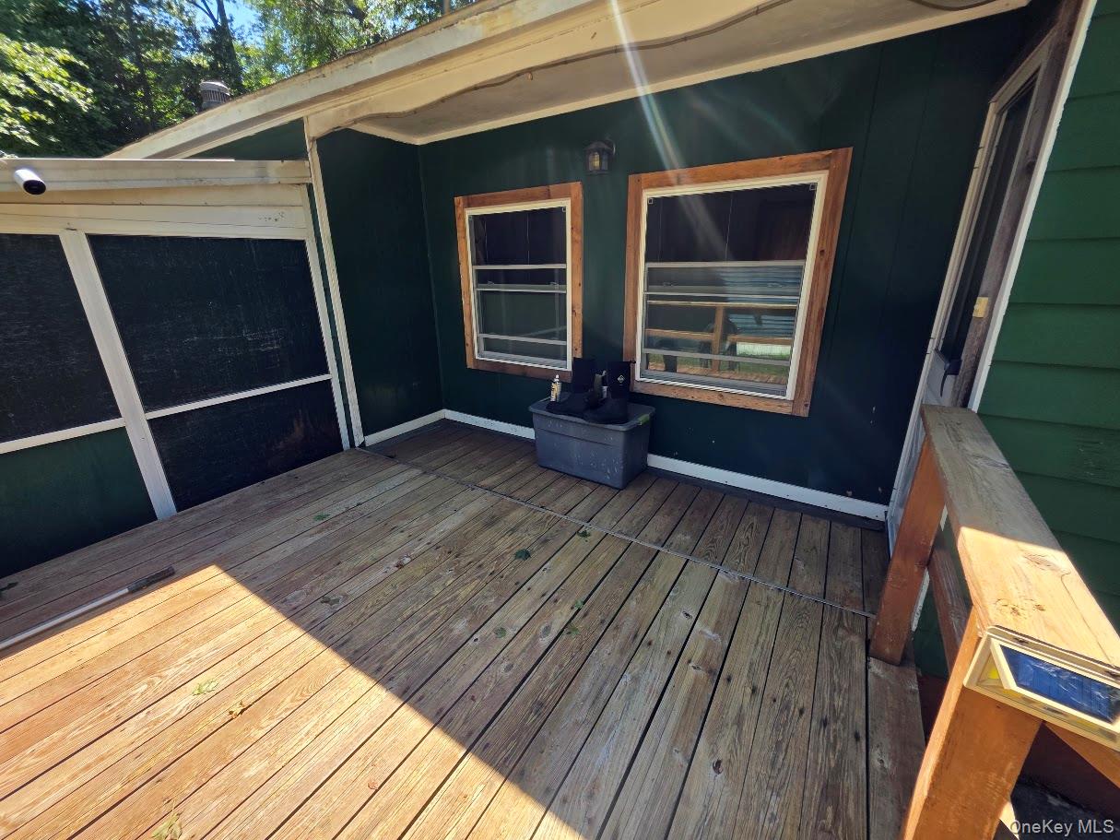
Welcome to this charming one bedroom, one bath mobile home located in a desirable all-ages community. Centrally located near shopping, dining, transportation, and local attractions. This home offers convenient access to everything while still providing a peaceful and private setting. Nestled among the trees and surrounded by nature, the property offers a tranquil woodland atmosphere and even features its own pond, creating a unique and relaxing outdoor retreat. The screened porch, along with the front and rear decks, seamlessly blends indoor and outdoor living and provides multiple spaces to relax or entertain. Inside, the open floor plan allows the kitchen, dining area, and living room to connect seamlessly. A wood burning stove located in the living room provides ample heat throughout the home while adding warmth and character. The oversized bedroom offers plenty of space and includes a large closet for generous storage. Whether you are looking for a full time residence or a low maintenance getaway. This home offers a wonderful combination of convenience, comfort, privacy, and natural beauty. Property is being sold as-is.
Level - FirstDescription - Roomy full bath with natural light.
Kitchen
Level - FirstDescription - Open floorplan. Kitchen with peninsula and dine in area.
Living Room
Level - FirstDescription - Laminate wood floors. Large room for entertaining. Features a lovely wood burning stove.
Primary Bedroom
Level - FirstDescription - Oversized bedroom with tons of storage. Carpeted.
Save
Ask
Tour
Hide
Share
Exterior Features
Construction Details
Clapboard
Exterior
Other
Fencing
Partial
Other Structures
Shed(s)
Patio And Porch
DeckPatioPorchScreened
View
Trees/Woods
Waterfront Features
Pond
Waterview
Trees/Woods
Community Features
Association Fee
$770.0
Association Fee Frequency
Monthly
School District
Riverhead
Schools
School District
Riverhead
Elementary School
Phillips Avenue School
Middle School
Riverhead Middle School
High School
Riverhead Senior High School
Listing courtesy of Bagshaw Real Estate L.L.C Laura@Bagshawre.com
Based on information submitted to the MLS GRID as of 2026-09-20 07:15 AM EDT.
All data is obtained from various sources and may not have been verified by broker or MLS GRID. Supplied
Open House Information is subject to change without notice. All information should be independently reviewed
and verified for accuracy. Properties may or may not be listed by the office/agent presenting the information.
Neighborhood & Commute
Source: Walkscore
Disclosure: Community information and market data powered by Constellation Data Labs. Information is deemed reliable but not guaranteed.