Properties

Save
Ask
Tour
Hide
Share
$234,900
44 Days On Site

433-34 Mill Road
Calverton, NY 11933

For Sale|Mobile Home|Active
2
Beds
1
Total Bath
1
Full Bath
720
SqFt
$326
/SqFt
1970
Built
Subdivision:
Millbrook Mobile Home Park
County:
Suffolk
Listing courtesy of Bagshaw Real Estate L.L.C cbagshaw@bagshawre.com
Call Now: (631) 727-3713
Is this the listing for you? We can help make it yours.
(631) 727-3713
433-34 Mill Road433-34 Mill Road433-34 Mill Road433-34 Mill Road
Save
Ask
Tour
Hide
Share

Mortgage Calculator

Monthly Payment (Est.)

$1,072
Calculator powered by Showcase IDX, a Constellation1 Company. Copyright ©2026 Information is deemed reliable but not guaranteed.

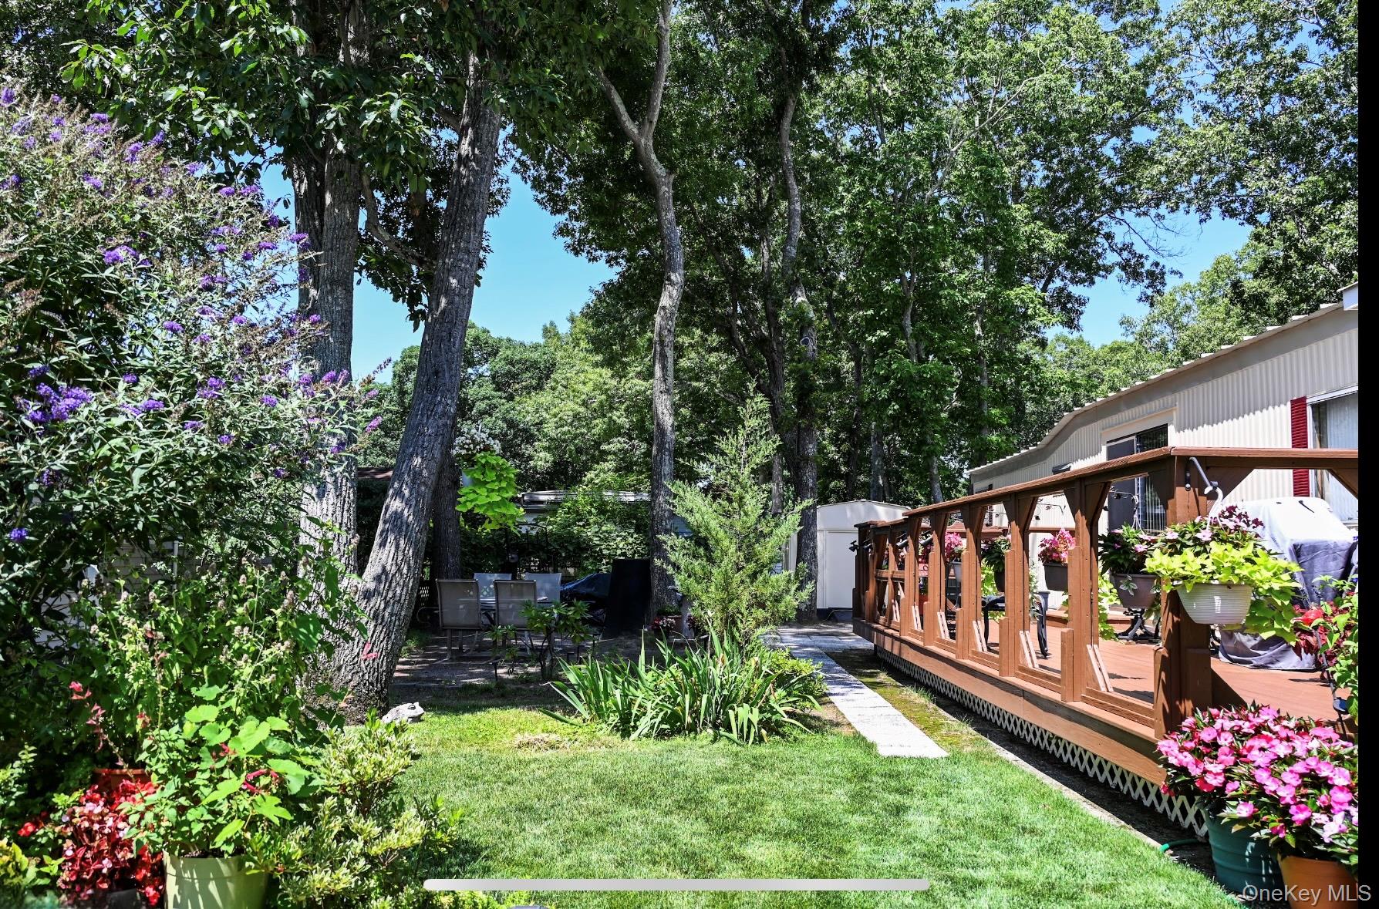
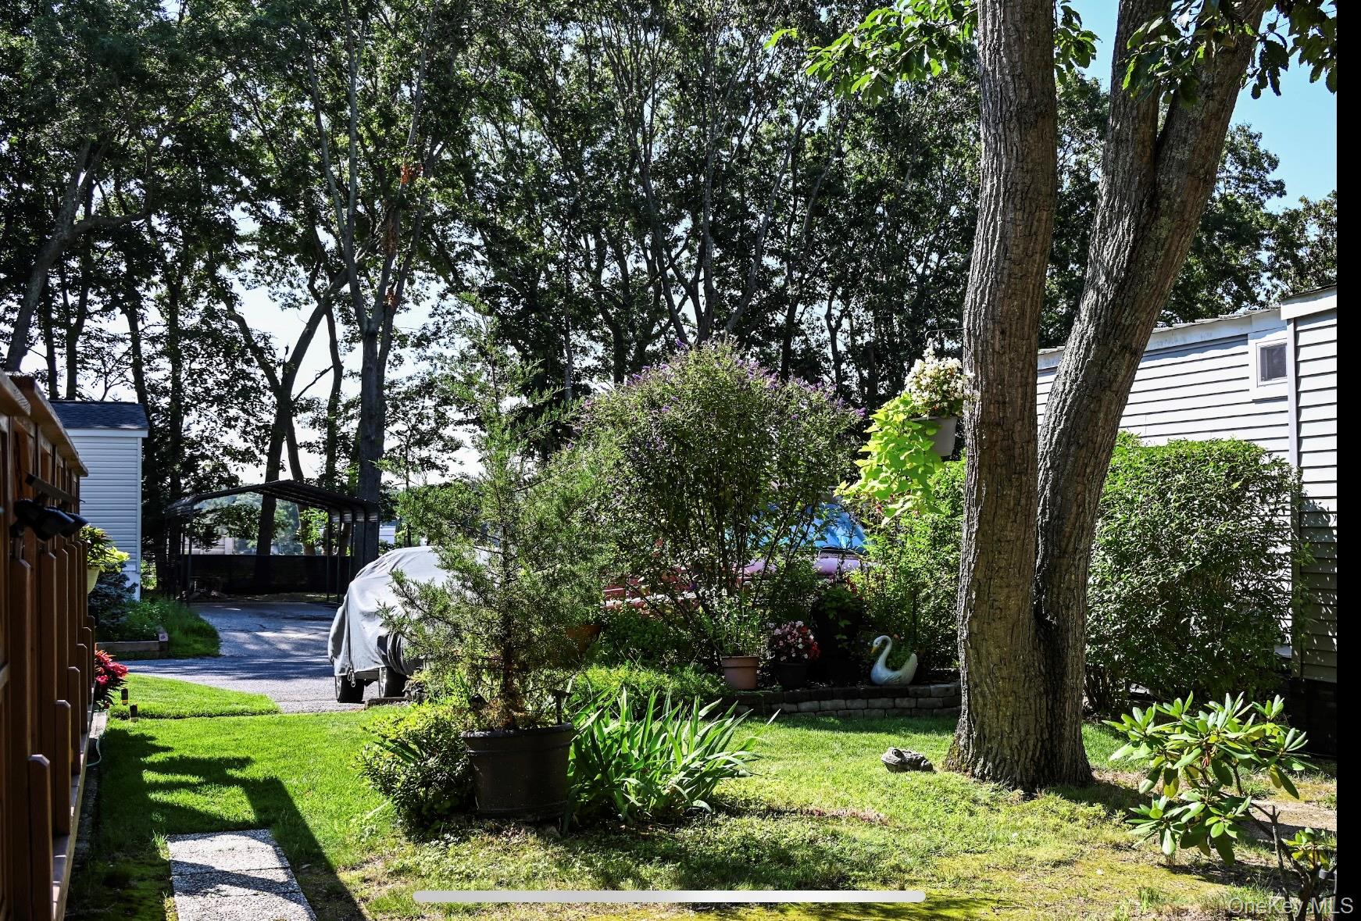
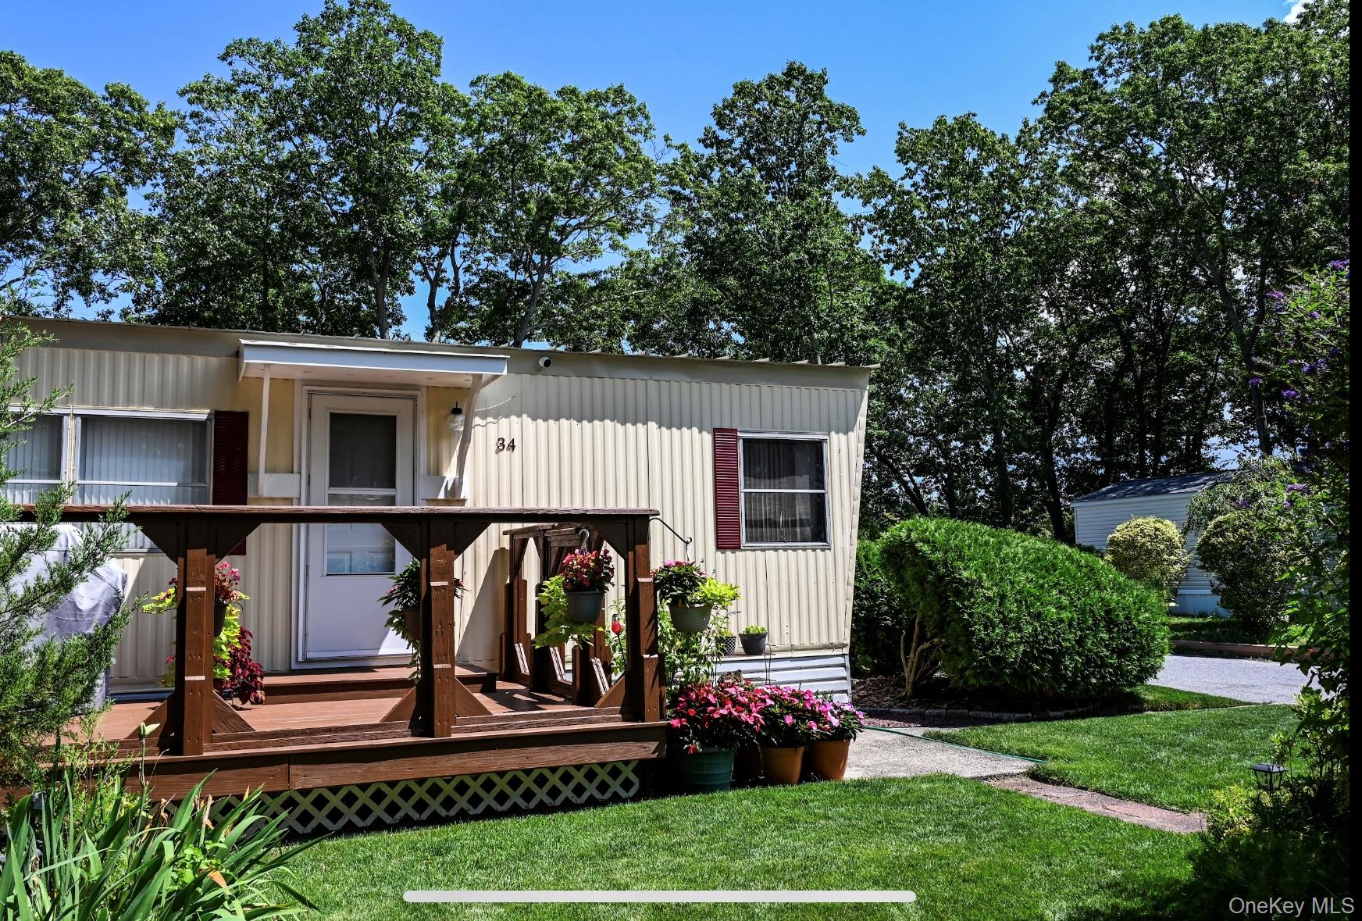
Welcome to this well mantained home in the non age restricted community known as Millbrook Mobile Home Community in Riverhead. Features include a centrally located wood burning stove, two wall mounted A/C units, kerosene hot air heating system, a durable metal roof installed in 2023. The home offers ample storage, a piggyback washer and dryer, and a functional layout. Enjoy the beautifully maintained yard with mature grapevines, a storage shed, and a spacious wood deck perfect for relaxing or entertaining. Conveniently located near shopping, restaurants, golf courses, North Fork wineries, and more.

Save
Ask
Tour
Hide
Share
Listing Snapshot
Price 
$234,900
Days On Site 
44 Days
Bedrooms 
2
Inside Area (SqFt) 
720 sqft
Total Baths 
1
Full Baths 
1
Partial Baths 
N/A
Lot Size 
N/A
Year Built 
1970
MLS® Number 
1035920
Status 
Active
Property Tax 
$479
HOA/Condo/Coop Fees 
$669 monthly
Sq Ft Source 
N/A
Friends & Family
Recent Activity
a month agoListing first seen on site
a month agoListing updated with changes from the MLS®
General Features
Cross Street 
Route 58
Parking 
Driveway
Property Sub Type 
Mobile Home
Sewer 
Cesspool
Style 
Other
Utilities 
Cable AvailableElectricity ConnectedPropaneSewer ConnectedWater Connected
Water Source 
Public
Interior Features
Appliances 
Convection OvenDryerRangeRefrigeratorWasher
Cooling 
Wall/Window Unit(s)
Fireplace 
Yes
Fireplace Features 
Wood Burning Stove
Fireplaces 
1
Flooring 
CarpetLinoleumTile
Heating 
Wood StoveForced AirKerosene
Interior 
Eat-in KitchenOpen FloorplanRecessed Lighting
Laundry Features 
Washer Hookup
Window Features 
Aluminum FramesInsulated Windows
Bathroom 1 
Level - First
Bedroom 1 
Level - First
Bedroom 2 
Level - First
Dining Room 
Level - First
Living Room 
Level - First
Save
Ask
Tour
Hide
Share
Exterior Features
Construction Details 
Aluminum Siding
Lot Features 
LandscapedLevelNear Public Transit
Other Structures 
Shed(s)
Patio And Porch 
Deck
Windows/Doors 
Aluminum FramesInsulated Windows
Community Features
Association Amenities 
Snow Removal
Association Fee 
$669.0
Association Fee Frequency 
Monthly
School District 
Riverhead
Schools
School District
Riverhead
Elementary School
Riley Avenue School
Middle School
Riverhead Middle School
High School
Riverhead Senior High School
Listing courtesy of Bagshaw Real Estate L.L.C cbagshaw@bagshawre.com


Based on information submitted to the MLS GRID as of 2026-09-20 07:15 AM EDT. All data is obtained from various sources and may not have been verified by broker or MLS GRID. Supplied Open House Information is subject to change without notice. All information should be independently reviewed and verified for accuracy. Properties may or may not be listed by the office/agent presenting the information.

Neighborhood & Commute
Source: Walkscore
Disclosure: Community information and market data powered by Constellation Data Labs. Information is deemed reliable but not guaranteed.

Save
Ask
Tour
Hide
Share