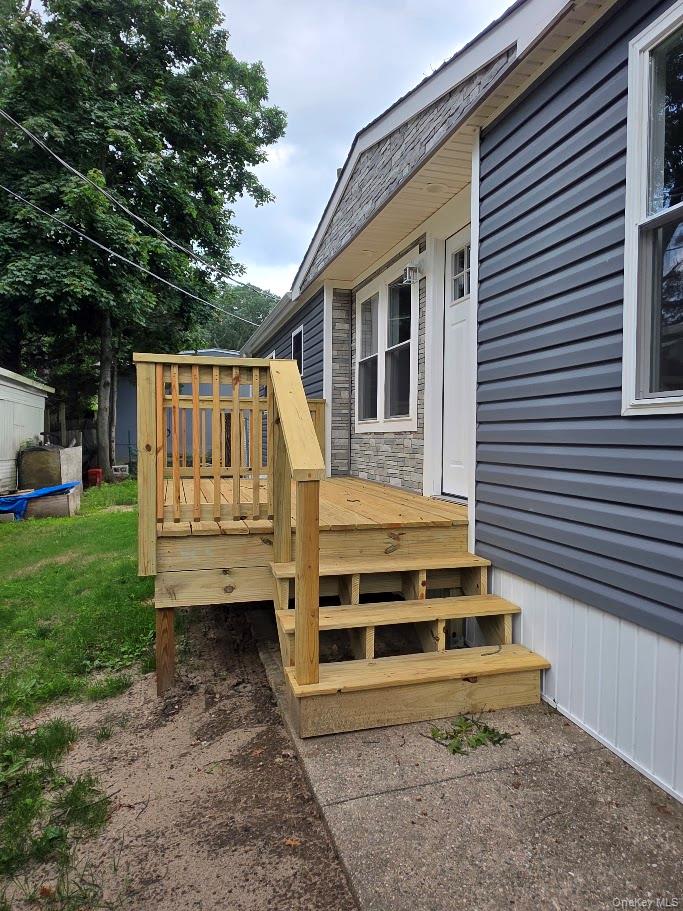
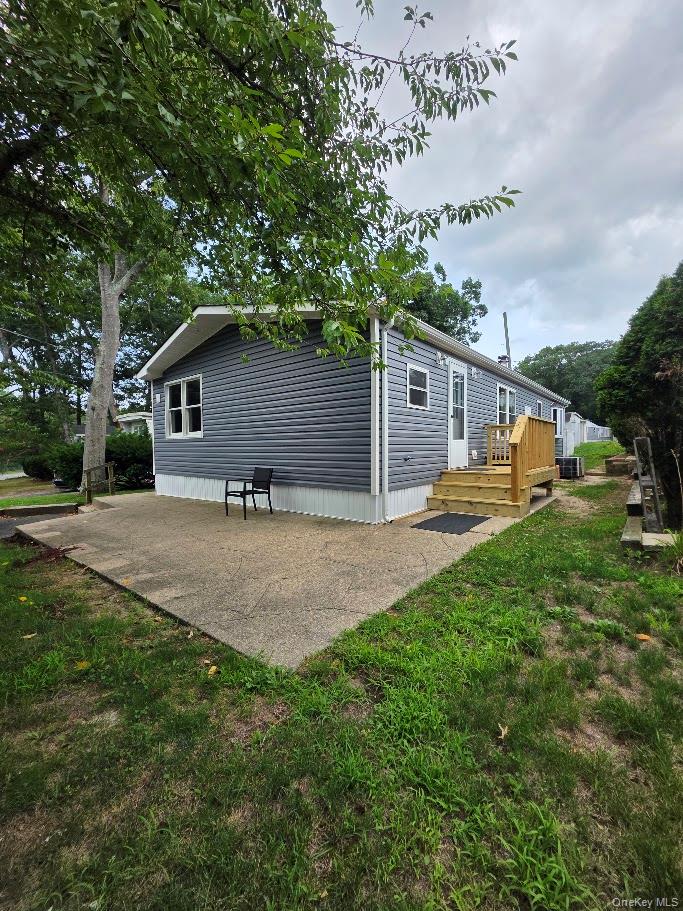
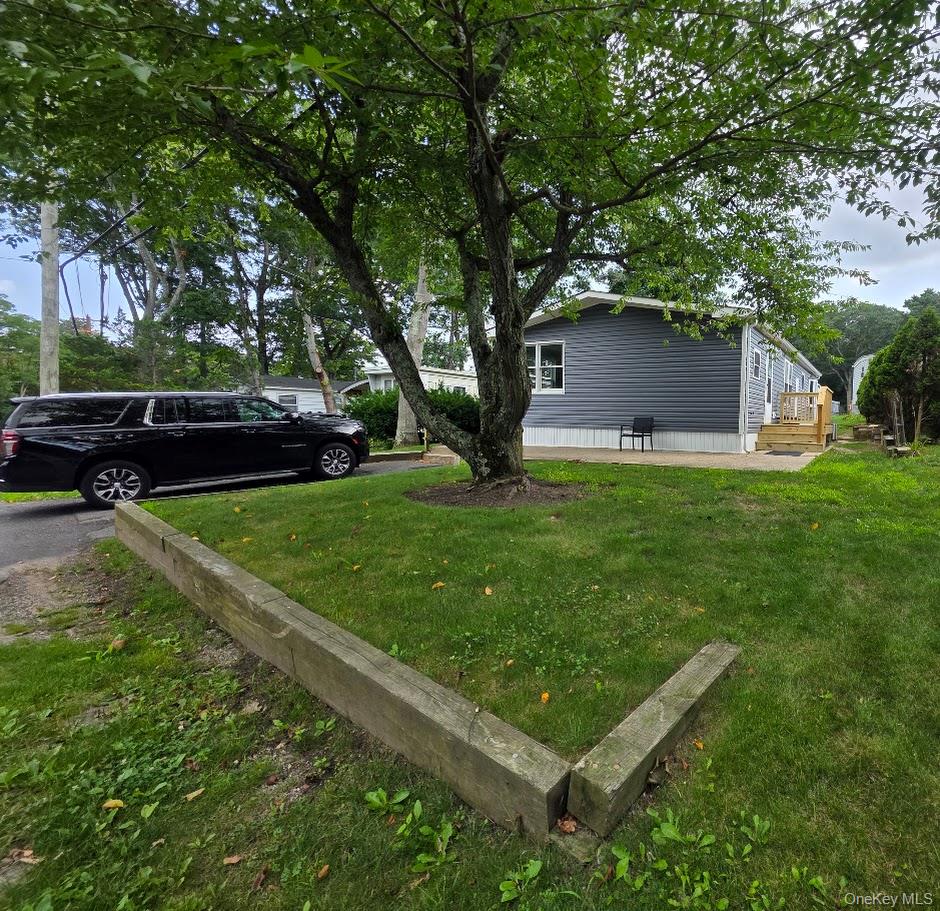
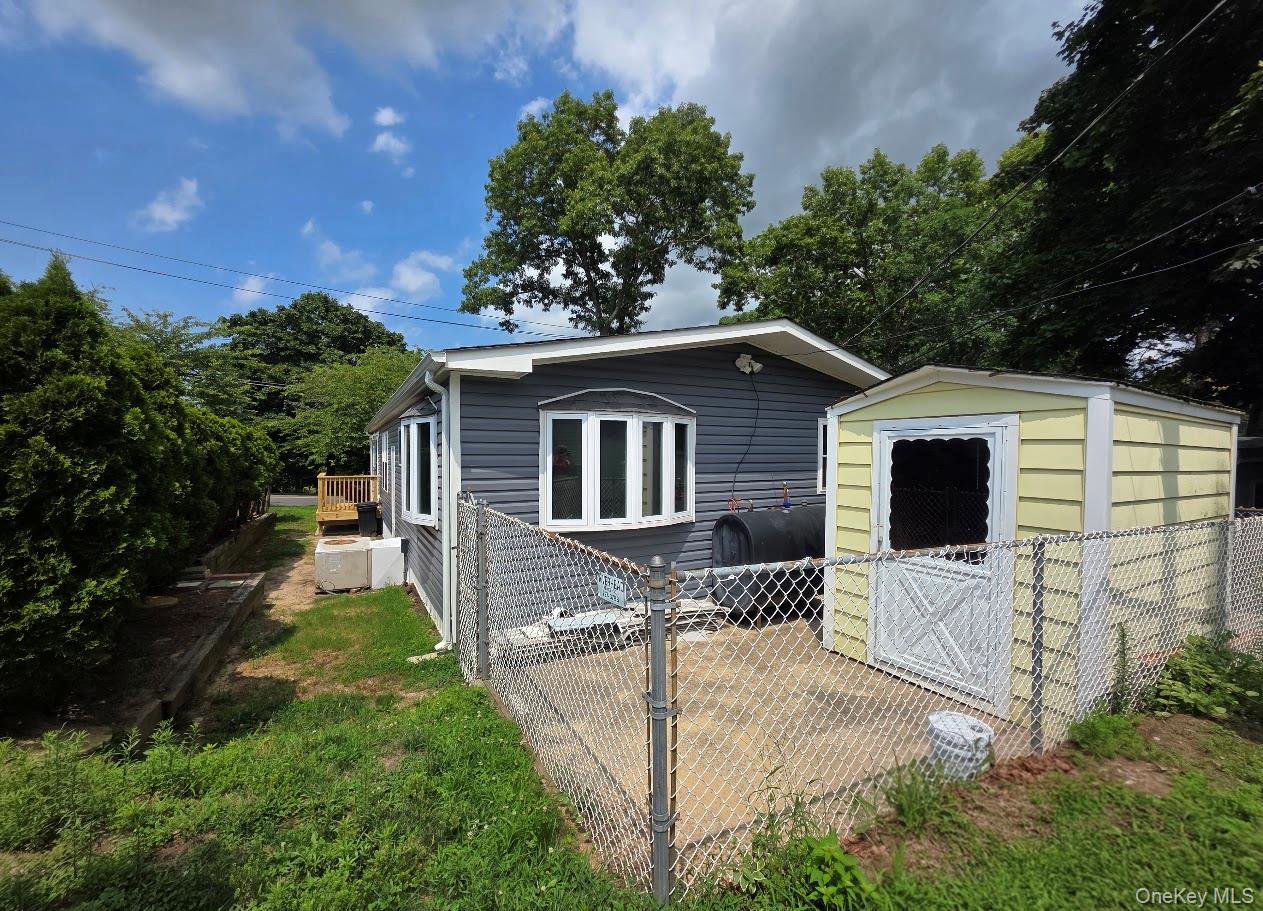
Welcome to this beautifully updated 3 bedroom, 2 full bathroom home, perfectly situated in the heart of Riverhead with convenient access to both the North Fork and South Fork, making it an ideal location for work, recreation, and everything the East End has to offer. From the moment you arrive, you'll appreciate the care and attention that has gone into every detail. The home has been meticulously updated with a fresh, modern style, featuring brand new carpeting, fresh paint throughout, and spacious, light-filled rooms designed for comfortable everyday living. The thoughtfully designed floor plan offers generously sized bedrooms, abundant storage, and inviting living spaces that are perfect for entertaining and hosting. The updated exterior is equally impressive, with updated siding and skirting providing enhanced curb appeal, while the recently replaced front and rear decks create the perfect spaces to relax or enjoy outdoor gatherings. A storage shed offers additional room for lawn equipment, tools, and seasonal belongings, adding to the home's functionality. Move-in ready and beautifully maintained, this exceptional home offers the perfect combination of style, comfort, and convenience. Don't miss the opportunity to make this stunning home your own!
Save
Ask
Tour
Hide
Share
Listing Snapshot
Price
$245,000
Days On Site
78 Days
Bedrooms
3
Inside Area (SqFt)
1,152 sqft
Total Baths
2
Full Baths
2
Partial Baths
N/A
Lot Size
N/A
Year Built
1976
MLS® Number
1030425
Status
Active
Property Tax
$1,009
HOA/Condo/Coop Fees
$980 monthly
Sq Ft Source
N/A
Friends & Family
React
Invite
Recent Activity
a week ago
Price changed to $245,000
a week ago
Listing updated with changes from the MLS®
3 months ago
Status changed to Active
3 months ago
Listing first seen on site
General Features
Disclosures
Lead Paint
Levels
One
Parking
DrivewayOn Street
Property Condition
Updated/Remodeled
Property Sub Type
Mobile Home
Sewer
Cesspool
Style
Ranch
Utilities
Cable AvailablePhone AvailableWater Connected
Water Source
Public
Interior Features
Appliances
DryerElectric RangeMicrowaveRefrigeratorWasher
Cooling
Central Air
Flooring
CarpetLaminate
Heating
Oil
Interior
Open FloorplanMaster DownstairsRecessed LightingStorageWalk-In Closet(s)
Laundry Features
In Kitchen
Window Features
Bay Window(s)
Bathroom 2
Level - FirstDescription - Freshly painted, updated full bathroom with tub shower combo, vanity with storage, clean neutral tones
Bedroom 2
Level - FirstDescription - Oversized bedroom, brand new carpet, bay window
Bedroom 3
Level - FirstDescription - Freshly painted, new carpet, large window giving natural light.
Dining Room
Level - FirstDescription - Natural light. Just steps away from the living room and kitchen. Freshly painted.
Kitchen
Level - FirstDescription - Large kitchen right off living room. Plenty of storage and counter space. Includes washer and dryer. Freshly painted.
Level - FirstDescription - Spa like bathroom, freshly painted, neutral tones with natural light, large shower, updated fixtures.
Primary Bedroom
Level - FirstDescription - Freshly painted, brand new carpet, generously sized bedroom with a walk in closet.
Save
Ask
Tour
Hide
Share
Exterior Features
Lot Features
See Remarks
Patio And Porch
Deck
View
Neighborhood
Waterview
Neighborhood
Windows/Doors
Bay Window(s)
Community Features
Association Amenities
None
Association Fee
$980.0
Association Fee Frequency
Monthly
School District
Riverhead
Senior Community
Yes
Schools
School District
Riverhead
Elementary School
Aquebogue Elementary School
Middle School
Riverhead Middle School
High School
Riverhead Senior High School
Listing courtesy of Bagshaw Real Estate L.L.C Laura@Bagshawre.com
Based on information submitted to the MLS GRID as of 2026-10-10 07:09 PM EDT.
All data is obtained from various sources and may not have been verified by broker or MLS GRID. Supplied
Open House Information is subject to change without notice. All information should be independently reviewed
and verified for accuracy. Properties may or may not be listed by the office/agent presenting the information.
Neighborhood & Commute
Source: Walkscore
Disclosure: Community information and market data powered by Constellation Data Labs. Information is deemed reliable but not guaranteed.