
Properties

Save
Ask
Tour
Hide
Share
$1,750,000
2 Days On Site

305 Florence Street
Mamaroneck, NY 10543

For Sale|Single Family Residence|Active
4
Beds
3
Total Baths
3
Full Baths
2,490
SqFt
$703
/SqFt
1941
Built
County:
Westchester
Listing courtesy of Houlihan Lawrence Inc. pforsman@houlihanlawrence.com
Call Now: (631) 727-3713
Is this the listing for you? We can help make it yours.
(631) 727-3713
Upcoming Open Houses
Sun, Sep 20, 11:30 AM - 1:00 PM
305 Florence Street305 Florence Street305 Florence Street305 Florence Street
Save
Ask
Tour
Hide
Share

Mortgage Calculator

Monthly Payment (Est.)

$7,984
Calculator powered by Showcase IDX, a Constellation1 Company. Copyright ©2026 Information is deemed reliable but not guaranteed.

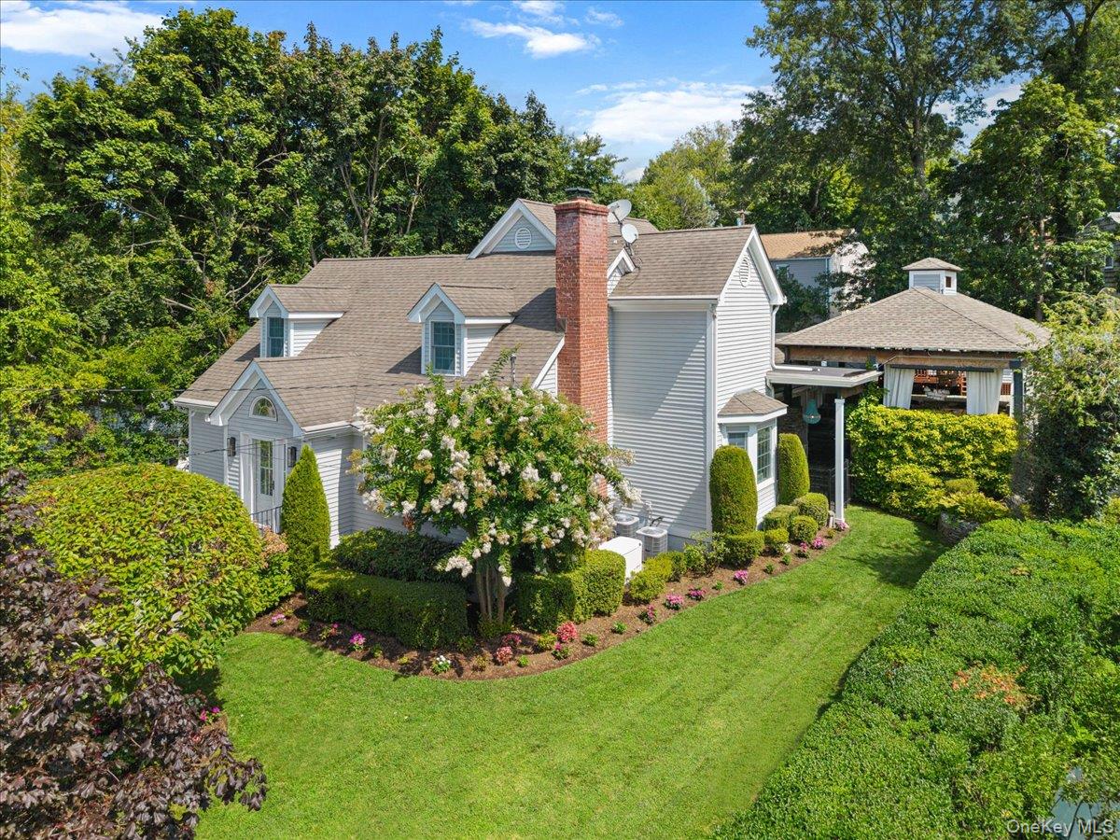
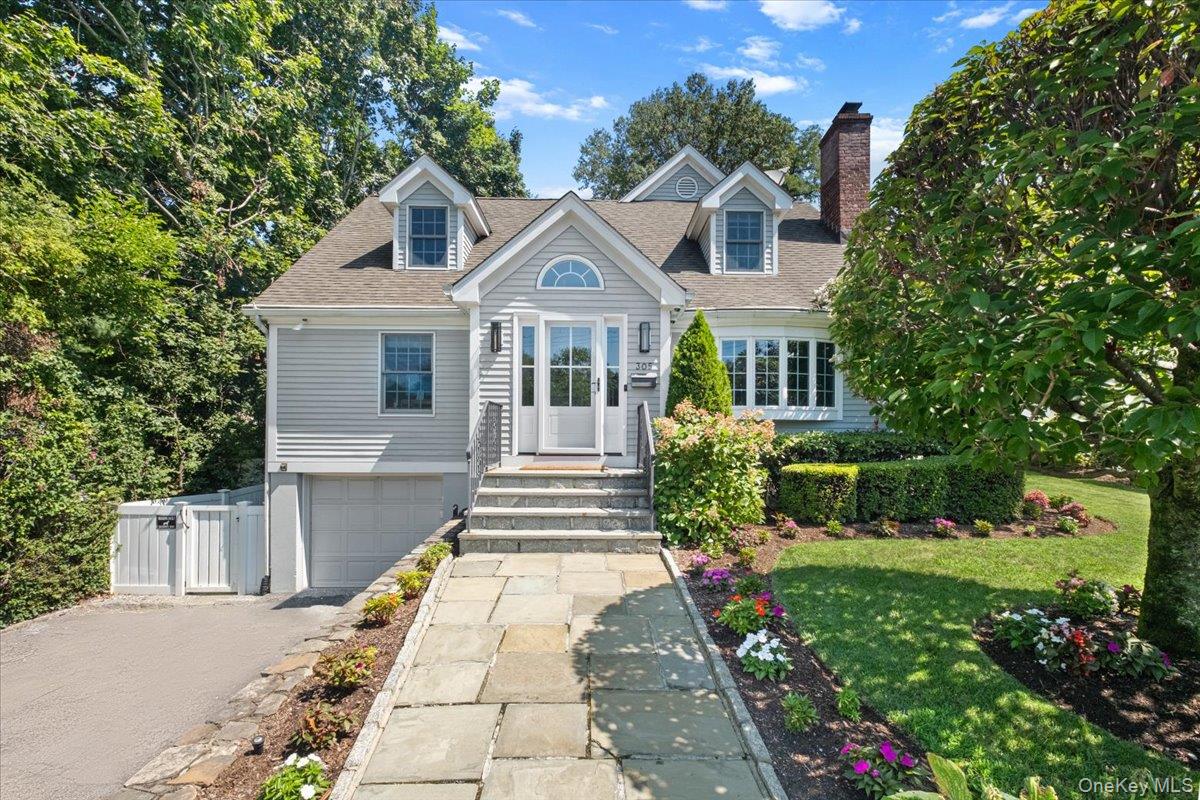
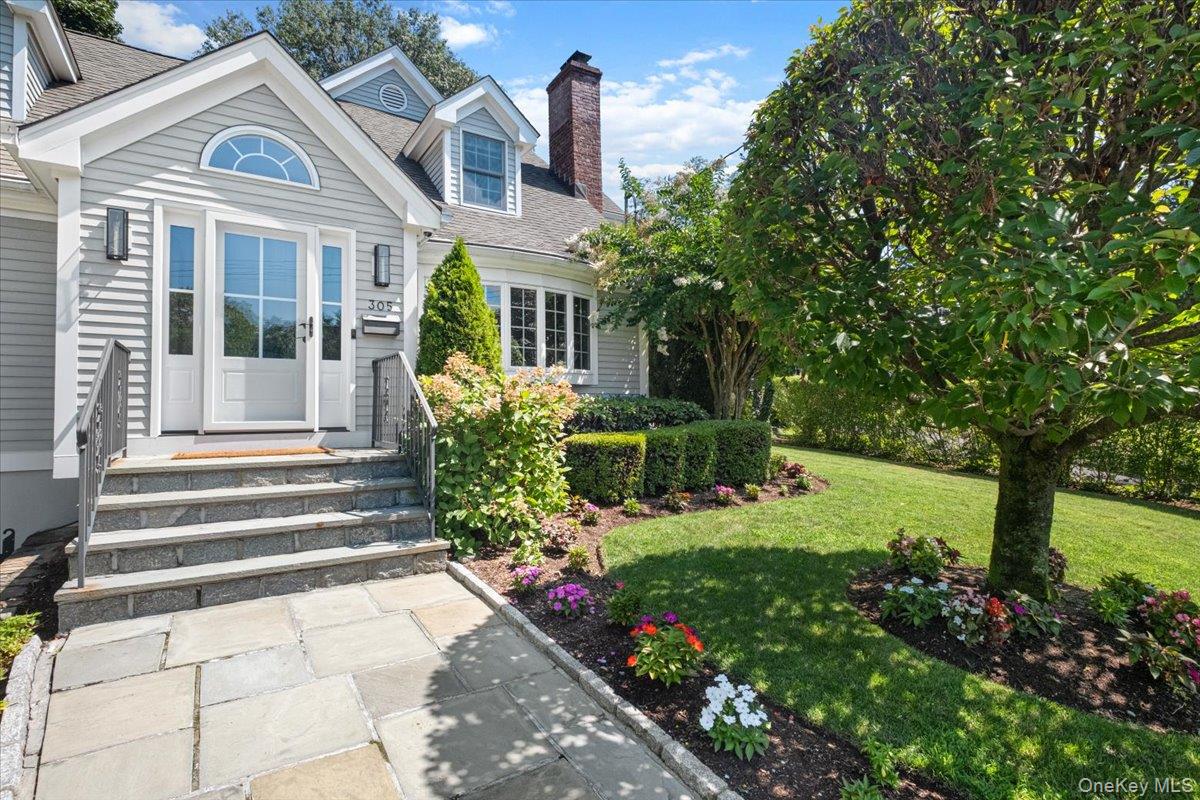
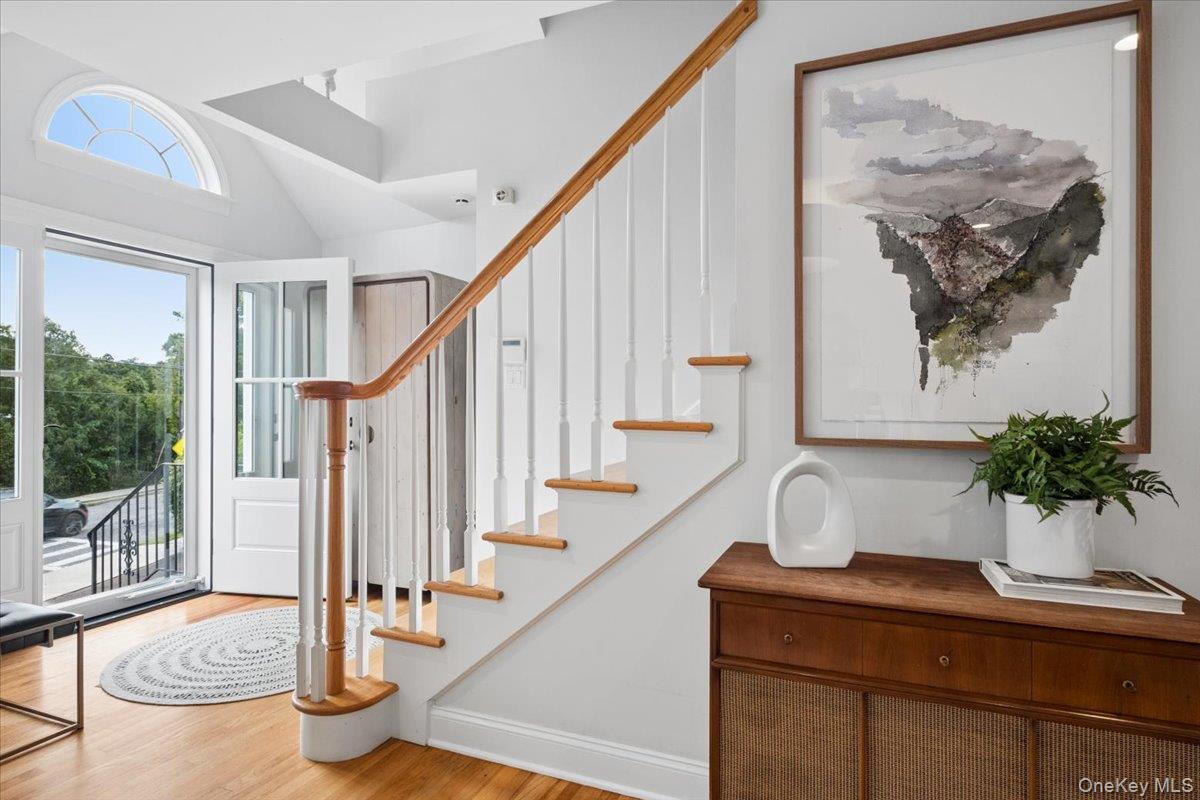
Impeccably maintained, stylishly updated and filled with natural light, this four-bedroom, 2,919 sf (as measured) Mamaroneck home offers a fresh, contemporary lifestyle. Crisp exterior detailing, bright interiors and a series of inviting indoor and outdoor spaces give the home plenty of character, while extensive recent updates make it move-in ready. The main living spaces are open and connected, with an easy flow from the foyer to living room with wood burning fireplace through to the open-concept dining area and updated kitchen, centered around a large island with generous seating. A distinctive sunken family room with dramatic vaulted ceiling and clerestory windows adds architectural interest, while glass sliding doors to the patio bring in abundant natural light. Two bedrooms on the main level share a newly renovated hall bath with a glass-enclosed shower. Upstairs, the peaceful primary suite features a striking renovated bath with soaking tub, rain shower, and double vanity as well as spacious walk in closet. A second en-suite bedroom offers double closets and a charming built-in reading nook, with a conveniently located laundry closet completing the level. The lower level is (additional 466sf) flexible bonus space with extensive storage and utility closets, including a whole-house water filtration system. An attached one-car garage is equipped with GarageTek storage and dedicated car-cleaning and vacuum equipment. Outside, an expansive Gazebo is a standout feature, extending the living space with a vaulted beamed ceiling, a built-in kitchen and grill, television, gas fire pit and fireplace, custom pool table and hammock-style chairs suspended from the open beams. A separate cottage/bungalow doubles as a creative space, while a sunny new deck provides additional places to relax and unwind. Beyond, the fully fenced, irrigated yard is private and meticulously kept. Extensively updated and carefully maintained, this home pairs outstanding outdoor space with a layout that makes excellent use of every level. Set opposite Florence Park and close to Mamaroneck’s shops, restaurants, waterfront with beach and Metro-North station, it’s a fresh, inviting home that puts so much of this vibrant waterfront community within easy reach and an easy commute to the city.

Save
Ask
Tour
Hide
Share
Listing Snapshot
Price 
$1,750,000
Days On Site 
2 Days
Bedrooms 
4
Inside Area (SqFt) 
2,490 sqft
Total Baths 
3
Full Baths 
3
Partial Baths 
N/A
Lot Size 
0.2448 Acres
Year Built 
1941
MLS® Number 
1027077
Status 
Active
Property Tax 
$26,313
HOA/Condo/Coop Fees 
N/A
Sq Ft Source 
N/A
Friends & Family
Recent Activity
2 days agoStatus changed to Active
2 days agoListing updated with changes from the MLS®
3 days agoListing first seen on site
General Features
Acres 
0.2448
Attached Garage 
Yes
Garage 
Yes
Garage Spaces 
1
Levels 
Two
Parking 
AttachedDriveway
Property Sub Type 
Single Family Residence
Security 
Security SystemSmoke Detector(s)
Sewer 
Public Sewer
SqFt Total 
2919
Style 
Cape CodColonial
Utilities 
Natural Gas AvailableElectricity ConnectedNatural Gas ConnectedSewer ConnectedWater Connected
Water Source 
Public
Interior Features
Appliances 
DishwasherDisposalDryerGas OvenGas RangeMicrowaveRefrigeratorStainless Steel Appliance(s)WasherGas Water HeaterWater Purifier OwnedWine Refrigerator
Basement 
Storage Space
Cooling 
Central Air
Fireplace 
Yes
Fireplace Features 
Family RoomGasLiving RoomWood Burning
Fireplaces 
2
Flooring 
HardwoodTile
Heating 
Natural Gas
Interior 
Built-in FeaturesCentral VacuumChandelierCrown MoldingDouble VanityEat-in KitchenEntrance FoyerKitchen IslandPantryRecessed LightingSmart ThermostatSound SystemStorageWalk-In Closet(s)
Laundry Features 
In BasementIn HallMultiple Locations
Save
Ask
Tour
Hide
Share
Exterior Features
Construction Details 
Frame
Exterior 
Fire PitGas GrillLighting
Fencing 
FencedBack YardVinyl
Lot Features 
Back YardFront YardLandscapedLevelNear Golf CourseNear Public TransitSprinklers In FrontSprinklers In Rear
Other Structures 
GazeboOutdoor Kitchen
Patio And Porch 
DeckWrap Around
Community Features
MLS Area 
Mamaroneck
School District 
Rye Neck
Schools
School District
Rye Neck
Elementary School
Daniel Warren Elementary School
Middle School
Rye Neck Middle School
High School
Rye Neck Senior High School
Listing courtesy of Houlihan Lawrence Inc. pforsman@houlihanlawrence.com


Based on information submitted to the MLS GRID as of 2026-09-20 10:57 AM EDT. All data is obtained from various sources and may not have been verified by broker or MLS GRID. Supplied Open House Information is subject to change without notice. All information should be independently reviewed and verified for accuracy. Properties may or may not be listed by the office/agent presenting the information.

Neighborhood & Commute
Source: Walkscore
Disclosure: Community information and market data powered by Constellation Data Labs. Information is deemed reliable but not guaranteed.
Save
Ask
Tour
Hide
Share
