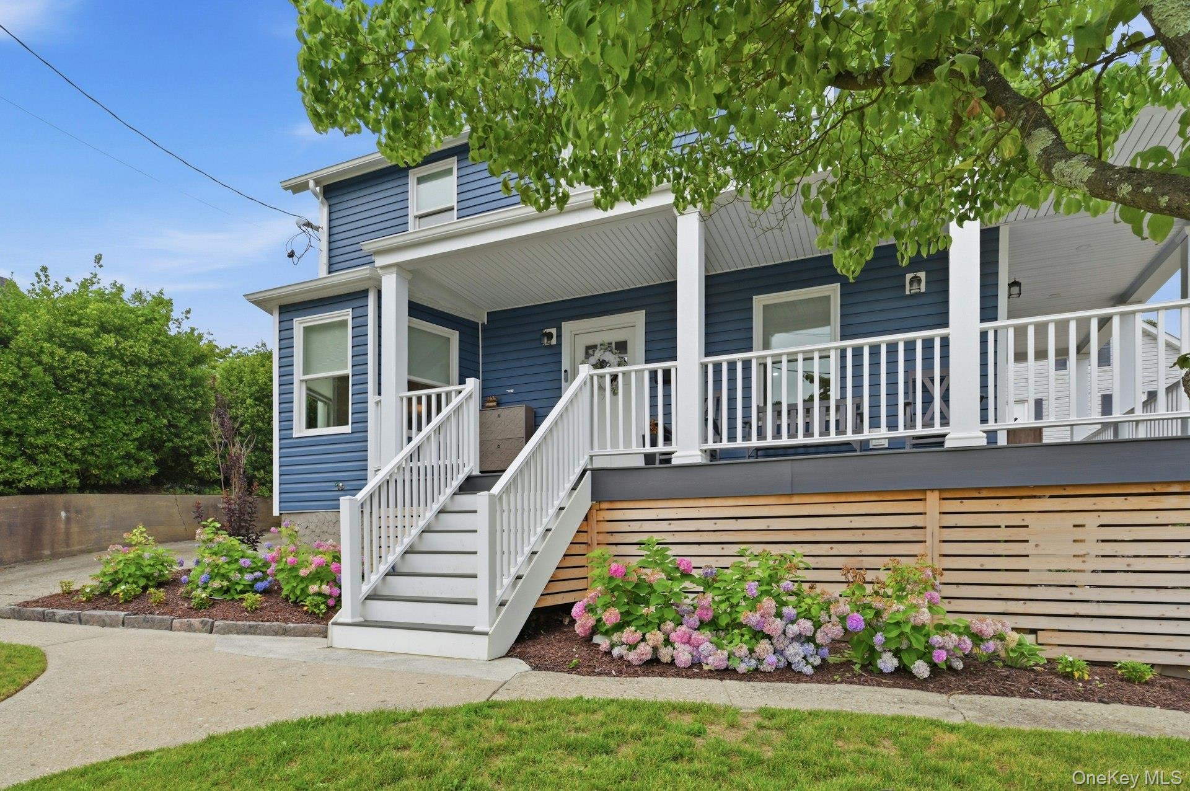
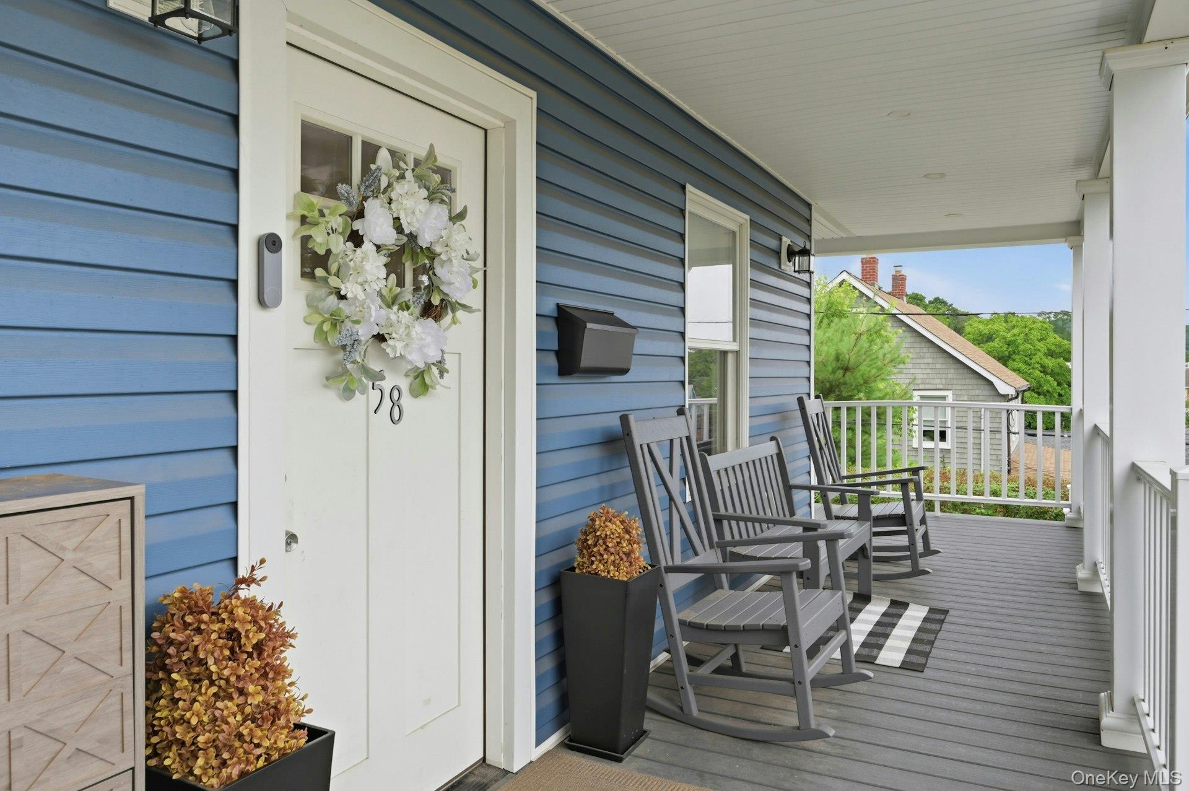
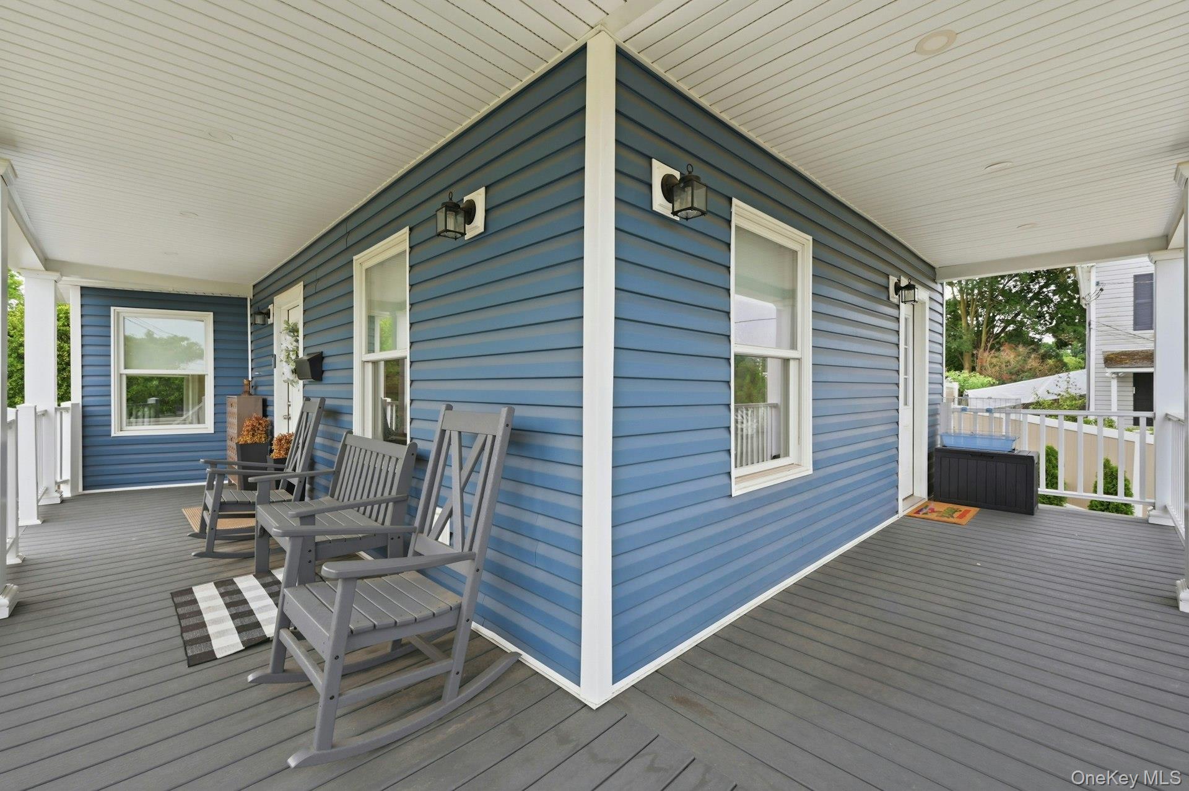
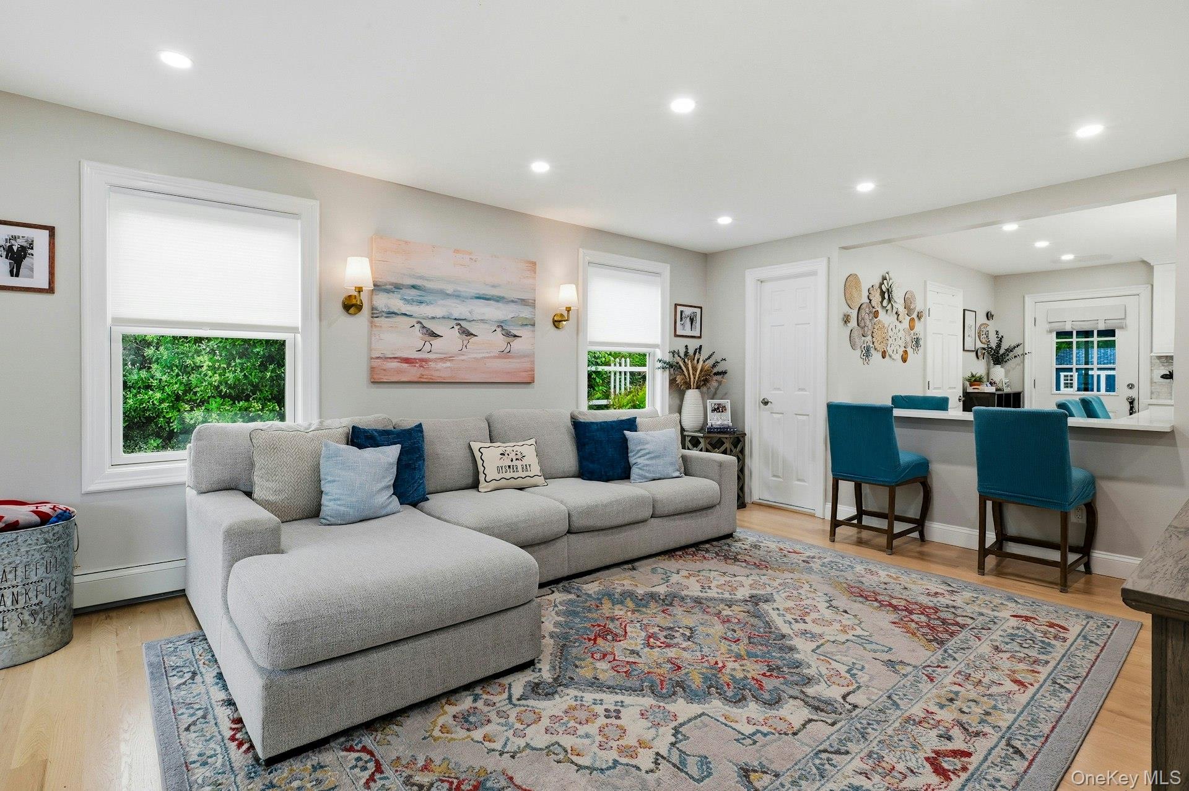
Beautifully renovated 4-Bedroom,3.5-Bath Colonial in the Heart of Oyster Bay. Completely renovated in 2024, this stunning Colonial combines timeless charm with modern finished. A welcoming wraparound front porch along with a fully fenced yard, creating the perfect place to relax and enjoy the neighborhood or have your privacy. Step inside to discover an inviting angled bay window, creating a cozy reading nook or sitting area. The spacious eat-in kitchen features marble countertops, abundant cabinetry, and plenty of room for everyday dining and entertaining. A convenient laundry room is located just off the kitchen, with direct access to the patio for family fun and entertaining. An inviting dining room, with a door leading onto the wraparound porch. The second floor offers a luxurious primary suite with a spa-inspired bath featuring a freestanding soaking tub and floor-to-ceiling marble finishes. Two additional bedrooms and a beautiful appointed full hall bath complete this level. The above grade lower level provides exceptional additional living space, including a comfortable den with a fireplace, a full bathroom, generous storage, and a private entrance to the side yard-ideal for guests, a home office or recreation. This move-in-ready home offers the perfect blend of comfort, style and location in the heart of Oyster Bay.
Save
Ask
Tour
Hide
Share
Listing Snapshot
Price
$999,000
Days On Site
0 Days
Bedrooms
4
Inside Area (SqFt)
1,558 sqft
Total Baths
4
Full Baths
3
Partial Baths
1
Lot Size
0.1704 Acres
Year Built
1878
MLS® Number
1025962
Status
Active
Property Tax
$13,116.48
HOA/Condo/Coop Fees
N/A
Sq Ft Source
N/A
Friends & Family
React
Invite
Recent Activity
21 hours ago
Listing first seen on site
21 hours ago
Listing updated with changes from the MLS®
General Features
Acres
0.1704
Cross Street
School Street
Parking
DrivewayPrivate
Property Condition
Updated/Remodeled
Property Sub Type
Single Family Residence
Sewer
Public Sewer
SqFt Total
1558
Style
Colonial
Utilities
Electricity ConnectedSewer Connected
Water Source
Public
Interior Features
Appliances
CooktopDishwasherDryerElectric Water Heater
Basement
Level - BasementDescription - Bedroom used as playroom, Den area with fireplace and exit door, A large storage area, utilities, full bathroom.
Level - FirstDescription - Living Room, Dining room with access to outside wrap around porch, half bath, Eat-In kitchen, laundry room and door to yard.
Primary Bedroom
Level - SecondDescription - Primary bedroom with en-suite bathroom with deep soaking tub and stairs to attic, 2 bedrooms and full hall bathroom
Save
Ask
Tour
Hide
Share
Exterior Features
Construction Details
Aluminum SidingVinyl Siding
Fencing
FencedBack YardFull
Patio And Porch
PatioPorch
Community Features
School District
Oyster Bay-East Norwich
Schools
School District
Oyster Bay-East Norwich
Elementary School
Theodore Roosevelt School
Middle School
Oyster Bay High School
High School
Oyster Bay High School
Listing courtesy of Daniel Gale Sothebys Intl Rlty mylaborucke@danielgale.com
Based on information submitted to the MLS GRID as of 2026-09-20 06:21 AM EDT.
All data is obtained from various sources and may not have been verified by broker or MLS GRID. Supplied
Open House Information is subject to change without notice. All information should be independently reviewed
and verified for accuracy. Properties may or may not be listed by the office/agent presenting the information.
Neighborhood & Commute
Source: Walkscore
Disclosure: Community information and market data powered by Constellation Data Labs. Information is deemed reliable but not guaranteed.