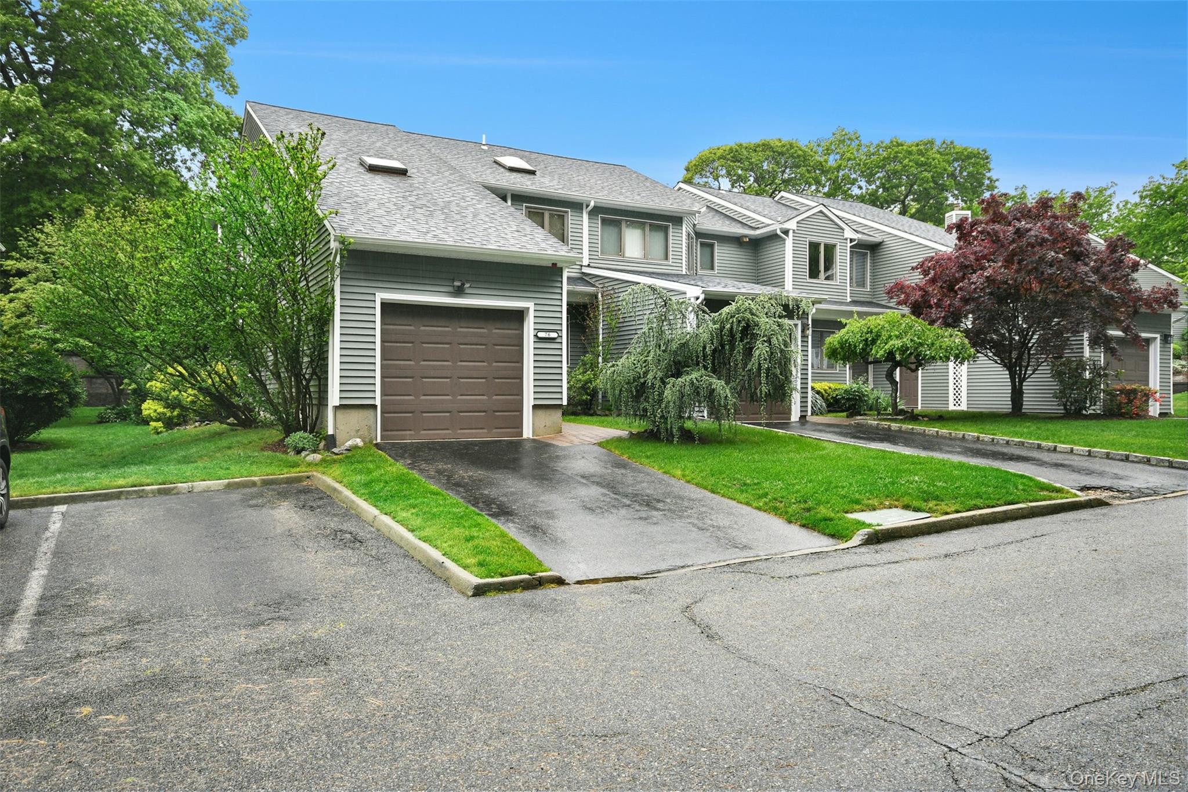
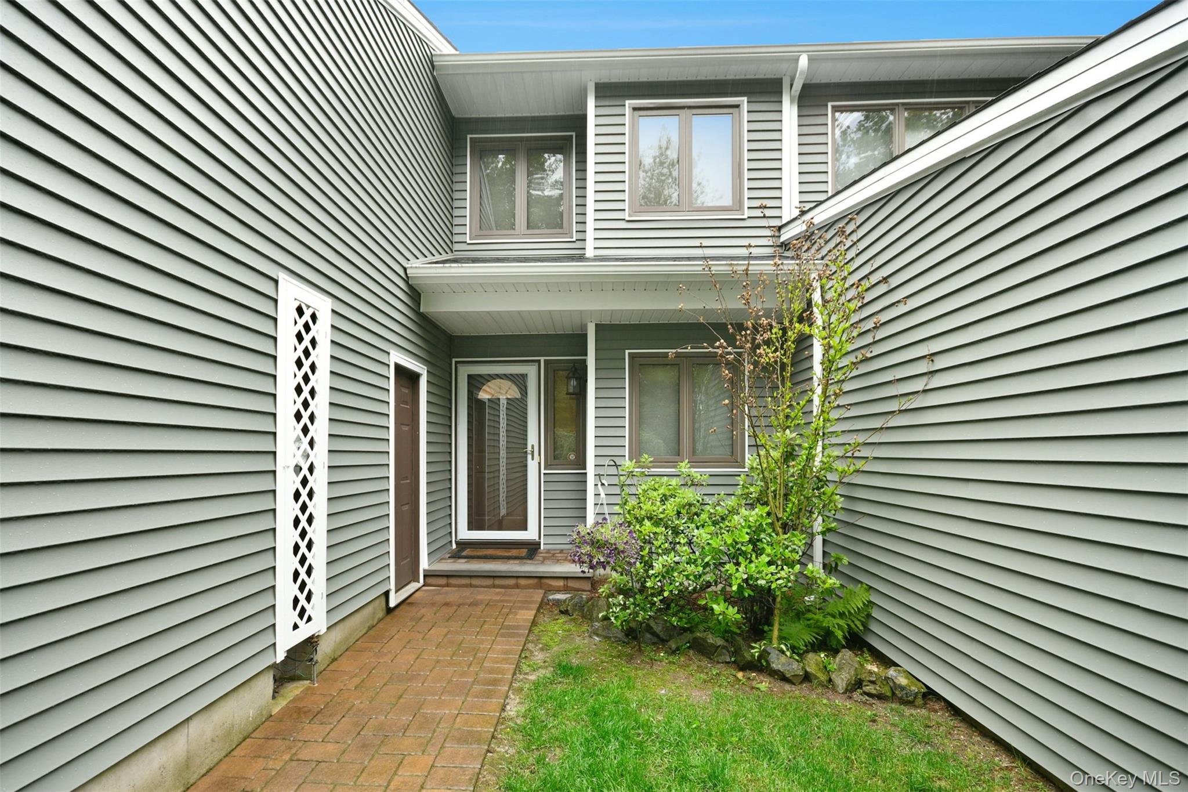
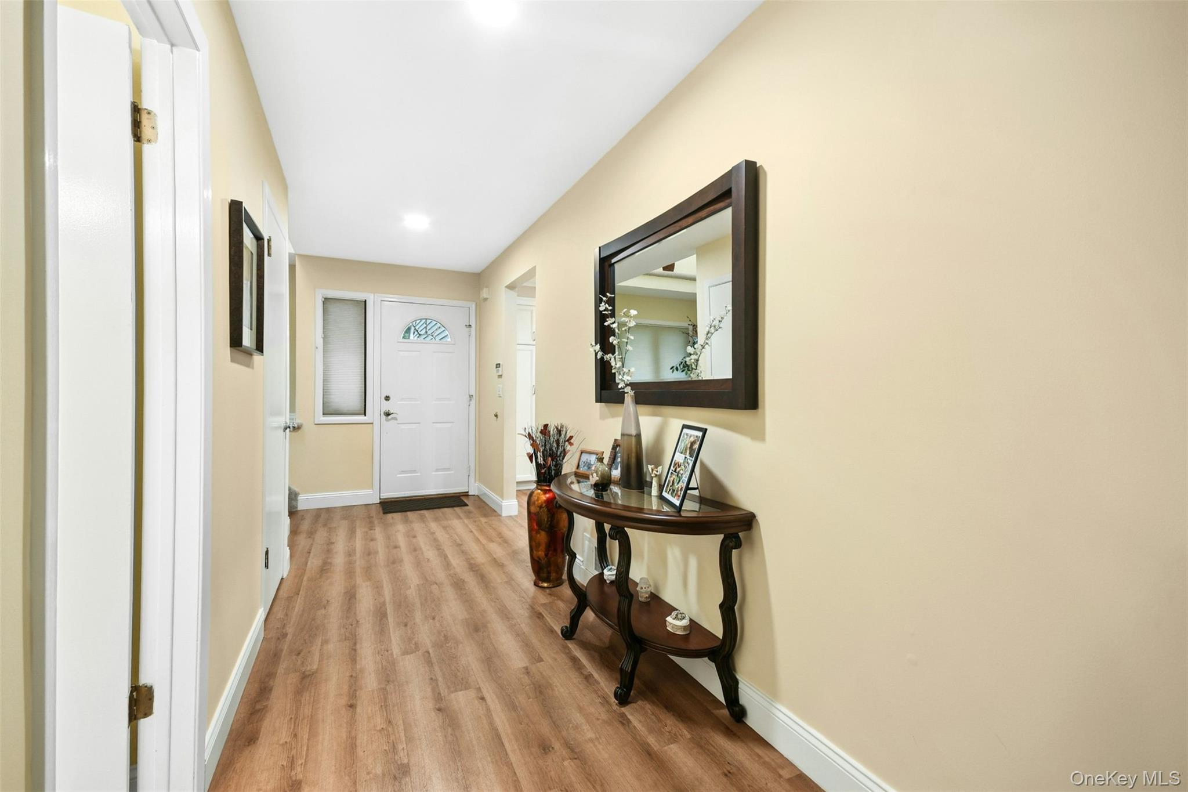
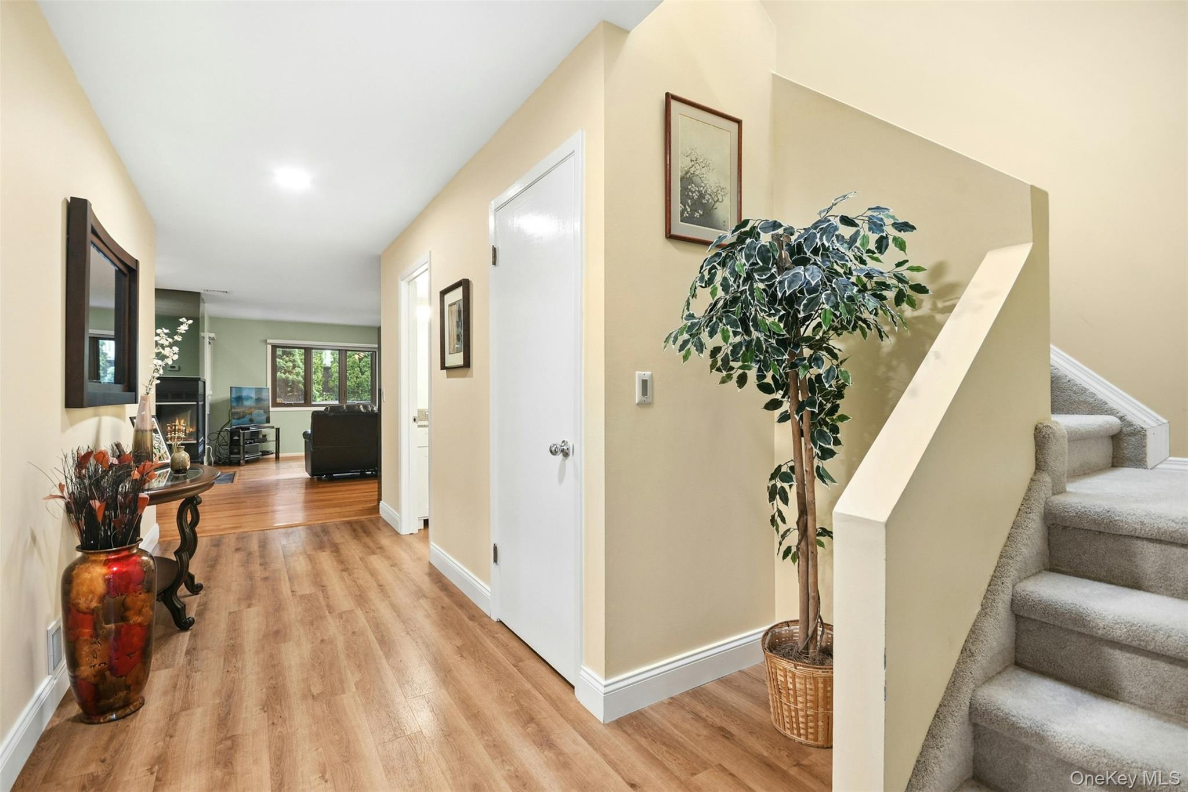
A Must See This Beautifully Updated 3 Bedroom Townhouse In Nesconset, In The Desirable Community, The Woods! New Roof, New Siding, New Gutters, Updated Kitchen, Flooring, Bonus Room, Central Air, 2 Decks. The Community Offers Pool And Clubhouse And Tennis.
DishwasherDryerElectric RangeRefrigeratorWasherTankless Water Heater
Cooling
Central Air
Fireplace
Yes
Fireplace Features
Wood Burning
Fireplaces
1
Heating
Forced Air
Interior
Ceiling Fan(s)Eat-in KitchenStone Counters
Save
Ask
Tour
Hide
Share
Exterior Features
Construction Details
Frame
Patio And Porch
Deck
Pool Features
Community
Community Features
Association Amenities
ClubhousePool
Association Dues
525
HOA Fee Frequency
Monthly
School District
Smithtown
Schools
School District
Smithtown
Elementary School
Tackan Elementary School
Middle School
Great Hollow Middle School
High School
Smithtown High School-East
Listing courtesy of Signature Premier Properties mraia@signaturepremier.com
Based on information submitted to the MLS GRID as of 2026-05-30 08:39 PM EDT.
All data is obtained from various sources and may not have been verified by broker or MLS GRID. Supplied
Open House Information is subject to change without notice. All information should be independently reviewed
and verified for accuracy. Properties may or may not be listed by the office/agent presenting the information.
Neighborhood & Commute
Source: Walkscore
Disclosure: Community information and market data powered by Constellation Data Labs. Information is deemed reliable but not guaranteed.