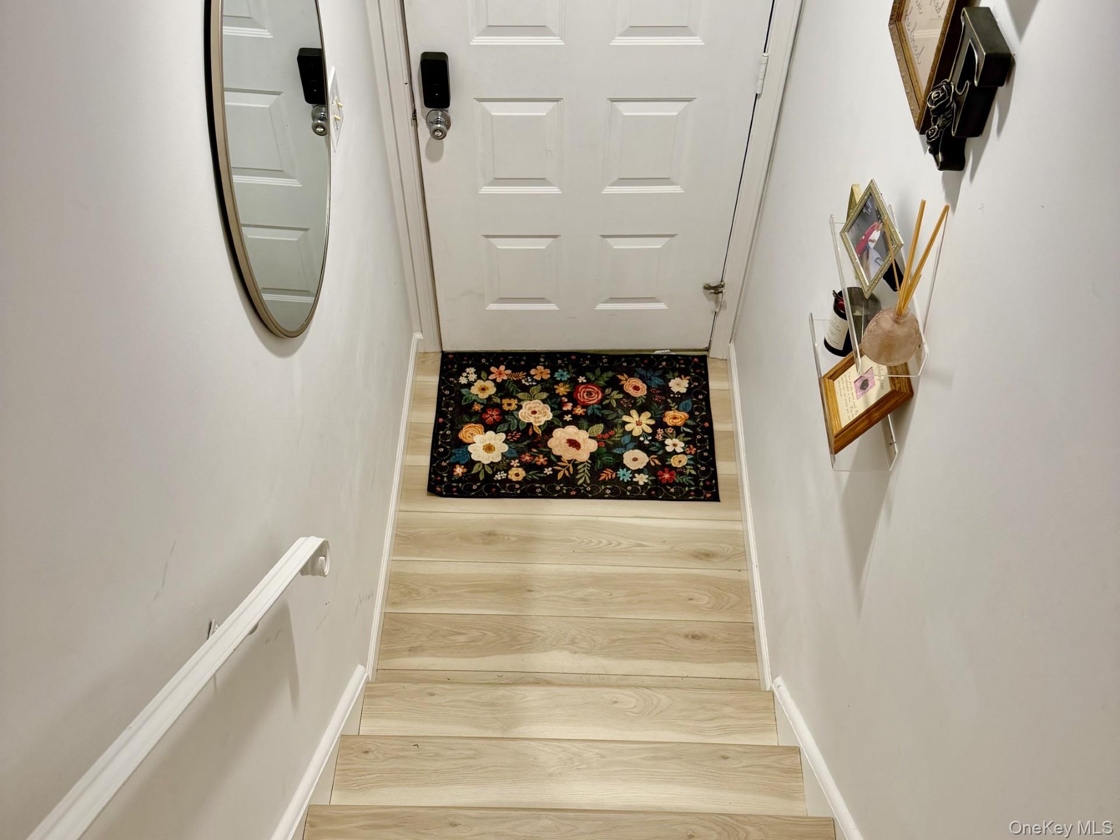
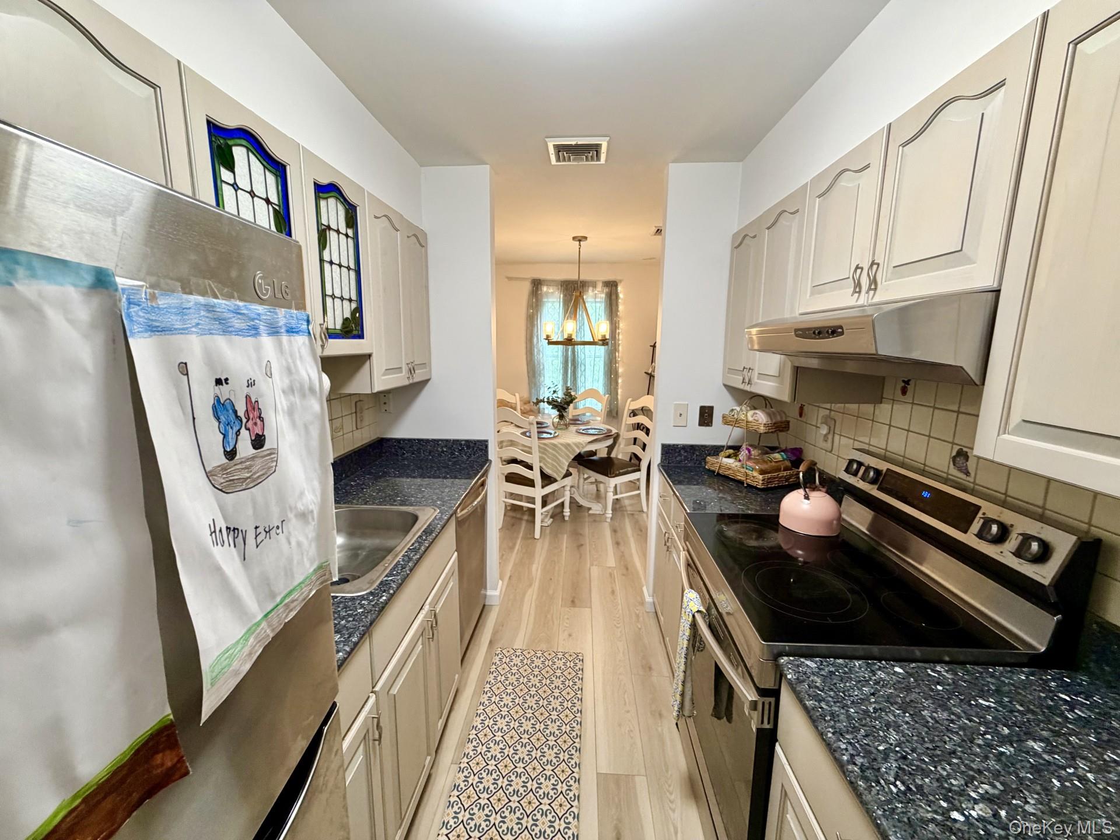
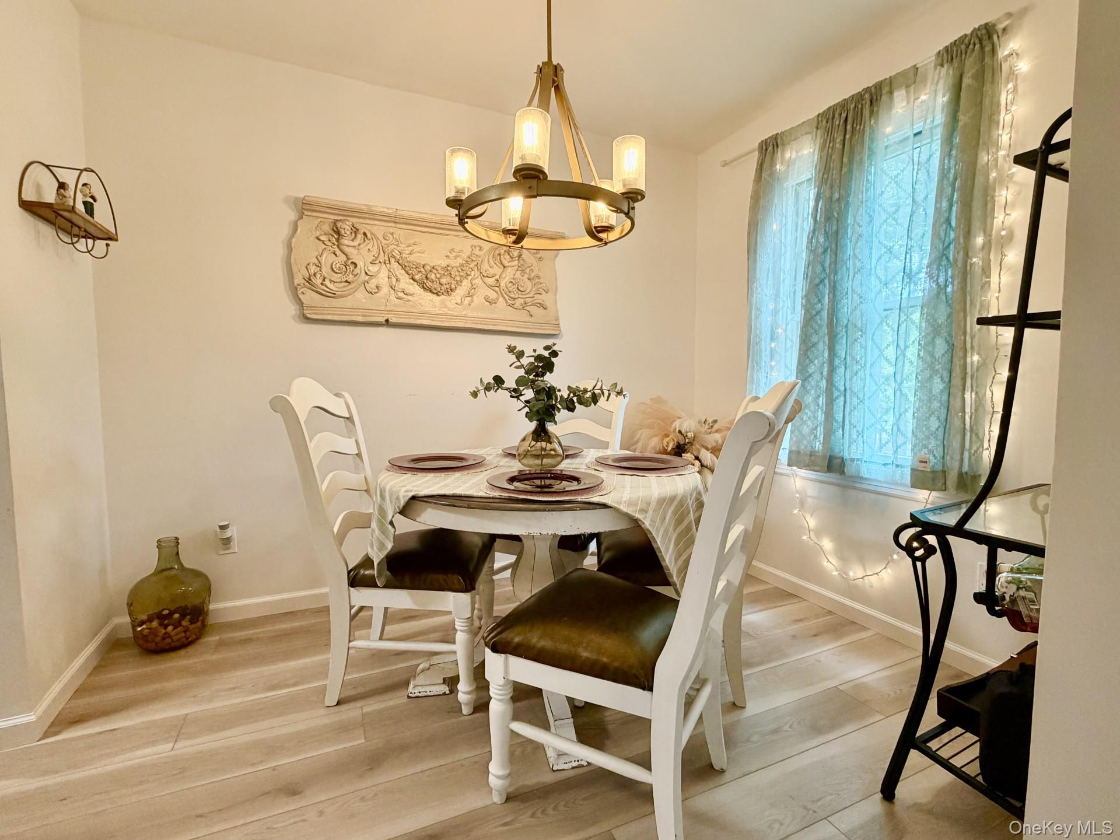
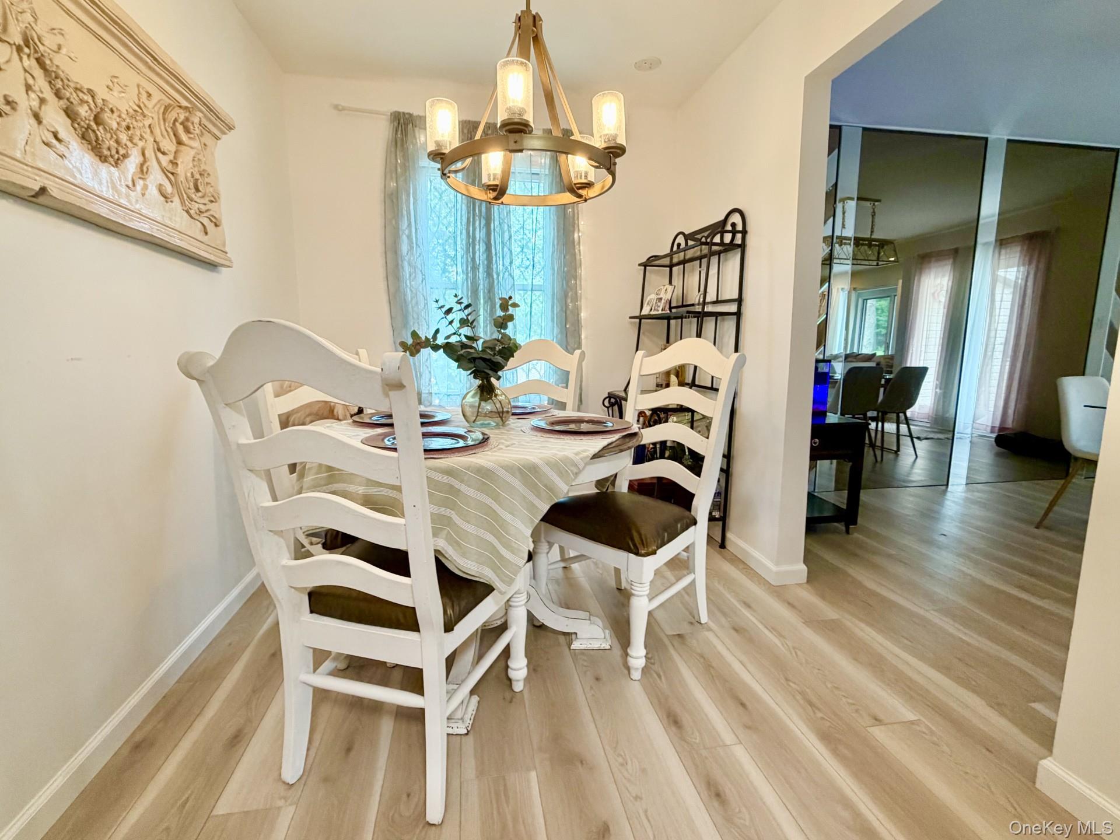
Welcome to 348 Clubhouse Court, this beautifully updated two bedroom, two bath, upper Lamont condo in the gated community of Bretton Woods. This unit Boast new vinyl coated laminate flooring throughout the entire condo, including the stairs. New appliances and mechanics include washer dryer, stove, dishwasher, ac/heating system, and water heater, ensuring peace of mind to the new owner. The balcony overlooks the golf course giving beautiful views of the 7th fairway. Enjoy the large range of amenities that include, clubhouse, indoor and outdoor pool, bowling alley, library, restaurant, fitness center, park, basketball court, tennis courts, golf and more. This is truly resort like living.
Level - SecondDescription - Galley Kitchen with Breakfast Knook
Living Room
Level - Second
Save
Ask
Tour
Hide
Share
Exterior Features
Construction Details
Aluminum SidingBrick
Community Features
Association Dues
998
HOA Fee Frequency
Monthly
School District
Longwood
Schools
School District
Longwood
Elementary School
Coram Elementary School
Middle School
Longwood Junior High School
High School
Longwood High School
Listing courtesy of Daniel Gale Sothebys Intl Rlty nicoleyanotti@danielgale.com
Based on information submitted to the MLS GRID as of 2026-05-30 08:44 PM EDT.
All data is obtained from various sources and may not have been verified by broker or MLS GRID. Supplied
Open House Information is subject to change without notice. All information should be independently reviewed
and verified for accuracy. Properties may or may not be listed by the office/agent presenting the information.
Neighborhood & Commute
Source: Walkscore
Disclosure: Community information and market data powered by Constellation Data Labs. Information is deemed reliable but not guaranteed.