1928 Colonial in Riverhead — Tesla Solar Roof, 3-Car Heated Garage
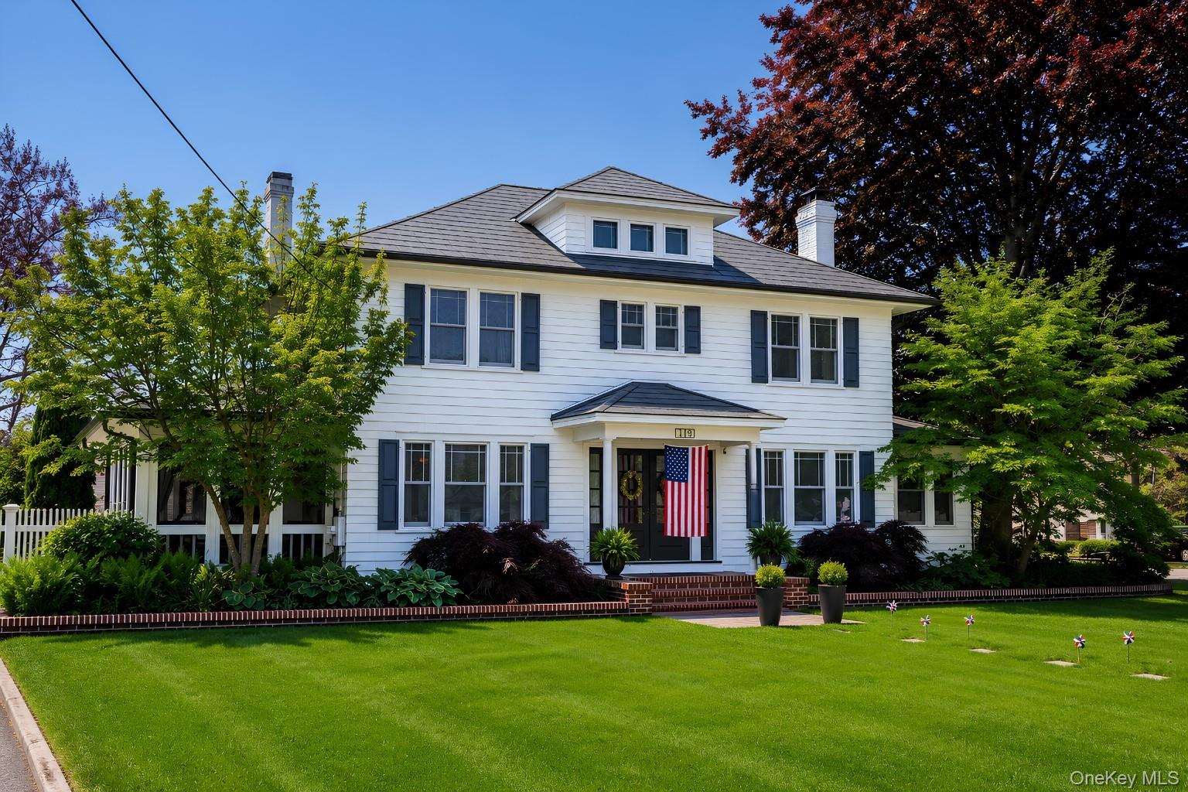
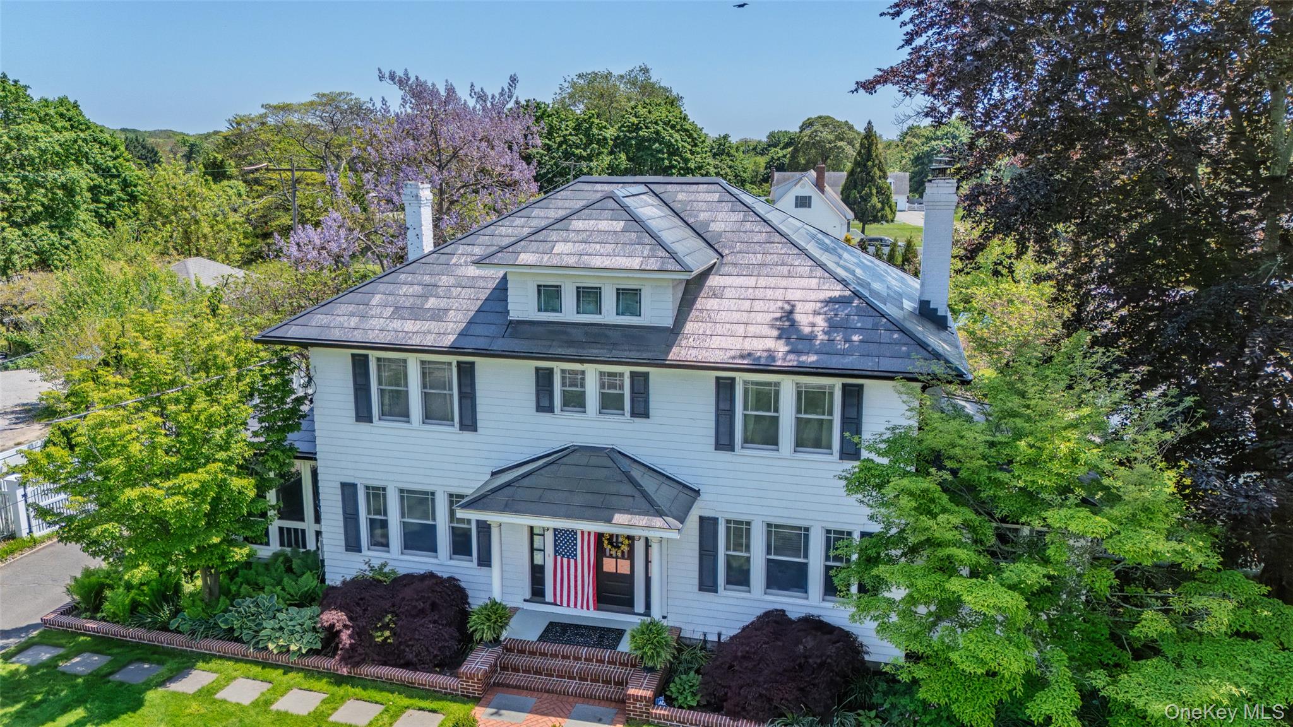
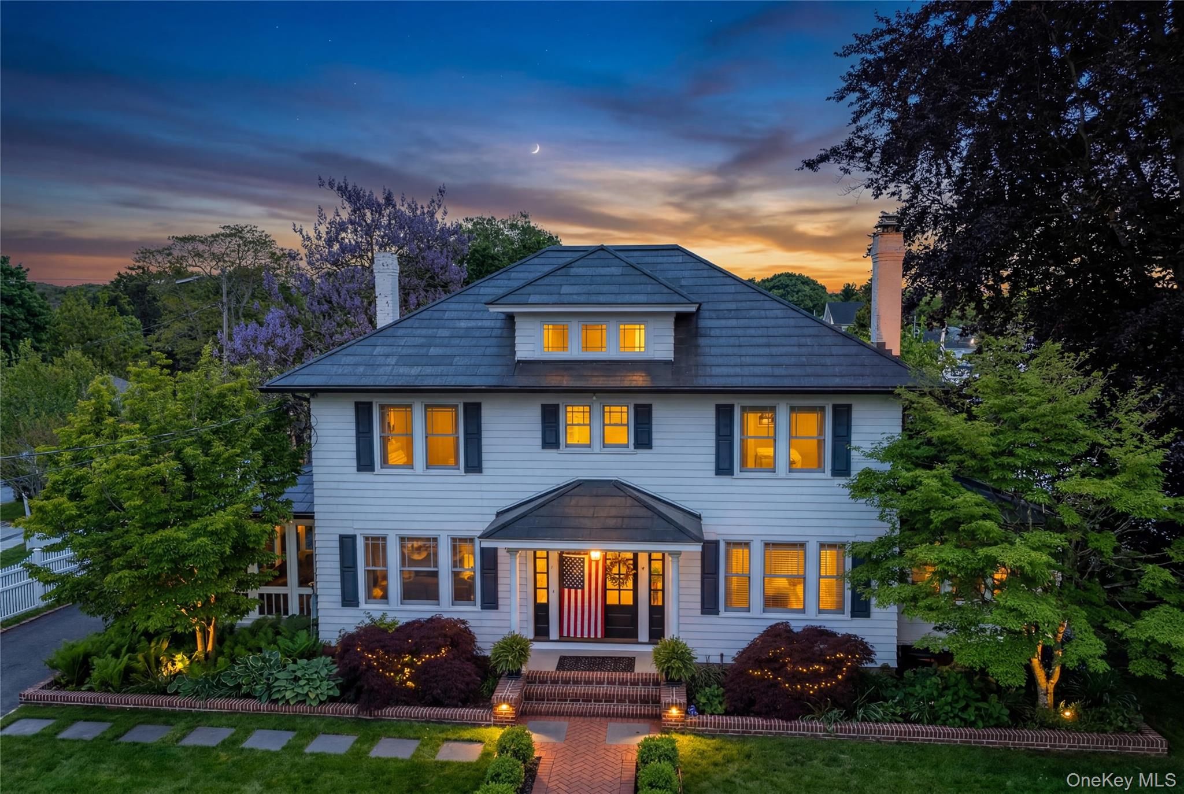
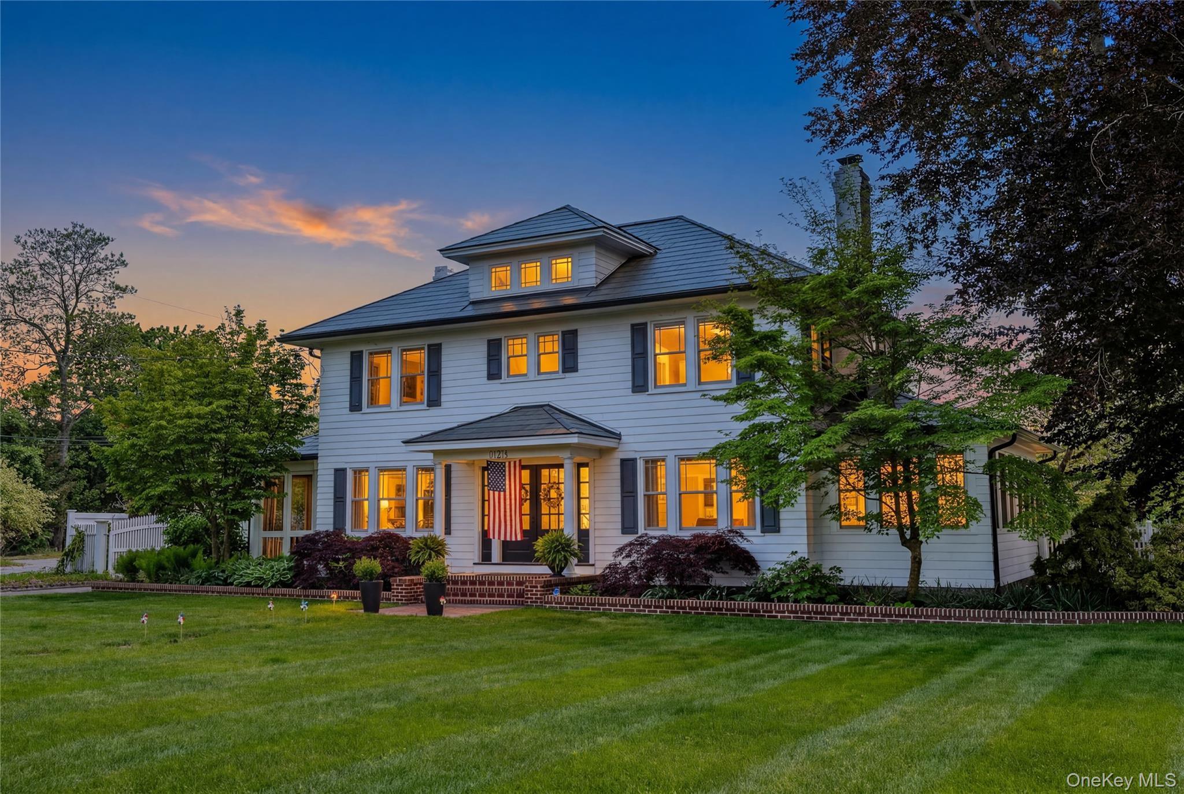
Classic Americana, for the modern age. Set on a private, fully fenced .59-acre lot, this beautifully maintained 1928 Colonial delivers rare character and thoughtful upgrades that are genuinely hard to find at this price point. The manicured grounds feature a 100-year-old Copper Beech, a Southern Magnolia, and Crepe Myrtles, with the Copper Beech a true specimen that has anchored this property for generations.
Inside, the home's original bones are very much intact. Hardwood floors, custom built-in cabinetry, leaded glass, and a wood-burning stove carry the character of 1928 through every room on the main level. The chef's kitchen is appointed with custom birch cabinetry, a Bertazzoni double oven and range, GE Monogram wine refrigerator, and a breakfast nook, with a mud room just off the kitchen that includes a full bath and laundry. The dining room opens to a screened porch, one of those spaces that makes a home feel complete.
All four bedrooms are upstairs, served by two full baths, one with a jetted soaking tub and one with a clawfoot tub. A walk-up attic runs the full length of the house, and the partially finished basement adds further flexibility.
The energy profile is exceptional. A 109-panel Tesla Solar Roof, still under warranty, pairs with a Tesla Powerwall Series 2 battery for an average monthly electric bill of less than $30 a month. Irrigation runs off a private well with no water costs and no municipal restrictions. SpringWell whole-house filtration and a 200-amp panel (updated 2012) complete the thoughtful upgrades.
The 3-car detached heated garage with dedicated workroom is a standout feature that rarely comes with a home at this price.
Riverhead was named one of Forbes' Top 50 Places to Travel in the world in 2023, and the downtown, home to the Long Island Aquarium, the Suffolk Theater, and a growing restaurant scene along the Peconic waterfront, is only getting better with a $32.6 million revitalization now underway. Positioned at the gateway to the East End, you have easy access to North Fork vineyards and farm stands, the Hamptons and South Fork beaches, and LIRR and LIE connections for the city.
Save
Ask
Tour
Hide
Share
Listing Snapshot
Price
$965,000
Days On Site
3 Days
Bedrooms
4
Inside Area (SqFt)
2,528 sqft
Total Baths
3
Full Baths
3
Partial Baths
N/A
Lot Size
0.59 Acres
Year Built
1928
MLS® Number
1003409
Status
Coming Soon
Property Tax
$12,104
HOA/Condo/Coop Fees
N/A
Sq Ft Source
N/A
Friends & Family
React
Invite
Recent Activity
4 days ago
Listing first seen on site
4 days ago
Listing updated with changes from the MLS®
General Features
Acres
0.59
Cross Street
Gatz Rd
Garage
Yes
Garage Spaces
3
Levels
Two
Parking
DetachedDrivewayGarageGarage Door OpenerHeated GarageOff Street
Convection OvenDishwasherDryerElectric OvenENERGY STAR Qualified AppliancesExhaust FanRefrigeratorStainless Steel Appliance(s)WasherWine Refrigerator
Basement
Partially Finished
Cooling
Central Air
Fireplace
Yes
Fireplace Features
Wood Burning Stove
Fireplaces
1
Flooring
Hardwood
Heating
Active SolarWood StoveBaseboardHot WaterOilSolar
Interior
Built-in FeaturesCeiling Fan(s)Eat-in KitchenEntrance FoyerGranite CountersHigh Speed InternetPantrySmart ThermostatSoaking Tub
Laundry Features
In Hall
Auxiliary Room
Level - FirstDescription - A highly practical first-floor mud room complete with a washer/dryer and access to a full bath.
Bathroom 1
Level - FirstDescription - Conveniently located off the kitchen and mud room, this first-floor full bath adds exceptional functionality for everyday living.
Bathroom 2
Level - SecondDescription - A beautifully appointed full bath featuring a deep jetted soaking tub
Bedroom 2
Level - SecondDescription - Another king-sized bedroom bathed in natural light, featuring gleaming hardwood floors.
Bedroom 3
Level - SecondDescription - A beautifully proportioned king-sized bedroom with hardwood floors throughout.
Bedroom 4
Level - SecondDescription - A versatile additional bedroom with hardwood floors, perfectly sized for a guest room, home office, or nursery.
Dining Room
Level - FirstDescription - A formal dining room designed for memorable gatherings, featuring custom built-in cabinetry, hardwood floors, and an oversized layout that makes entertaining effortless.
Kitchen
Level - FirstDescription - A true chef's kitchen appointed with custom birch cabinetry, a Bertazzoni double oven/stove, GE Monogram wine refrigerator, stainless steel appliances, and a sunny breakfast nook.
Living Room
Level - FirstDescription - An oversized, inviting living room centered around a wood-burning stove, with custom built-in cabinetry.
Office
Level - FirstDescription - Just off the living room, this sun-drenched office enjoys an abundance of natural light.
Primary Bedroom
Level - SecondDescription - A spacious with hardwood floors and generous proportions, comfortably accommodating a king-sized bed with room to spare. The extra-wide hallway and staircase speak to the craftsmanship of a bygone era, making every approach to this room feel intentional.
Save
Ask
Tour
Hide
Share
Exterior Features
Construction Details
Shake Siding
Exterior
GardenPlayground
Fencing
FencedBack Yard
Lot Features
Back YardFront YardGardenLandscapedLevelNear Golf CourseNear Public TransitPrivateSecludedSprinklers In FrontSprinklers In Rear
Patio And Porch
PorchScreened
Spa Features
Bath
Community Features
School District
Riverhead
Schools
School District
Riverhead
Elementary School
Aquebogue Elementary School
Middle School
Riverhead Middle School
High School
Riverhead Senior High School
Listing courtesy of Signature Premier Properties scatalano@signaturepremier.com
Based on information submitted to the MLS GRID as of 2026-05-26 11:38 AM EDT.
All data is obtained from various sources and may not have been verified by broker or MLS GRID. Supplied
Open House Information is subject to change without notice. All information should be independently reviewed
and verified for accuracy. Properties may or may not be listed by the office/agent presenting the information.
Neighborhood & Commute
Source: Walkscore
Disclosure: Community information and market data powered by Constellation Data Labs. Information is deemed reliable but not guaranteed.