Properties

Save
Ask
Tour
Hide
Share
$489,000
15 Days On Site

491 Stratford Lane
Ridge, NY 11961

For Sale|Condominium|Active
2
Beds
2
Total Baths
2
Full Baths
976
SqFt
$501
/SqFt
1985
Built
Subdivision:
Leisure Knoll
County:
Suffolk
Listing courtesy of Coldwell Banker American Homes maryanniacono@gmail.com
Call Now: (631) 727-3713
Is this the listing for you? We can help make it yours.
(631) 727-3713
Upcoming Open Houses
Sun, May 31, 12:30 PM - 2:00 PM
491 Stratford Lane491 Stratford Lane491 Stratford Lane491 Stratford Lane
Save
Ask
Tour
Hide
Share

Mortgage Calculator

Monthly Payment (Est.)

$2,231
Calculator powered by Showcase IDX, a Constellation1 Company. Copyright ©2026 Information is deemed reliable but not guaranteed.

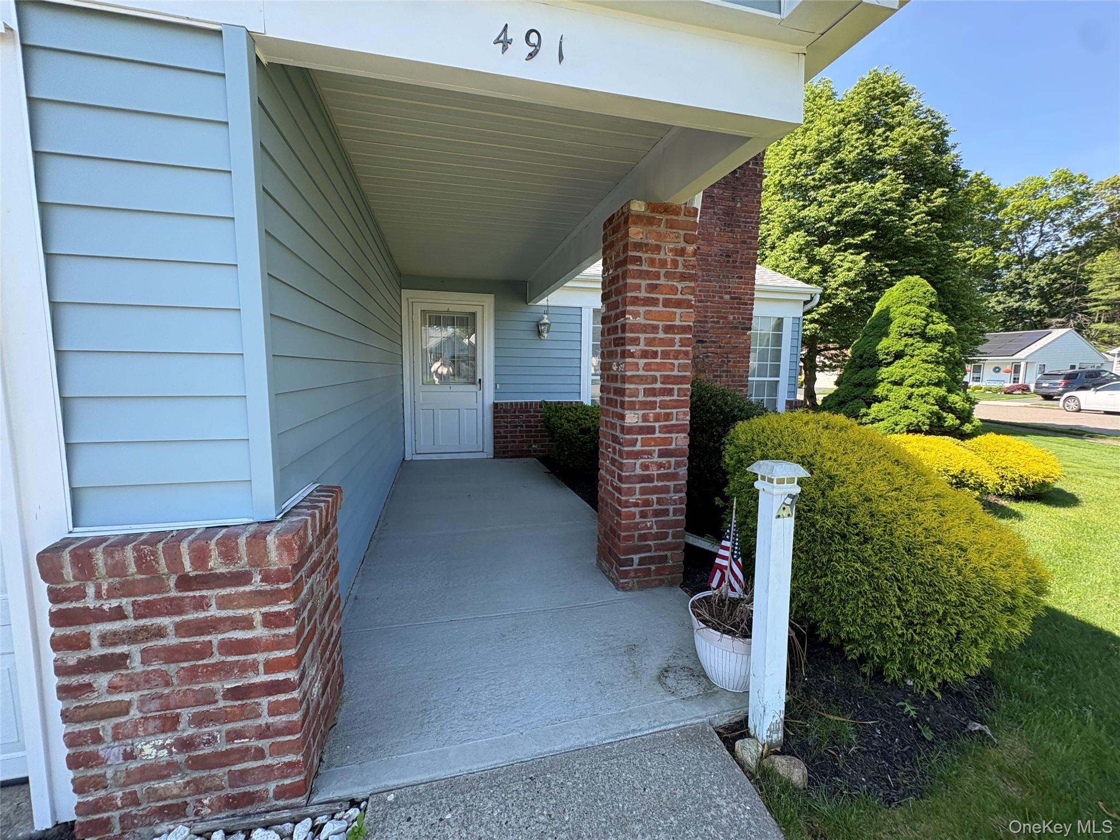
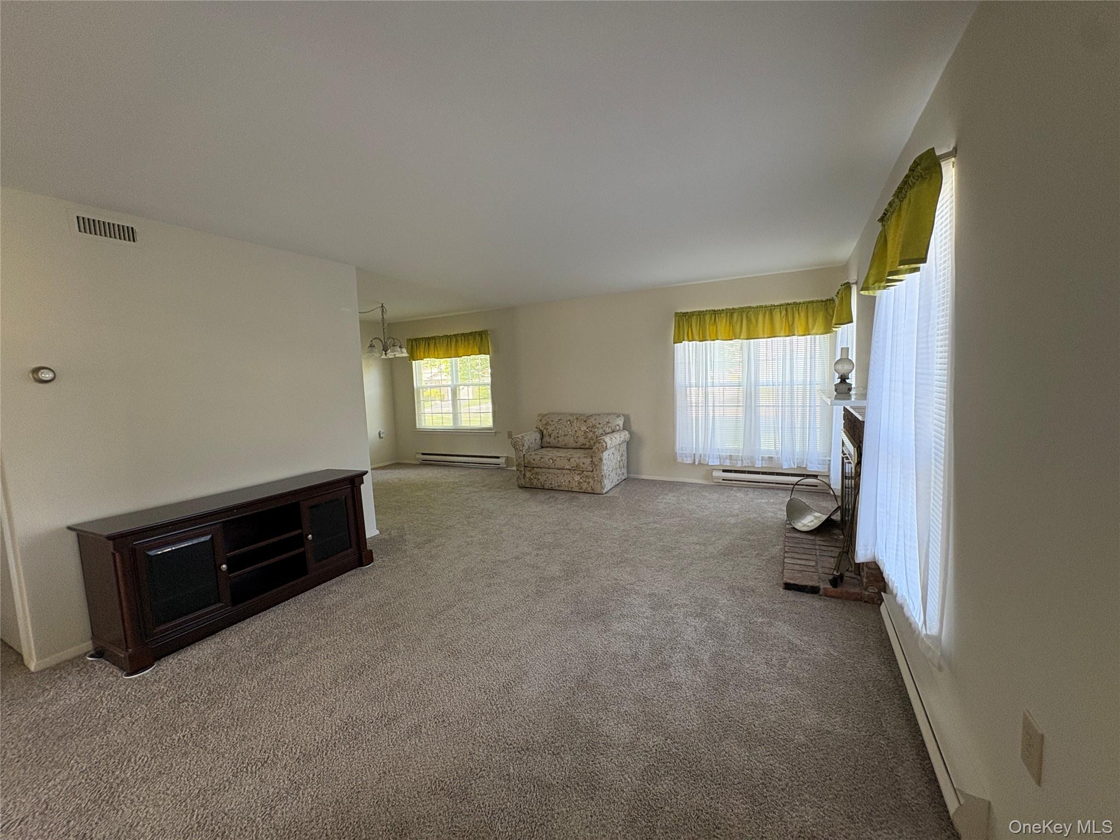
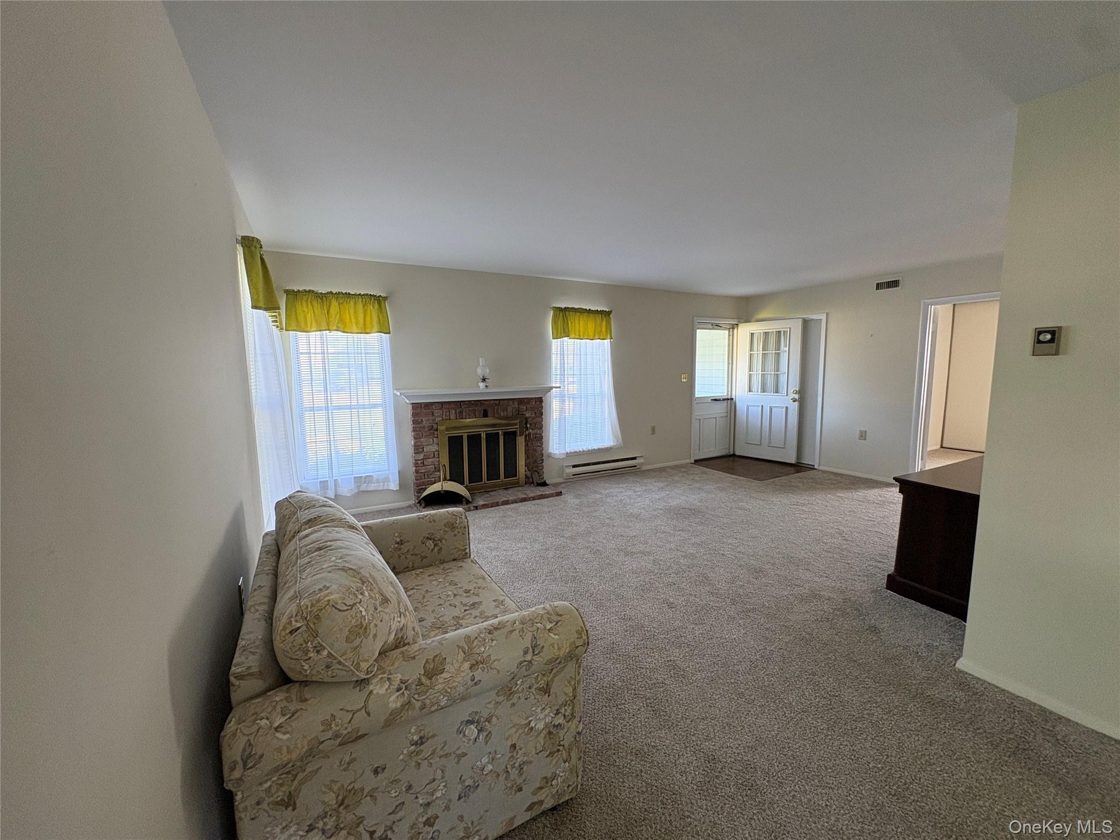
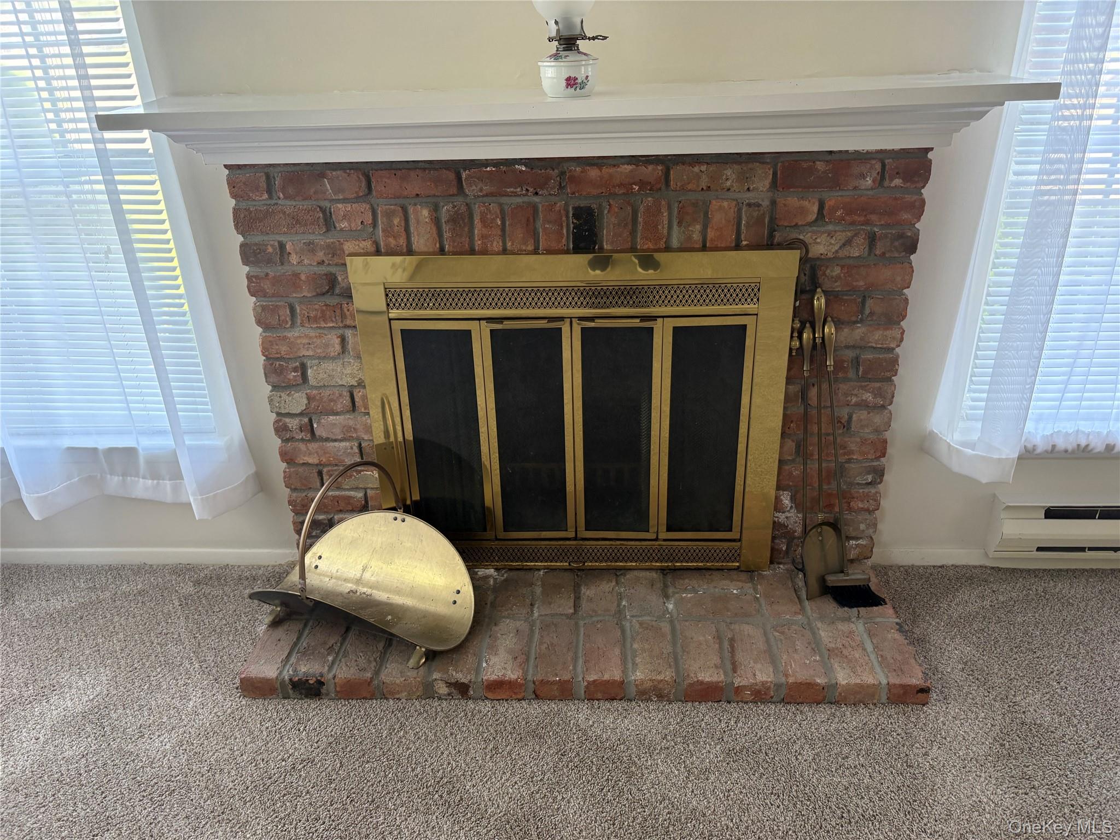
Danbury Model, in Leisure Knoll, large corner property. Move in ready. New roof, CAC, paint and carpet. Wood burning fireplace, open floor plan. Separate primary bedroom with walk in shower. Fenced in back patio.

Save
Ask
Tour
Hide
Share
Listing Snapshot
Price 
$489,000
Days On Site 
15 Days
Bedrooms 
2
Inside Area (SqFt) 
976 sqft
Total Baths 
2
Full Baths 
2
Partial Baths 
N/A
Lot Size 
0.15 Acres
Year Built 
1985
MLS® Number 
1000530
Status 
Active
Property Tax 
$6,173
HOA/Condo/Coop Fees 
$400 monthly
Sq Ft Source 
N/A
Friends & Family
Recent Activity
2 weeks agoStatus changed to Active
2 weeks agoListing updated with changes from the MLS®
2 weeks agoListing first seen on site
General Features
Acres 
0.15
Attached Garage 
Yes
Cross Street 
Sheffield Drive
Garage 
Yes
Garage Spaces 
1
Parking 
Attached
Pets 
Yes
Property Condition 
Updated/Remodeled
Property Sub Type 
Condominium
Sewer 
Public Sewer
Style 
Garden
Utilities 
Cable ConnectedElectricity ConnectedSewer ConnectedUnderground UtilitiesWater Connected
Water Source 
Public
Interior Features
Appliances 
DishwasherDryerElectric RangeElectric Water HeaterRefrigeratorWasher
Cooling 
Central Air
Fireplace 
Yes
Fireplaces 
1
Heating 
Electric
Bedroom 1 
Level - FirstDescription - Primary with walk in shower
Bedroom 2 
Level - First
Save
Ask
Tour
Hide
Share
Exterior Features
Construction Details 
Frame
Fencing 
FencedBack Yard
Community Features
Association Dues 
400
Community Features 
ClubhouseCurbsFitness CenterPoolSidewalksTennis Court(s)
HOA Fee Frequency 
Monthly
School District 
Longwood
Senior Community 
Yes
Schools
School District
Longwood
Elementary School
C E Walters School
Middle School
Longwood Junior High School
High School
Longwood High School
Listing courtesy of Coldwell Banker American Homes maryanniacono@gmail.com


Based on information submitted to the MLS GRID as of 2026-05-30 07:54 PM EDT. All data is obtained from various sources and may not have been verified by broker or MLS GRID. Supplied Open House Information is subject to change without notice. All information should be independently reviewed and verified for accuracy. Properties may or may not be listed by the office/agent presenting the information.

Neighborhood & Commute
Source: Walkscore
Disclosure: Community information and market data powered by Constellation Data Labs. Information is deemed reliable but not guaranteed.

Save
Ask
Tour
Hide
Share